newer kitchen has 42 inch grey maple soft close cabinets,White quartz counter tops,ceramic back-splash, stainless steel appliances, Laminate floor through out. Designer light fixtures, Paver patio, storage shed and fenced yard . Newer hot water heater ac & furnace, Large living room with wainscoting , White 6 panel doors and trim. Updated landscaped lot. 4 ceiling fans, Newer sliding door Windows have been replaced tilt out for EZ cleaning ,Granite vanities in both baths. New front storm door. Heated attached 2 car garage has epoxy floor Newer gutters, Move in condition Privacy Fence installed !
Contingent
Price cut: $10.9K (7/16)
$339,000
10147 151st St, Orland Park, IL 60462
3beds
1,300sqft
Single Family Residence
Built in 1960
9,465 Square Feet Lot
$-- Zestimate®
$261/sqft
$-- HOA
What's special
- 86 days |
- 260 |
- 14 |
Zillow last checked:
Listing updated:
Listed by:
Lydia Memeti 708-267-0971,
REMAX Legends
Source: MRED as distributed by MLS GRID,MLS#: 12655493
Facts & features
Interior
Bedrooms & bathrooms
- Bedrooms: 3
- Bathrooms: 2
- Full bathrooms: 2
Rooms
- Room types: No additional rooms
Primary bedroom
- Features: Flooring (Wood Laminate), Window Treatments (Blinds), Bathroom (Full)
- Level: Main
- Area: 304 Square Feet
- Dimensions: 16X19
Bedroom 2
- Features: Flooring (Wood Laminate), Window Treatments (Blinds)
- Level: Main
- Area: 126 Square Feet
- Dimensions: 14X09
Bedroom 3
- Features: Flooring (Wood Laminate), Window Treatments (Blinds)
- Level: Main
- Area: 99 Square Feet
- Dimensions: 11X09
Dining room
- Features: Flooring (Wood Laminate)
- Level: Main
- Area: 154 Square Feet
- Dimensions: 11X14
Kitchen
- Features: Kitchen (Eating Area-Table Space, Pantry-Closet), Flooring (Wood Laminate)
- Level: Main
- Area: 140 Square Feet
- Dimensions: 14X10
Laundry
- Features: Flooring (Vinyl)
- Level: Main
- Area: 96 Square Feet
- Dimensions: 8X12
Living room
- Features: Flooring (Wood Laminate)
- Level: Main
- Area: 255 Square Feet
- Dimensions: 17X15
Heating
- Natural Gas, Forced Air
Cooling
- Central Air
Appliances
- Included: Range, Microwave, Dishwasher, Refrigerator, Washer, Dryer, Stainless Steel Appliance(s)
- Laundry: Gas Dryer Hookup, In Unit, Laundry Closet, Sink
Features
- 1st Floor Bedroom, 1st Floor Full Bath
- Flooring: Laminate
- Windows: Screens
- Basement: None
- Attic: Unfinished
Interior area
- Total structure area: 0
- Total interior livable area: 1,300 sqft
Property
Parking
- Total spaces: 2
- Parking features: Asphalt, Garage Door Opener, Heated Garage, Yes, Garage Owned, Attached, Garage
- Attached garage spaces: 2
- Has uncovered spaces: Yes
Accessibility
- Accessibility features: No Interior Steps, Disability Access
Features
- Stories: 1
- Patio & porch: Patio
- Fencing: Fenced
Lot
- Size: 9,465 Square Feet
- Dimensions: 140X90
- Features: Corner Lot
Details
- Additional structures: Shed(s)
- Parcel number: 27161040010000
- Special conditions: None
- Other equipment: TV-Cable, Ceiling Fan(s)
Construction
Type & style
- Home type: SingleFamily
- Architectural style: Ranch
- Property subtype: Single Family Residence
Materials
- Vinyl Siding, Brick
- Foundation: Concrete Perimeter
- Roof: Asphalt
Condition
- New construction: No
- Year built: 1960
Utilities & green energy
- Electric: Circuit Breakers
- Sewer: Public Sewer
- Water: Lake Michigan
Community & HOA
Community
- Features: Park, Curbs, Gated, Sidewalks, Street Lights, Street Paved
HOA
- Services included: None
Location
- Region: Orland Park
Financial & listing details
- Price per square foot: $261/sqft
- Annual tax amount: $6,942
- Date on market: 5/22/2026
- Ownership: Fee Simple
Estimated market value
Not available
Estimated sales range
Not available
$3,230/mo
Price history
| Date | Event | Price |
|---|---|---|
| 7/23/2026 | Contingent | $339,000$261/sqft |
Source:  MRED as distributed by MLS GRID #12655493 Report a problem MRED as distributed by MLS GRID #12655493 Report a problem | ||
| 7/16/2026 | Price change | $339,000-3.1%$261/sqft |
Source: MRED as distributed by MLS GRID #12655493 Report a problem | ||
| 7/11/2026 | Listed for sale | $349,900$269/sqft |
Source: MRED as distributed by MLS GRID #12655493 Report a problem | ||
| 6/10/2026 | Pending sale | $349,900$269/sqft |
Source: MRED as distributed by MLS GRID #12655493 Report a problem | ||
| 5/21/2026 | Listed for sale | $349,900+37.3%$269/sqft |
Source: MRED as distributed by MLS GRID #12655493 Report a problem | ||
| 8/24/2020 | Sold | $254,900$196/sqft |
Source: MRED as distributed by MLS GRID #10749090 Report a problem | ||
Public tax history
Tax history is unavailable.
Monthly payment
Est. payment
Payment breakdown
Explore the cost of this home by adjusting the details. Changes won't be saved.Climate risks
Neighborhood: 60462
Nearby schools
GreatSchools rating
- 9/10High Point Elementary SchoolGrades: 3-5Distance: 0.5 mi
- 6/10Orland Jr High SchoolGrades: 6-8Distance: 0.4 mi
- 10/10Carl Sandburg High SchoolGrades: 9-12Distance: 2.5 mi
Schools provided by the listing agent
- District: 135
Source: MRED as distributed by MLS GRID. This data may not be complete. We recommend contacting the local school district to confirm school assignments for this home.
- $346,4003 bd2 ba1.3k sqft10147 151st St, Orland Park, IL 60462Off Market

- $310,1003 bd1 ba1.6k sqft15120 Highland Ave, Orland Park, IL 60462Off Market
- $300,7004 bd3 ba3k sqft10155 W 151st St, Orland Park, IL 60462Off Market

- $502,9004 bd3 ba3k sqft10155 151st St, Orland Park, IL 60462Off Market
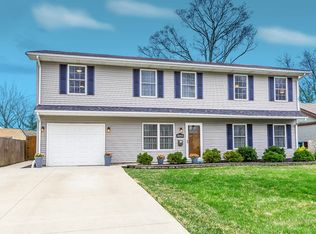
- $336,0004 bd2 ba1.3k sqft10146 Hiawatha Trl, Orland Park, IL 60462Off Market
- $308,2004 bd1 ba1.4k sqft10161 151st St, Orland Park, IL 60462Off Market
- $289,6003 bd1 ba1k sqft10156 Hiawatha Trl, Orland Park, IL 60462Off Market
- $333,7003 bd1 ba1.7k sqft15117 Highland Ave, Orland Park, IL 60462Off Market
A local agent can set up tours, give advice and negotiate with sellers.
Similar homes
- $359,0004 bd2 ba1.2k sqft15406 Las Flores Ln, Oak Forest, IL 60452Re-activated
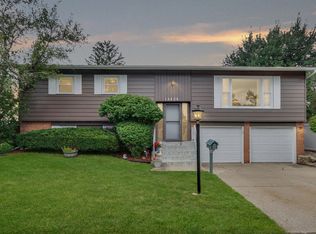 MLS ID #12725065, Tina Lopez, Realty Executives Premier Illinois. MRED as distributed by MLS GRID
 - $339,9003 bd2 ba1.6k sqft3906 W Theodore St, Joliet, IL 60431New
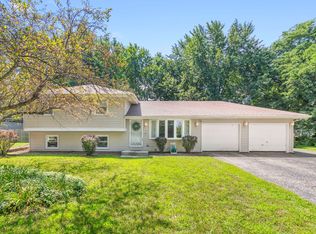 MLS ID #12731136, Armando Acosta, NextHome Acosta. MRED as distributed by MLS GRID
 - $324,9992 bd2 ba1.8k sqft7313 W 154th St #44, Orland Park, IL 60462Active
 MLS ID #12719586, Leticia Trevino, RE/MAX 10. MRED as distributed by MLS GRID
 - $310,0004 bd1 ba1.4k sqft11133 Revere Rd, Mokena, IL 60448Active
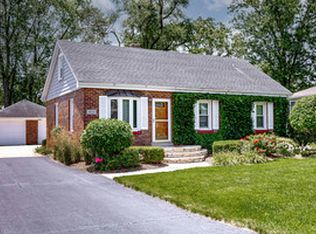 MLS ID #12638327, Kelly Ryan, GRI, RE/MAX 10. MRED as distributed by MLS GRID
 - $343,7003 bd2 ba1.1k sqft3905 Custer Ave, Lyons, IL 60534NewMLS ID #12694847, Catherine Bier, Coldwell Banker Realty. MRED as distributed by MLS GRID
- $309,9004 bd2 ba1.6k sqft19314 Beechnut Dr, Mokena, IL 60448ActiveMLS ID #12662433, Joanna Bruno, Listing Leaders Northwest, Inc. MRED as distributed by MLS GRID
- $275,0003 bd1 ba1.1k sqft18830 S Wolf Rd, Mokena, IL 60448ActiveMLS ID #12714268, Nicholas Garcia, Coldwell Banker Realty. MRED as distributed by MLS GRID
- $330,0005 bd3 ba1.4k sqft16230 Lowell Ave, South Holland, IL 60473NewMLS ID #12727382, Diante' Wright-Bartley, Village Realty Inc. MRED as distributed by MLS GRID
- $375,0004 bd2 ba1.9k sqft12300 S Austin Ave, Palos Heights, IL 60463ActiveMLS ID #12722040, Liz Maldonado, @properties Christie's International Real Estate. MRED as distributed by MLS GRID
- $285,0004 bd3 ba1.4k sqft5646 Fernwood Ct, Matteson, IL 60443NewMLS ID #12733670, Loretha Lott, Keller Williams Preferred Realty. MRED as distributed by MLS GRID
- $389,9003 bd2 ba1.8k sqft7518 173rd Pl, Tinley Park, IL 60477ActiveMLS ID #12701663, Robert Spychalski, Keller Williams Preferred Rlty. MRED as distributed by MLS GRID
- $305,0003 bd1 ba1k sqft8040 S 85th Ct, Justice, IL 60458ActiveMLS ID #12691630, Gus Drugas, Cloud Gate Realty LLC. MRED as distributed by MLS GRID
- $329,0003 bd2 ba1.3k sqft8841 Tulley Ave, Oak Lawn, IL 60453Price ChangeMLS ID #12690237, Miguel Gomez Jr, Smart Home Realty. MRED as distributed by MLS GRID
- $387,0003 bd2 ba1.5k sqft360 Homewood Dr, Bolingbrook, IL 60440NewMLS ID #12733078, Sherri Mitchell, ABR,CSC,SRES, Comstock Realty Group, LLC. MRED as distributed by MLS GRID
- $389,9003 bd2 ba1.4k sqft805 Chelsea St, New Lenox, IL 60451ActiveMLS ID #12723211, Yuriy Soloviev, Coldwell Banker Realty. MRED as distributed by MLS GRID
- $375,0005 bd3 ba1.7k sqft(Undisclosed Address), Chicago, IL 60638NewMLS ID #12731648, Kathy Szram, ABR,CNC,CSC,MRP,PMN,PSA,SRES, KABS Realty INC. MRED as distributed by MLS GRID
- $369,9003 bd2 ba1.7k sqft15821 S River Rd, Plainfield, IL 60544ActiveMLS ID #12714141, Jack Chandler, Charles Rutenberg Realty of IL. MRED as distributed by MLS GRID
- $329,9004 bd2 ba1.1k sqft4931 S Kostner Ave, Chicago, IL 60632ActiveMLS ID #12729506, JC Gonzalez, Cloud Gate Realty LLC. MRED as distributed by MLS GRID
- $379,0003 bd2 ba1.3k sqft8024 S Christie Ave, Lyons, IL 60534ActiveMLS ID #12730914, Otis Lazich, Capital Investment Realty Group Inc. MRED as distributed by MLS GRID
- $350,0003 bd3 ba1.8k sqft909 Timber Springs Dr, Joliet, IL 60432ActiveMLS ID #12730832, Pamela Patterson, GRI, RE/MAX 10. MRED as distributed by MLS GRID
