Fully Renovated Home with Original Character, Extra Lot & Exceptional Parking Welcome to this beautifully fully renovated home, where modern updates meet timeless character. Thoughtfully improved throughout, this property offers an extensive list of updates designed for comfort, convenience, and peace of mind. The spacious owner’s suite features a walk-in closet, while the home offers new drywall, fresh paint, new carpeting, new interior doors, and new main access doors throughout. The kitchen has been completely updated with new cabinetry, fixtures, stove, and microwave, creating a fresh and functional space for everyday living and entertaining. The bathroom has also been fully refreshed with new cabinetry, tub/shower combination, fixtures, and toilets. A first-floor laundry area with additional storage adds everyday convenience. Major mechanical and structural improvements include new wiring, new 200-amp electrical service, new hard-wired smoke detectors, new oil baseboard heating, and a new roof. The home offers flexible living space with two options for a dining room and/or work-from-home area, allowing you to customize the layout to fit your lifestyle. Original stained-glass windows have been carefully preserved, adding a distinctive touch of character and history to the otherwise extensively renovated interior. A large window bank with an exterior awning provides abundant natural light while offering added comfort. Outside, enjoy new landscaping, a two-car garage, and an impressive five additional parking spaces. Included with the sale is an extra lot, offering additional space for family gatherings, picnics, recreation, or future possibilities. The additional lot is already positioned for water and sewer availability, providing the potential for a future buyer to sell the lot separately, subject to applicable approvals and requirements. With extensive renovations already completed, abundant parking, additional land, preserved original details, and flexible living spaces, this home offers a rare combination of modern updates, functionality, character, and future potential.
For sale
$315,000
1015 E Grand Ave, Tower City, PA 17980
4beds
2,795sqft
Single Family Residence
Built in 1900
9,148 Square Feet Lot
$-- Zestimate®
$113/sqft
$-- HOA
What's special
- 11 days |
- 174 |
- 4 |
Zillow last checked:
Listing updated:
Listed by:
Kelly Unger 717-433-0352,
Keller Williams of Central PA 7177614300
Source: Bright MLS,MLS#: PASK2028874
Facts & features
Interior
Bedrooms & bathrooms
- Bedrooms: 4
- Bathrooms: 2
- Full bathrooms: 1
- 1/2 bathrooms: 1
- Main level bathrooms: 1
Basement
- Area: 0
Heating
- Baseboard, Oil
Cooling
- None
Appliances
- Included: Water Heater
Features
- Basement: Front Entrance,Partial
- Has fireplace: No
Interior area
- Total structure area: 2,795
- Total interior livable area: 2,795 sqft
- Finished area above ground: 2,795
- Finished area below ground: 0
Property
Parking
- Total spaces: 7
- Parking features: Storage, Garage Faces Rear, Asphalt, Detached, Off Street
- Garage spaces: 2
- Has uncovered spaces: Yes
Accessibility
- Accessibility features: None
Features
- Levels: Two
- Stories: 2
- Pool features: None
- Has view: Yes
- View description: Mountain(s)
Lot
- Size: 9,148 Square Feet
Details
- Additional structures: Above Grade, Below Grade
- Parcel number: 66020086
- Zoning: R
- Special conditions: Standard
Construction
Type & style
- Home type: SingleFamily
- Architectural style: Traditional
- Property subtype: Single Family Residence
Materials
- Frame
- Foundation: Block, Stone
Condition
- New construction: No
- Year built: 1900
- Major remodel year: 2026
Utilities & green energy
- Sewer: Public Sewer
- Water: Public
Community & HOA
Community
- Subdivision: Tower City
HOA
- Has HOA: No
Location
- Region: Tower City
- Municipality: TOWER CITY BORO
Financial & listing details
- Price per square foot: $113/sqft
- Tax assessed value: $124,200
- Annual tax amount: $1,388
- Date on market: 8/7/2026
- Listing agreement: Exclusive Agency
- Listing terms: Cash,Conventional,FHA,PHFA,USDA Loan,VA Loan
- Ownership: Fee Simple
Estimated market value
Not available
Estimated sales range
Not available
Not available
Price history
| Date | Event | Price |
|---|---|---|
| 8/8/2026 | Listed for sale | $315,000$113/sqft |
Source:  Bright MLS #PASK2028874 Report a problem Bright MLS #PASK2028874 Report a problem | ||
Public tax history
| Year | Property taxes | Tax assessment |
|---|---|---|
| 2023 | $1,363 +2.6% | $21,465 |
| 2022 | $1,329 +3.6% | $21,465 |
| 2021 | $1,283 -1% | $21,465 |
| 2020 | $1,296 +135% | $21,465 |
| 2019 | $551 -57% | $21,465 |
| 2018 | $1,283 | $21,465 |
| 2017 | -- | $21,465 |
| 2015 | -- | $21,465 |
| 2011 | -- | $21,465 |
| 2010 | -- | $21,465 |
| 2009 | -- | $21,465 |
| 2007 | -- | $21,465 |
| 2004 | -- | $21,465 |
Find assessor info on the county website
Monthly payment
Est. payment
Payment breakdown
Explore the cost of this home by adjusting the details. Changes won't be saved.Climate risks
Neighborhood: 17980
Nearby schools
GreatSchools rating
- 3/10Williams Valley El SchoolGrades: K-6Distance: 1.8 mi
- 2/10Williams Valley Junior-Senior High SchoolGrades: 7-12Distance: 2.2 mi
Schools provided by the listing agent
- District: Williams Valley
Source: Bright MLS. This data may not be complete. We recommend contacting the local school district to confirm school assignments for this home.
- $160,0004 bd1 ba-- sqft1011 E Grand Ave, Tower City, PA 17980Sold
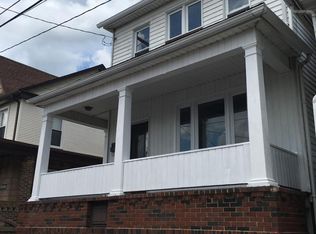
- $184,8004 bd1 ba2.3k sqft1021 E Grand Ave, Tower City, PA 17980Off Market
- $47,2403 bd1 ba1.5k sqft1009 E Grand Ave, Tower City, PA 17980Off Market
- $140,0004 bd2 ba2.3k sqft1025 E Grand Ave, Tower City, PA 17980Sold

- $80,9003 bd1 ba1.1k sqft1003 E Grand Ave, Tower City, PA 17980Off Market
- $22,5603 bd1 ba1.1k sqft1001 E Grand Ave, Tower City, PA 17980Off Market
- $108,600-- bd-- ba-- sqft1033 E Grand Ave, Tower City, PA 17980Off Market
- $3,8709,148 sqftE Colliery Ave, Tower city, PA 17980Off Market
A local agent can set up tours, give advice and negotiate with sellers.
Similar homes
- $219,9993 bd2 ba1.7k sqft10 E Grand Ave, Tower City, PA 17980For Sale
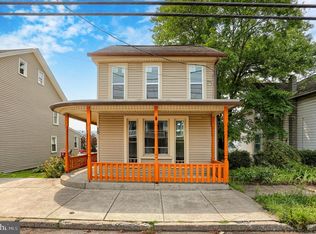
 MLS ID #PASK2028952, Nestor Romero, Coldwell Banker Realty. Bright MLS
 - $299,9003 bd2 ba1.8k sqft653 E Market St, Williamstown, PA 17098For Sale
 MLS ID #PADA2062734, Kamryn Brennan, Keller Williams Platinum Realty - Schuylkill. Bright MLS
 - $299,0003 bd2 ba3k sqft111 E Main St, Elizabethville, PA 17023For Sale
 MLS ID #PADA2062470, Lori A. Deitrich, Iron Valley Real Estate of Central PA. Bright MLS
 - $325,0004 bd3 ba1.8k sqft2 Shady Ln, Myerstown, PA 17067Auction
 MLS ID #PALN2027966, Keith Snyder, Kingsway Realty - Ephrata. Bright MLS
 - $325,0004 bd3 ba2.4k sqft126 W Walnut St #L-0001, Fredericksburg, PA 17026For SaleMLS ID #PALN2026674, Stephen Brinton, Iron Valley Real Estate. Bright MLS
- $200,0003 bd2 ba1.5k sqft411 Julian St, Williamstown, PA 17098For SaleMLS ID #PADA2062998, Trudy Stewart, Iron Valley Real Estate of Central PA. Bright MLS
- $234,9004 bd2 ba1.4k sqft6036 State Route 209, Lykens, PA 17048For SaleMLS ID #PADA2063100, Gerlinde Bond, Iron Valley Real Estate of Central PA. Bright MLS
- $227,9004 bd3 ba2.6k sqft404 Julian St, Williamstown, PA 17098For SaleMLS ID #PADA2061516, Francesca Imboden, Iron Valley Real Estate of Central PA. Bright MLS
- $220,0004 bd2 ba1.8k sqft211 Oak St, Lykens, PA 17048For SaleMLS ID #PADA2062740, Francesca Imboden, Iron Valley Real Estate of Central PA. Bright MLS
- $320,0004 bd3 ba2.3k sqft320 Greco Ln, Wilburton, PA 17888For SaleMLS ID #C-984, GRETCHEN A BELLOTT, VILLAGER REALTY, INC. - DANVILLE. CSVBOR
- $399,0004 bd2 ba2.8k sqft2221 Irish Valley Rd, Paxinos, PA 17860For SaleMLS ID #C-1921, MIKE KISNER, BERKSHIRE HATHAWAY HOMESERVICES HODRICK REALTY-DANV. CSVBOR
- $339,9003 bd2 ba1.6k sqft10 Aspen Way, Lebanon, PA 17046For SaleMLS ID #PALN2027674, NANCY SMELTZER, NextHome Capital Realty. Bright MLS
- $399,9004 bd2 ba3.2k sqft2008 Weavertown Rd #L-0153, Lebanon, PA 17046For SaleMLS ID #PALN2027956, Rynell Root, RE/MAX Cornerstone. Bright MLS
- $359,9004 bd4 ba2k sqft125 N Mechanic St, Fredericksburg, PA 17026For SaleMLS ID #PALN2026770, John Jernigan, Coldwell Banker Realty. Bright MLS
- $367,9004 bd2 ba1.8k sqft2067 Back Rd, Halifax, PA 17032For SaleMLS ID #PADA2062312, Francesca Imboden, Iron Valley Real Estate of Central PA. Bright MLS
- $179,9003 bd2 ba1.6k sqft2646 W Main St, Spring Glen, PA 17978For SaleMLS ID #PASK2028542, Will Primeau, Ramus Realty Group. Bright MLS
- $349,0004 bd3 ba3.8k sqft401 W Ave, Mount Carmel, PA 17851For SaleMLS ID #C-1128, FREDERICKA R WILLIAMS, COLDWELL BANKER WANDELL SOFIANEK REALTY. CSVBOR
- $339,0003 bd2 ba1.5k sqft1729 N 7th St, Lebanon, PA 17046For SaleMLS ID #PALN2027614, Lauren Sweitzer, Real of Pennsylvania. Bright MLS
- $175,0003 bd2 ba1.4k sqft1213 W Market St, Williamstown, PA 17098For SaleMLS ID #PADA2061606, Elena Mishula, American Dreams Realty, LLC. Bright MLS
- $289,0004 bd2 ba2.4k sqft5 Ramsey Ct, Ashland, PA 17921For SaleMLS ID #PASK2028480, David Pedron, RE/MAX Five Star Realty. Bright MLS
