This exceptional three-bedroom, two-bathroom bungalow offers an intelligent layout packed with comfort. The main level centers around a spectacular primary suite featuring a spacious bedroom, a separate sitting or work-from-home area, dual closets, en-suite full bathroom, independent HVAC controls, and a dedicated exterior entrance to the rear patio. The first floor also includes a second bedroom, cozy den, a second full bathroom, an eat-in kitchen, laundry room, and a practical mudroom, all showcasing classic mid-century finishes. Upstairs, you will find a third bedroom alongside a versatile bonus room that could be used as a fourth bedroom. Outdoor amenities boast a fully fenced yard, a one-car detached garage, a welcoming covered front porch, and a covered rear patio ideal for entertaining. Combining comfortable retreats with functional living spaces, this charming home is move-in ready. Some photos in this listing have been virtually staged to showcase the home's full potential.
Pending
$159,900
1015 Fairhaven Dr, Charleston, WV 25306
3beds
2,177sqft
:
Get pre-qualified$1,051/mo
Single Family Residence
Built in 1950
10,454 Square Feet Lot
$159,700 Zestimate®
$73/sqft
$-- HOA
What's special
Independent hvac controlsSpectacular primary suiteOne-car detached garageFully fenced yardClassic mid-century finishesWelcoming covered front porchSpacious bedroom
- 7 days |
- 570 |
- 42 |
Zillow last checked:
Listing updated:
Listed by:
Jason Cavender,
The Property Center 304-513-2022
Source: KVBR,MLS#: 284567 Originating MLS: Kanawha Valley Board of REALTORS
Originating MLS: Kanawha Valley Board of REALTORSFacts & features
Interior
Bedrooms & bathrooms
- Bedrooms: 3
- Bathrooms: 2
- Full bathrooms: 2
Primary bedroom
- Description: Primary Bedroom
- Level: Main
- Dimensions: 24.01x16.01
Bedroom
- Description: Other Bedroom
- Level: Main
- Dimensions: 12.02x10.07
Bedroom 2
- Description: Bedroom 2
- Level: Main
- Dimensions: 13.01x12.00
Bedroom 3
- Description: Bedroom 3
- Level: Upper
- Dimensions: 15.03x11.09
Den
- Description: Den
- Level: Main
- Dimensions: 12.02x10.01
Dining room
- Description: Dining Room
- Level: Main
- Dimensions: 0
Kitchen
- Description: Kitchen
- Level: Main
- Dimensions: 15.10x12.07
Living room
- Description: Living Room
- Level: Main
- Dimensions: 17.00x14.00
Other
- Description: Other
- Level: Upper
- Dimensions: 13.01x11.09
Utility room
- Description: Utility Room
- Level: Main
- Dimensions: 07.10x09.11
Heating
- Forced Air, Gas
Cooling
- Central Air
Appliances
- Included: Dishwasher, Electric Range
Features
- Eat-in Kitchen
- Flooring: Carpet, Vinyl
- Windows: Insulated Windows, Metal
- Basement: None
- Has fireplace: No
Interior area
- Total interior livable area: 2,177 sqft
Property
Parking
- Total spaces: 1
- Parking features: Detached, Garage, One Car Garage
- Garage spaces: 1
Features
- Patio & porch: Deck, Patio, Porch
- Exterior features: Deck, Porch, Patio
Lot
- Size: 10,454 Square Feet
- Dimensions: 52 x 52 x 208 x 202
Details
- Parcel number: 23010A013600000000
Construction
Type & style
- Home type: SingleFamily
- Property subtype: Single Family Residence
Materials
- Aluminum Siding, Drywall, Frame
- Roof: Metal
Condition
- Year built: 1950
Utilities & green energy
- Sewer: Public Sewer
- Water: Public
Community & HOA
Community
- Subdivision: None
HOA
- Has HOA: No
Location
- Region: Charleston
Financial & listing details
- Price per square foot: $73/sqft
- Tax assessed value: $102,300
- Annual tax amount: $523
- Date on market: 7/16/2026
- Cumulative days on market: 9 days
Estimated market value
$159,700
$152,000 - $168,000
$1,676/mo
Price history
| Date | Event | Price |
|---|---|---|
| 7/21/2026 | Pending sale | $159,900$73/sqft |
Source:  KVBR #284567 Report a problem KVBR #284567 Report a problem | ||
| 7/18/2026 | Listed for sale | $159,900+580.4%$73/sqft |
Source: KVBR #284567 Report a problem | ||
| 5/3/1974 | Sold | $23,500$11/sqft |
Source: Agent Provided Report a problem | ||
Public tax history
| Year | Property taxes | Tax assessment |
|---|---|---|
| 2025 | $773 +47.7% | $61,380 -0.3% |
| 2024 | $524 +8.8% | $61,560 +5.8% |
| 2023 | $481 | $58,200 +6.4% |
| 2022 | -- | $54,720 -0.3% |
| 2021 | -- | $54,900 -0.1% |
| 2020 | -- | $54,960 -0.1% |
| 2019 | $441 +12.3% | $55,020 -0.1% |
| 2018 | $393 +11.8% | $55,080 +7.4% |
| 2017 | $351 -0.2% | $51,300 |
| 2016 | $352 | $51,300 |
| 2015 | $352 +4.1% | $51,300 +1.3% |
| 2014 | $338 +12.5% | $50,640 +1.3% |
| 2013 | $301 | $49,980 +6.1% |
| 2012 | $301 -0.2% | $47,100 +1.4% |
| 2011 | $301 +35.2% | $46,440 +17.6% |
| 2010 | $223 -5.9% | $39,480 -1.6% |
| 2009 | $237 -1.2% | $40,140 |
| 2008 | $240 +7% | $40,140 +3.1% |
| 2007 | $224 -1.4% | $38,940 |
| 2006 | $227 +0.1% | $38,940 |
| 2005 | $227 | $38,940 |
| 2004 | -- | $38,940 |
| 2003 | -- | $38,940 |
| 2002 | -- | $38,940 +53.4% |
| 2001 | -- | $25,380 |
Find assessor info on the county website
Monthly payment
Est. payment
Payment breakdown
Explore the cost of this home by adjusting the details. Changes won't be saved.Climate risks
Neighborhood: 25306
Nearby schools
GreatSchools rating
- 8/10Mary Ingles Elementary SchoolGrades: PK-5Distance: 1.1 mi
- 5/10Du Pont Middle SchoolGrades: 6-8Distance: 4.9 mi
- 1/10Riverside High SchoolGrades: 9-12Distance: 7.9 mi
Schools provided by the listing agent
- Elementary: Mary Ingles
- Middle: Dupont
- High: Riverside
Source: KVBR. This data may not be complete. We recommend contacting the local school district to confirm school assignments for this home.
- $144,2003 bd2 ba1.2k sqft1021 Fairhaven Dr, Charleston, WV 25306Off Market

- $187,7003 bd2 ba1.8k sqft1494 Staton Dr, Charleston, WV 25306Off Market
- $240,200-- bd-- ba-- sqft1033 Fairhaven Dr, Charleston, WV 25306Off Market
- $62,8003 bd1 ba1k sqft1510 Staton Dr, Charleston, WV 25306Off Market
- $134,3003 bd2 ba1.4k sqft1045 Fairhaven Dr, Charleston, WV 25306Off Market
- $139,7003 bd2 ba1.2k sqft1051 Fairhaven Dr, Charleston, WV 25306Off Market
- $203,900-- bd-- ba-- sqft988 Fairhaven Dr, Charleston, WV 25306Off Market
- $77,410-- bd-- ba-- sqft4152 Hatfield Dr, Charleston, WV 25306Off Market
A local agent can set up tours, give advice and negotiate with sellers.
Similar homes
- $159,9003 bd1 ba1.5k sqft24 Hollywood Dr, Charleston, WV 25311For Sale
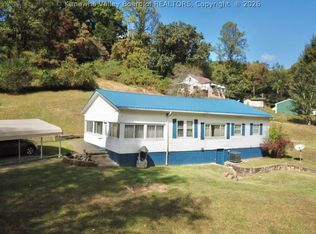 MLS ID #283984, Cathy Underwood. KVBR
 - $125,0003 bd2 ba1.7k sqft730 Campbells Creek Dr, Charleston, WV 25306For Sale
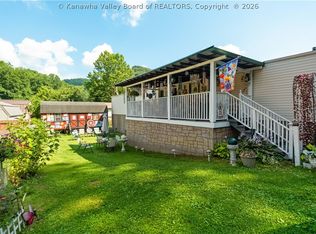 MLS ID #284319, Peggy White. KVBR
 - $165,0003 bd2 ba1.6k sqft1301 Bridge Rd, Charleston, WV 25314For Sale
 MLS ID #284460, Kimberly Jarrouj. KVBR
 - $--3 bd3 ba1.6k sqft727 Indiana Ave, Charleston, WV 25302Auction
 Auction.com 1
 - $--3 bd2 ba1.7k sqft736 Mile Fork Rd, Charleston, WV 25312AuctionAuction.com 1
- $140,0002 bd2 ba1.5k sqft364 Campbells Creek Dr, Charleston, WV 25306For SaleMLS ID #283718, Scott Jones. KVBR
- $160,0003 bd3 ba2.4k sqft1534 Summit Dr, Charleston, WV 25302For SaleMLS ID #283193, Amy Lilly. KVBR
- $165,0002 bd2 ba1.7k sqft1521 Dixie St, Charleston, WV 25311For SaleMLS ID #284286, Melody Jordan. KVBR
- $162,0003 bd2 ba1.8k sqft104 Costello St, Charleston, WV 25302For SaleMLS ID #284108, Christina Pepper. KVBR
- $149,9004 bd2 ba1.6k sqft405 W Main St, Belle, WV 25015For SaleMLS ID #284456, Theodore J. Chandler. KVBR
- $175,0003 bd2 ba1.5k sqft3710 Washington Ave SE, Charleston, WV 25304For Sale By Owner
- $193,0003 bd3 ba1.9k sqft41 Garretson Ln, Cedar Grove, WV 25039For SaleMLS ID #284654, Beth Stamper. KVBR
- $--4 bd2 ba1.4k sqft80 B St, Montgomery, WV 25136AuctionAuction.com 2
- $149,0003 bd3 ba2.5k sqft2517 Woodland Ave SW, South Charleston, WV 25303For SaleMLS ID #11692464, Devin Moore, INNOVATION PROPERTIES, LLC. My State MLS
- $145,0003 bd2 ba1.8k sqft805 6th St, Charleston, WV 25302For SaleMLS ID #284449, Janet Amores. KVBR
- $175,0003 bd1 ba1.1k sqft657 Timber Ln, Elkview, WV 25071For SaleMLS ID #283795, Dan Lanham. KVBR
- $169,0003 bd2 ba1.4k sqft429 Park Ave, South Charleston, WV 25309For SaleMLS ID #284472, Elishua Brown. KVBR
- $179,0003 bd1 ba1.2k sqft1207 Olson Rd, Charleston, WV 25314For SaleMLS ID #284014, Kresta Hill. KVBR
- $148,0003 bd2 ba1.9k sqft916 Lincoln Dr, South Charleston, WV 25309For SaleMLS ID #284143, Christina Pepper. KVBR
- $165,0003 bd1 ba1.5k sqft4175 Rich Fork Rd, Charleston, WV 25312For SaleMLS ID #281852, Janet Amores. KVBR
