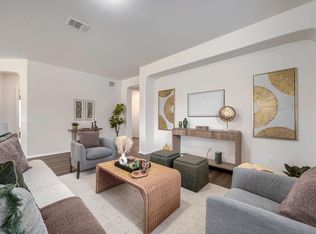
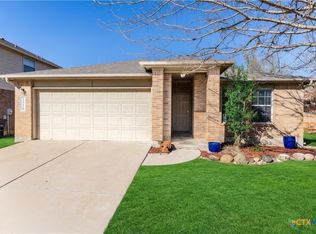
Welcome to this beautifully updated 3-bedroom, 3-bath home offering 2,374 square feet of thoughtfully designed living space in the highly desirable La Conterra community in Georgetown! Featuring brand new interior & exterior paint, brand-new roof, new garage doors, custom brick and stone landscaping, an extended driveway, and an upgraded solid wood and iron front door. Spacious open concept layout with abundant natural light pours through the many oversized windows. The living area flows seamlessly into the oversized kitchen, complete with stainless steel appliances, Silestone countertops, a large island and refrigerator are included! The private owner’s suite iwith a relaxing garden tub and spacious ensuite bath. Upstairs, you’ll appreciate the convenience of the laundry room located near all the bedrooms, complete with a brand-new washer and dryer that convey. A versatile flex room with a walk-in closet offers endless possibilities as a game room, media room, home office, guest room, or even a potential fourth bedroom. This home is loaded with upgrades including new carpet, upgraded interior lighting, custom exterior lighting, permanent roofline lighting, TV wall mounts in both living areas, 2-inch faux wood blinds, new front and back door hardware, a Generac generator hookup and panel, and a climate-controlled garage featuring a mini-split system, custom built-in storage, and a new garage door opener. Step outside to your private backyard oasis with no rear neighbors, where a custom deck and pergola create the perfect entertaining space. Relax with family and friends around the Dyna-Glo flame heater while enjoying the peaceful setting. Located in a quiet neighborhood with low HOA dues, community pool, multiple parks, dog parks, playgrounds, scenic walking trails. Minutes from historic downtown Georgetown, explore shops, restaurants, festivals, and the charming downtown square. Easy access to I-35, 130 & 35 minutes to the airport, and downtown Austin.
Pending
$350,000
1015 Grande Mesa Dr, Georgetown, TX 78626
3beds
2,374sqft
:
Get pre-qualified$2,561/mo
Single Family Residence
Built in 2015
6,303 Square Feet Lot
$-- Zestimate®
$147/sqft
$57/mo HOA
What's special
Beautifully updatedClimate-controlled garageMany oversized windowsNew garage doorsAbundant natural lightStainless steel appliancesNew carpet
- 27 days |
- 765 |
- 39 |
Zillow last checked:
Listing updated:
Listed by:
Bettina Stewart 512-402-5111,
Magnolia Realty
Source: Central Texas MLS,MLS#: 618111 Originating MLS: Williamson County Association of REALTORS
Originating MLS: Williamson County Association of REALTORSFacts & features
Interior
Bedrooms & bathrooms
- Bedrooms: 3
- Bathrooms: 3
- Full bathrooms: 2
- 1/2 bathrooms: 1
Heating
- Central
Cooling
- Central Air
Appliances
- Included: Dishwasher, Electric Range, Disposal, Some Electric Appliances, Microwave, Range, Water Softener Owned
- Laundry: Laundry in Utility Room, Laundry Room
Features
- All Bedrooms Up, Ceiling Fan(s), Double Vanity, Entrance Foyer, Garden Tub/Roman Tub, Multiple Living Areas, Open Floorplan, Recessed Lighting, Separate Shower, Tub Shower, Walk-In Closet(s), Window Treatments, Breakfast Bar, Instant Hot Water, Kitchen Island, Kitchen/Family Room Combo, Pantry
- Flooring: Carpet, Ceramic Tile
- Windows: Double Pane Windows, Window Treatments
- Attic: Access Only
- Has fireplace: No
- Fireplace features: None
Interior area
- Total interior livable area: 2,374 sqft
Video & virtual tour
Property
Parking
- Total spaces: 2
- Parking features: Attached, Door-Single, Garage Faces Front, Garage, Garage Door Opener
- Attached garage spaces: 2
Features
- Levels: Two
- Stories: 2
- Patio & porch: Covered, Patio, Porch
- Exterior features: Covered Patio, Porch, Private Yard, Rain Gutters
- Pool features: Community, Fenced, In Ground, Outdoor Pool
- Fencing: Back Yard,Privacy,Wood
- Has view: Yes
- View description: None
- Body of water: None
Lot
- Size: 6,303 Square Feet
Details
- Additional structures: Pergola
- Parcel number: R530327
Construction
Type & style
- Home type: SingleFamily
- Architectural style: None
- Property subtype: Single Family Residence
Materials
- Brick, HardiPlank Type, Masonry
- Foundation: Slab
- Roof: Composition,Shingle
Condition
- Resale
- Year built: 2015
Utilities & green energy
- Sewer: Public Sewer
- Water: Public
- Utilities for property: Cable Available, Electricity Available, High Speed Internet Available, Phone Available, Underground Utilities
Community & HOA
Community
- Features: Clubhouse, Playground, Sport Court(s), Trails/Paths, Community Pool, Curbs, Sidewalks
- Security: Security System Owned, Smoke Detector(s)
- Subdivision: La Conterra Sub Sec 6
HOA
- Has HOA: Yes
- HOA fee: $171 quarterly
- HOA name: La Conterra HOA
Location
- Region: Georgetown
Financial & listing details
- Price per square foot: $147/sqft
- Tax assessed value: $392,722
- Date on market: 7/1/2026
- Cumulative days on market: 28 days
- Listing agreement: Exclusive Right To Sell
- Listing terms: Cash,Conventional,FHA,VA Loan
- Electric utility on property: Yes
Estimated market value
Not available
Estimated sales range
Not available
Not available
Price history
| Date | Event | Price |
|---|---|---|
| 7/16/2026 | Pending sale | $350,000$147/sqft |
Source:  Central Texas MLS #618111 Report a problem Central Texas MLS #618111 Report a problem | ||
| 7/6/2026 | Contingent | $350,000$147/sqft |
Source: Central Texas MLS #618111 Report a problem | ||
| 7/1/2026 | Listed for sale | $350,000-6.7%$147/sqft |
Source: Central Texas MLS #618111 Report a problem | ||
| 6/23/2026 | Listing removed | $375,000$158/sqft |
Source:  Unlock MLS #1280211 Report a problem Unlock MLS #1280211 Report a problem | ||
| 6/5/2026 | Price change | $375,000-6%$158/sqft |
Source: Unlock MLS #1280211 Report a problem | ||
| 4/8/2026 | Listed for sale | $399,000$168/sqft |
Source: Unlock MLS #1280211 Report a problem | ||
Public tax history
| Year | Property taxes | Tax assessment |
|---|---|---|
| 2025 | -- | $392,722 +4.8% |
| 2024 | -- | $374,566 +6% |
| 2023 | $4,999 -10% | $353,251 +10% |
| 2022 | $5,556 +0.4% | $321,137 +10% |
| 2021 | $5,532 +1.6% | $291,943 +10% |
| 2020 | $5,447 -3.5% | $265,403 -2% |
| 2019 | $5,646 -3% | $270,690 +2% |
| 2018 | $5,823 | $265,458 +4.6% |
| 2017 | $5,823 +4.6% | $253,683 +5.2% |
| 2016 | $5,568 | $241,092 +652.4% |
| 2015 | -- | $32,042 |
Find assessor info on the county website
Monthly payment
Est. payment
Payment breakdown
Explore the cost of this home by adjusting the details. Changes won't be saved.Climate risks
Neighborhood: 78626
Nearby schools
GreatSchools rating
- 6/10Carver Elementary SchoolGrades: PK-5Distance: 0.6 mi
- 4/10George Wagner MiddleGrades: 6-8Distance: 2 mi
- 5/10East View High SchoolGrades: 9-12Distance: 3.9 mi
Schools provided by the listing agent
- Elementary: Carver Elementary School
- Middle: Tippit Middle School
- High: East View High School
- District: Georgetown ISD
Source: Central Texas MLS. This data may not be complete. We recommend contacting the local school district to confirm school assignments for this home.
- $339,7003 bd2 ba1.8k sqft1011 Grande Mesa Dr, Georgetown, TX 78626Off Market

- $--4 bd3 ba3.3k sqft1019 Grande Mesa Dr, Georgetown, TX 78626Sold
- $335,800-- bd2 ba1.8k sqft1005 Grande Mesa Dr, Georgetown, TX 78626Off Market
- $334,5003 bd2 ba1.7k sqft1101 Grande Mesa Dr, Georgetown, TX 78626Off Market

- $389,3003 bd2 ba3k sqft102 Mancos Dr, Georgetown, TX 78626Off Market
- $406,100-- bd3 ba2.7k sqft1001 Grande Mesa Dr, Georgetown, TX 78626Off Market
- $385,000-- bd-- ba2.6k sqft1105 Grande Mesa Dr, Georgetown, TX 78626Off Market
- $429,5004 bd3 ba3k sqft1526 Crested Butte Way, Georgetown, TX 78626Off Market
A local agent can set up tours, give advice and negotiate with sellers.
Similar homes
- $329,0003 bd2 ba1.8k sqft107 Mancos Dr, Georgetown, TX 78626Active
 MLS ID #3846623, Robin Deshotels, Bramlett Partners. Unlock MLS
 - $329,0004 bd2 ba1.8k sqft1310 Grande Mesa Dr, Georgetown, TX 78626Active
 MLS ID #608027, Amy Merritt, Vista Real Estate Group-Compass RE Texas, LLC. Central Texas MLS
 - $329,9994 bd3 ba2.2k sqft1224 Vogel Dr, Georgetown, TX 78626Active
 MLS ID #8414455, Amanda Ponce, Keller Williams Realty. Unlock MLS
 - $399,9004 bd3 ba2.5k sqft6205 Kildare Dr, Georgetown, TX 78626Active
 MLS ID #7463168, Lisa Hassel, Coldwell Banker Realty. Unlock MLS
 - $375,0004 bd2 ba2.1k sqft501 Emerald Cv, Georgetown, TX 78626ActiveMLS ID #4372468, Zhi Hu, Realty of America, LLC. Unlock MLS
- $370,0004 bd2 ba2.2k sqft152 Marienfeld Ln, Georgetown, TX 78626ActiveMLS ID #618736, Megan Turnipseed, Keller Williams Realty Lone St. Central Texas MLS
- $349,9004 bd2 ba1.7k sqft209 Connor Ln, Georgetown, TX 78626ActiveMLS ID #5823672, Shelby Traylor, Real Broker, LLC. Unlock MLS
- $379,9903 bd3 ba2k sqft308 Los Cobos Ln, Georgetown, TX 78626ActiveMLS ID #1024868, Sunny Singh, Elite Living Realty. Unlock MLS
- $329,4993 bd3 ba1.8k sqft1109 Fairhaven Gtwy, Georgetown, TX 78626ActiveMLS ID #616641, Sol C. Nieves, Realty Of America, LLC. Central Texas MLS
- $335,9993 bd3 ba1.9k sqft221 Frederick Dr, Georgetown, TX 78626ActiveMLS ID #1043293, Hoit Frierson, Gold Star Properties. Unlock MLS
- $398,0003 bd3 ba2.1k sqft421 Conchillos Dr, Georgetown, TX 78626ActiveMLS ID #5095512, Diana Cuero, Compass RE Texas, LLC. Unlock MLS
- $369,9004 bd3 ba2.6k sqft1500 Cliffbrake Way, Georgetown, TX 78626ActiveMLS ID #7990252, Grace Ojuka, Global Property Brokers. Unlock MLS
- $399,0004 bd3 ba2.8k sqft5408 Vanner Path, Georgetown, TX 78626ActiveMLS ID #9120877, Wendy Papasan, Keller Williams Realty. Unlock MLS
- $350,0004 bd2 ba1.7k sqft4495 Heritage Well Ln, Round Rock, TX 78665ActiveMLS ID #2202328, Christina Mugno, Spyglass Realty. Unlock MLS
- $349,9004 bd3 ba2.3k sqft1124 Aronia Ln, Georgetown, TX 78626ActiveMLS ID #610153, Starsky S. Owen, Starsky Owen Realty. Central Texas MLS
- $429,9003 bd3 ba2.1k sqft141 Falabella Trl, Georgetown, TX 78626ActiveMLS ID #615668, Aundrea Dudik, eXp Realty LLC. Central Texas MLS
- $440,0004 bd3 ba2.6k sqft310 N Carriage Hills Dr, Georgetown, TX 78626ActiveMLS ID #609584, Kaitlynn Knotts, Homestead Real Estate. Central Texas MLS
- $375,0004 bd3 ba2.6k sqft429 Sheepshank Dr, Georgetown, TX 78633ActiveMLS ID #616509, Jola J. Crivelli, Realty Texas LLC. Central Texas MLS
- $345,0004 bd3 ba2.1k sqft224 Serpens St, Georgetown, TX 78628ActiveMLS ID #614289, Jack L. Stapleton Jr., Realty Texas LLC. Central Texas MLS
- $385,0004 bd2 ba2.3k sqft8080 Gato Ln, Round Rock, TX 78665ActiveMLS ID #616822, J'Meia Williams, Keller Williams Realty Lone St. Central Texas MLS
