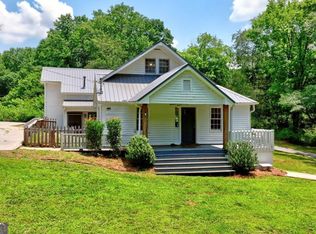
Privately set behind gated entry on five wooded acres with no HOA, 1015 Iron Mountain Road is a distinctive retreat where thoughtful design, natural beauty and an extraordinary sense of privacy come together. Surrounded by mature hardwoods and tucked into the landscape, the home has been extensively improved to create a more refined and functional living experience while preserving the character that makes it so special. Inside, an architectural sensibility rooted in natural materials and a connection to the outdoors takes center stage. Expansive windows draw the surrounding landscape into the living spaces, while original hardwoods, a striking cast-iron tub and the home’s signature architectural elements add warmth and character. The heart of the home has been thoughtfully reimagined with a redesigned kitchen layout, new tile, fresh paint, updated lighting and beautifully replaced doors and trim throughout. A newly added powder room and expanded primary bath further elevate the home’s everyday functionality. The lower level offers exceptional flexibility with a reconfigured layout, additional finished spaces and a private connection to the outdoors. Whether envisioned as a media retreat, home office, fitness space or gathering area, the terrace level adapts effortlessly to the rhythms of modern life. Outside is where the property truly distinguishes itself. Five acres create a rare feeling of seclusion, with wooded surroundings, established trails and room to explore, garden, gather and simply enjoy the quiet. Extensive landscape improvements, drainage corrections, new sod and the removal of more than 65 trees have thoughtfully enhanced the grounds, while a recently extended deck and rebuilt stairs create an inviting setting for morning coffee or evenings under the canopy. A new chimney cap, chimney repairs, underground electrical service, new electric furnace and water heater, hvac, updated plumbing, waterproofing, sump pump, insulation, roofing, gutters, windows and retaining wall provide peace of mind behind the scenes. The result is a property that pairs privacy and natural beauty with an impressive level of thoughtful investment. Set within the sought-after Creekview High School district, this property offers the rare opportunity to enjoy five private acres surrounded by nature while remaining close to the best of the area. Historic Downtown Canton, the riverfront Mill on Etowah and miles of trails along the Etowah River are all within easy reach, with Milton, Downtown Alpharetta and Avalon also conveniently accessible.
Active
$885,000
1015 Iron Mountain Rd, Canton, GA 30115
3beds
2,233sqft
Single Family Residence, Residential
Built in 1981
5 Acres Lot
$852,100 Zestimate®
$396/sqft
$-- HOA
What's special
Gated entryFive wooded acresEstablished trailsExpansive windowsNew chimney capRetaining wallNew sod
- 7 days
- 1,327
- 151
Likely to sell faster than
Zillow last checked:
Listing updated:
Listed by:
JENNY DOYLE,
Atlanta Fine Homes Sotheby's International 404-840-7354
Source: FMLS GA,MLS#: 7828394
Facts & features
Interior
Bedrooms & bathrooms
- Bedrooms: 3
- Bathrooms: 2
- Full bathrooms: 2
- Main level bathrooms: 1
- Main level bedrooms: 1
Rooms
- Room types: Family Room
Primary bedroom
- Features: Master on Main
- Level: Master on Main
Bedroom
- Features: Master on Main
Primary bathroom
- Features: Double Vanity, Shower Only
Dining room
- Features: Open Concept
Kitchen
- Features: Breakfast Bar, Eat-in Kitchen, Wine Rack, Other
Heating
- Electric, Forced Air
Cooling
- Ceiling Fan(s), Central Air
Appliances
- Included: Dishwasher, Dryer, Electric Oven, Range Hood, Refrigerator, Washer
- Laundry: In Hall
Features
- Double Vanity, Entrance Foyer, High Ceilings 10 ft Main, Walk-In Closet(s)
- Flooring: Hardwood, Tile
- Windows: Insulated Windows
- Basement: Daylight,Exterior Entry,Finished,Finished Bath,Interior Entry,Walk-Out Access
- Number of fireplaces: 2
- Fireplace features: Basement, Brick, Family Room, Glass Doors, Living Room
- Common walls with other units/homes: No Common Walls
Interior area
- Total structure area: 2,233
- Total interior livable area: 2,233 sqft
- Finished area above ground: 1,277
- Finished area below ground: 956
Video & virtual tour
Property
Parking
- Parking features: Driveway
- Has uncovered spaces: Yes
Accessibility
- Accessibility features: None
Features
- Levels: Multi/Split
- Patio & porch: Deck, Patio, Wrap Around
- Exterior features: Private Yard, Rear Stairs
- Pool features: None
- Spa features: None
- Fencing: None
- Has view: Yes
- View description: Trees/Woods
- Waterfront features: None
- Body of water: None
Lot
- Size: 5 Acres
- Features: Back Yard, Front Yard, Private, Wooded
Details
- Additional structures: None
- Parcel number: 03N18 150
- Other equipment: None
- Horse amenities: None
Construction
Type & style
- Home type: SingleFamily
- Architectural style: Contemporary
- Property subtype: Single Family Residence, Residential
Materials
- Frame, Wood Siding
- Foundation: Concrete Perimeter
- Roof: Shingle
Condition
- Resale
- New construction: No
- Year built: 1981
Utilities & green energy
- Electric: 220 Volts
- Sewer: Septic Tank
- Water: Public
- Utilities for property: Natural Gas Available
Green energy
- Energy efficient items: None
- Energy generation: None
Community & HOA
Community
- Features: None
- Security: Closed Circuit Camera(s)
- Subdivision: Mitchell Farms
HOA
- Has HOA: No
Location
- Region: Canton
Financial & listing details
- Price per square foot: $396/sqft
- Tax assessed value: $607,200
- Annual tax amount: $5,934
- Date on market: 9/1/2026
- Cumulative days on market: 7 days
- Road surface type: Asphalt, Paved
Estimated market value
$852,100
$809,000 - $895,000
$2,501/mo
Price history
| Date | Event | Price |
|---|---|---|
| 9/1/2026 | Listed for sale | $885,000+63.9%$396/sqft |
Source:  FMLS GA #7828394 Report a problem FMLS GA #7828394 Report a problem | ||
| 2/15/2024 | Sold | $540,000$242/sqft |
Source: NGBOR #401045 Report a problem | ||
| 2/1/2024 | Pending sale | $540,000$242/sqft |
Source: FMLS GA #7330637 Report a problem | ||
| 1/29/2024 | Listed for sale | $540,000+23%$242/sqft |
Source: FMLS GA #7330637 Report a problem | ||
| 8/23/2018 | Listing removed | $439,000$197/sqft |
Source: ERA Sunrise Realty #6007556 Report a problem | ||
| 7/9/2018 | Price change | $439,000-2.2%$197/sqft |
Source: ERA Sunrise Realty #6007556 Report a problem | ||
| 6/20/2018 | Price change | $449,000-2.2%$201/sqft |
Source: ERA Sunrise Realty #6007556 Report a problem | ||
| 6/12/2018 | Price change | $459,000-2.1%$206/sqft |
Source: ERA Sunrise Realty #6007556 Report a problem | ||
| 5/6/2018 | Listed for sale | $469,000$210/sqft |
Source: ERA Sunrise Realty #6007556 Report a problem | ||
Public tax history
| Year | Property taxes | Tax assessment |
|---|---|---|
| 2025 | $5,934 +15.7% | $242,880 +24.4% |
| 2024 | $5,127 +2.4% | $195,240 +2.5% |
| 2023 | $5,005 -0.5% | $190,440 -0.5% |
| 2022 | $5,030 +28.8% | $191,360 +39.1% |
| 2021 | $3,906 +2.1% | $137,600 +2.2% |
| 2020 | $3,827 +6.2% | $134,680 +6.2% |
| 2019 | $3,604 -3.8% | $126,840 -61.3% |
| 2018 | $3,745 +8.5% | $327,500 +9.3% |
| 2017 | $3,452 +5.8% | $299,500 +6.9% |
| 2016 | $3,263 | $280,200 -2.6% |
| 2015 | $3,263 +18% | $287,800 +22.7% |
| 2014 | $2,764 +192.1% | $234,600 -2.9% |
| 2013 | $946 -0.8% | $241,600 +0.2% |
| 2012 | $954 -67.6% | $241,100 -6.2% |
| 2011 | $2,940 -6.9% | $257,100 +126.6% |
| 2010 | $3,158 -7.3% | $113,440 -12.3% |
| 2009 | $3,406 +2.2% | $129,280 -5.8% |
| 2008 | $3,334 -8% | $137,280 -0.6% |
| 2007 | $3,624 -1.1% | $138,040 -0.2% |
| 2006 | $3,665 +26% | $138,320 +16.8% |
| 2005 | $2,909 | $118,400 -53.6% |
| 2004 | -- | $255,200 +6% |
| 2003 | -- | $240,800 +177% |
| 2002 | $2,066 -2.8% | $86,920 +2.1% |
| 2001 | $2,125 | $85,120 |
| 2000 | -- | $85,120 +25.6% |
| 1999 | $1,843 | $67,760 |
Find assessor info on the county website
Monthly payment
Est. payment
Payment breakdown
Explore the cost of this home by adjusting the details. Changes won't be saved.Climate risks
Neighborhood: 30115
Nearby schools
Schools provided by the listing agent
- Elementary: Avery
- Middle: Creekland - Cherokee
- High: Creekview
Source: FMLS GA. This data may not be complete. We recommend contacting the local school district to confirm school assignments for this home.
Similar homes
- $700,0004 bd4 ba2.5k sqft125 Birmingham Walk, Alpharetta, GA 30004For Sale

 MLS ID #7824638, Bonnie Smith, Atlanta Fine Homes Sotheby's International. FMLS GA
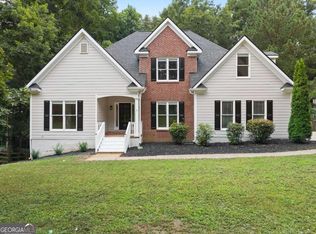
 - $524,9004 bd3 ba2.2k sqft191 Wrights Mill Way, Canton, GA 30115Active
 MLS ID #10835555, Konstantin Rykman, Rykman Realty. GAMLS
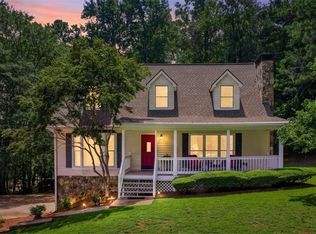
 - $565,0003 bd2 ba1.9k sqft403 Sycamore Dr, Canton, GA 30115Active
 MLS ID #10829574, Jaime Brock, ERA Sunrise Realty. GAMLS
 - $675,0003 bd3 ba2.4k sqft363 Burns Ln, Canton, GA 30115Active Under Contract
 MLS ID #10784783, Dru Ferris, Keller Williams Realty PeachtreeRoad. GAMLS
 - $550,0003 bd3 ba2k sqft265 Sycamore Dr, Canton, GA 30115ActiveMLS ID #10826563, Atlanta Property Professionals, Keller Williams Realty Consultants. GAMLS
- $585,0004 bd3 ba1.5k sqft1370 Arbor Hill Rd, Canton, GA 30115ActiveMLS ID #10708496, Pamela T Schiveree, Atlanta Communities. GAMLS
- $775,0004 bd3 ba2.8k sqft2590 Grassview Dr, Milton, GA 30004ActiveMLS ID #10834935, Alix Nadi, REMAX Around Atlanta. GAMLS
- $975,0003 bd2 ba1.3k sqft5590A Howard Rd, Cumming, GA 30040ActiveMLS ID #10783780, Caleb Bell, Maximum One Premier Realtors. GAMLS
- $569,0004 bd4 ba3.1k sqft531 Wintergreen Way, Canton, GA 30115ActiveMLS ID #10835048, Michelle Brooks, BHHS Georgia Properties. GAMLS
- $750,0003 bd3 ba2.6k sqft2101 Gaddis Rd, Canton, GA 30115ActiveMLS ID #10788241, Carlie Anne Bifaro, Method Real Estate Advisors. GAMLS
- $495,0003 bd3 ba3k sqft315 Thorntree Ln, Canton, GA 30115ActiveMLS ID #10832542, Shermine A Khakiani, Keller Williams Realty Atl. Partners. GAMLS
- $445,0003 bd2 ba1.5k sqft1420 Greenwood Ct, Canton, GA 30115Active Under ContractMLS ID #10791992, Peter Gray, Keller Williams Realty Partners. GAMLS
- $690,0003 bd2 ba1.5k sqft16685 Hopewell Rd, Milton, GA 30004For SaleMLS ID #7824719, JENNY DOYLE, Atlanta Fine Homes Sotheby's International. FMLS GA
- $775,0005 bd4 ba3.2k sqft146 Aspen Hall Dr, Canton, GA 30115ActiveMLS ID #10822850, Holly N Leonard, Haven Real Estate Brokers. GAMLS
- $885,9143 bd2 ba2.3k sqft713 Brooke View Dr, Canton, GA 30115ActiveGAMLS
- $659,9993 bd2 ba2.2k sqft6595 Bransford Dr, Cumming, GA 30040ActiveMLS ID #10840141, Phillip Bridges, Coldwell Banker Realty. GAMLS
- $799,9003 bd2 ba2.4k sqft105 Summerlin Dr, Canton, GA 30115For SaleMLS ID #7734520, ROBYN SPRAGUE, HomeSmart. FMLS GA
- $629,0003 bd3 ba2.6k sqft301 Ellington Dr, Canton, GA 30115For SaleMLS ID #7826038, FLOYD JONES, Wynd Realty, LLC. FMLS GA
- $769,0004 bd4 ba2.8k sqft321 Bellinger Ln, Canton, GA 30115ActiveMLS ID #10828095, Karensa Harris-Quamina, Atlanta Communities. GAMLS
- $610,0003 bd3 ba2.9k sqft326 Ellington Dr, Canton, GA 30115ActiveMLS ID #10836206, Jeanine Blumer, BHHS Georgia Properties. GAMLS
