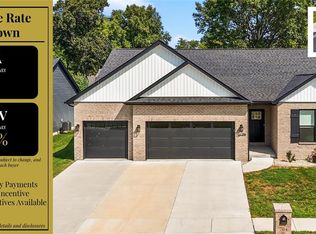
Exquisite custom ranch with exceptional curb appeal. It was beautifully designed with functionality in mind. This 4 Bed, 3 Bath home offers many upgrades. Beyond its exceptional layout with the split bedroom floor plan and open concept there is a abundant amount of storage, thoughtful, high-quality details throughout the home make it shine. The Gourmet Kitchen features quartz countertops, double convection oven, separate gas cooktop, a custom-built pantry with rollout shelving, strategically placed outlets. The spacious Primary Suite features a private Luxurious bath with double sinks, large walk-in shower with seating and great size walk in closet. The lower level features a large bedroom with a good size walk in closet, full bath, generous recreation space, wet bar area with refrigerator, dishwasher making it ideal for entertaining. The lower level could be used for a multigenerational family. Lower-level walkout leads to a private sunken patio framed by a stone retaining wall, creating an inviting and distinctive outdoor living area. The spacious 3- car garage is a rare find, with the oversized garage doors that can accommodate a long bed of a one ton dually with a truck topper. The extended - depth bay provides space for golf carts, ATV, Motorcycles or a workspace. While an additional side garage door with driveway access adds even more flexibility. 34 x 24 and 9 x 9 tandem garage dimensions. This home is in an excellent location close to Scott AFB, I64, Boeing, Schools, Parks, Shopping and Restaurants. Mascoutah Electric. Excludes refrigerator in the kitchen and curtain rods.
Active
Listed by: Strano & Associates • Cheri L Ehret • 618-977-8400
Price cut: $15K (10/15)
$635,000
1015 Kankakee Trl, Mascoutah, IL 62258
4beds
3,477sqft
Single Family Residence
Built in 2019
0.31 Acres Lot
$622,400 Zestimate®
$183/sqft
$-- HOA
What's special
Open conceptSplit bedroom floor planExceptional curb appealGourmet kitchenSeparate gas cooktopQuartz countertopsAbundant amount of storage
- 10 days
- 276
- 15
Zillow last checked:
Listing updated:
Listed by:
Cheri L Ehret 618-977-8400,
Strano & Associates
Source: MARIS,MLS#: 26063639 Originating MLS: Southwestern Illinois Board of REALTORS
Facts & features
Interior
Bedrooms & bathrooms
- Bedrooms: 4
- Bathrooms: 3
- Full bathrooms: 3
- Main level bathrooms: 2
- Main level bedrooms: 3
Primary bedroom
- Features: Floor Covering: Carpeting
- Level: Main
- Area: 294
- Dimensions: 14x21
Bedroom 2
- Features: Floor Covering: Carpeting
- Level: Main
- Area: 154
- Dimensions: 14x11
Bedroom 3
- Features: Floor Covering: Carpeting
- Level: Main
- Area: 154
- Dimensions: 14x11
Bedroom 4
- Features: Floor Covering: Carpeting
- Level: Lower
- Area: 240
- Dimensions: 15x16
Primary bathroom
- Features: Floor Covering: Luxury Vinyl Plank
- Level: Main
- Area: 156
- Dimensions: 12x13
Bathroom 2
- Features: Floor Covering: Laminate
- Level: Main
- Area: 56
- Dimensions: 8x7
Bathroom 3
- Features: Floor Covering: Luxury Vinyl Plank
- Level: Lower
- Area: 78
- Dimensions: 13x6
Dining room
- Description: 10
- Features: Floor Covering: Luxury Vinyl Plank
- Level: Main
- Dimensions: x14
Family room
- Features: Floor Covering: Carpeting
- Level: Lower
- Area: 323
- Dimensions: 19x17
Game room
- Features: Floor Covering: Luxury Vinyl Plank
- Level: Lower
- Area: 221
- Dimensions: 17x13
Great room
- Features: Floor Covering: Luxury Vinyl Plank
- Level: Main
- Area: 336
- Dimensions: 21x16
Kitchen
- Description: 11
- Features: Floor Covering: Luxury Vinyl Plank
- Level: Main
- Dimensions: x13
Laundry
- Features: Floor Covering: Luxury Vinyl Plank
- Level: Main
- Area: 63
- Dimensions: 7x9
Recreation room
- Features: Floor Covering: Luxury Vinyl Plank
- Level: Lower
- Area: 126
- Dimensions: 21x6
Heating
- Forced Air
Cooling
- Ceiling Fan(s), Central Air, Electric
Appliances
- Included: Stainless Steel Appliance(s), Gas Cooktop, Dishwasher, Disposal, Convection Oven, Double Oven, Gas Water Heater
- Laundry: Main Level
Features
- Bar, Breakfast Bar, Ceiling Fan(s), Custom Cabinetry, Double Vanity, Eat-in Kitchen, Entrance Foyer, In-Law Floorplan, Open Floorplan, Pantry, Shower, Soaking Tub, Solid Surface Countertop(s), Storage, Tub, Vaulted Ceiling(s), Walk-In Closet(s), Walk-In Pantry, Wet Bar
- Flooring: Carpet, Hardwood, Laminate, Tile
- Doors: Pocket Door(s), Sliding Doors, Storm Door(s)
- Windows: Blinds, ENERGY STAR Qualified Windows, Tilt-In Windows
- Basement: Partially Finished,Full,Sleeping Area,Storage Space,Sump Pump,Walk-Out Access
- Number of fireplaces: 2
- Fireplace features: Basement, Electric, Family Room, Gas, Great Room
Interior area
- Total structure area: 3,477
- Total interior livable area: 3,477 sqft
- Finished area above ground: 2,170
- Finished area below ground: 1,307
Video & virtual tour
Property
Parking
- Total spaces: 3
- Parking features: Additional Parking, Attached, Concrete, Driveway, Garage, Garage Door Opener, Garage Faces Front, Garage Faces Side, Oversized, Storage
- Attached garage spaces: 3
- Has uncovered spaces: Yes
Features
- Levels: One
- Patio & porch: Awning(s), Composite, Covered, Deck, Front Porch, Patio, Terrace
- Exterior features: Courtyard, Covered Courtyard, Lighting
Lot
- Size: 0.31 Acres
- Dimensions: 82 x 39.27 x 101 x 107 x 120 Corner Lot
- Features: Back Yard, Corner Lot, Front Yard, Landscaped, Some Trees, Terraced
Details
- Parcel number: 1030.0108031
- Special conditions: Standard
Construction
Type & style
- Home type: SingleFamily
- Architectural style: Craftsman,Ranch
- Property subtype: Single Family Residence
Materials
- Brick Veneer, Vinyl Siding
- Roof: Architectural Shingle
Condition
- Year built: 2019
Details
- Builder name: Kappert Construction
Utilities & green energy
- Electric: 220 Volts
- Sewer: Public Sewer
- Water: Public
- Utilities for property: Electricity Connected, Natural Gas Connected, Sewer Connected, Underground Utilities, Water Connected
Green energy
- Energy efficient items: Appliances, Thermostat, Water Heater
Community & HOA
Community
- Security: Firewall(s)
- Subdivision: Indian Prairie Estates
HOA
- Has HOA: No
Location
- Region: Mascoutah
Financial & listing details
- Price per square foot: $183/sqft
- Tax assessed value: $167,427
- Annual tax amount: $12,543
- Date on market: 10/10/2026
- Cumulative days on market: 10 days
- Listing terms: Cash,Conventional,FHA,VA Loan
- Ownership: Private
- Electric utility on property: Yes
Estimated market value
$622,400
$591,000 - $654,000
$3,054/mo
Price history
| Date | Event | Price |
|---|---|---|
| 10/15/2026 | Price change | $635,000-2.3%$183/sqft |
Source:  MARIS #26063639 Report a problem | ||
| 10/10/2026 | Listed for sale | $650,000+55.8%$187/sqft |
Source: MARIS #26063639 Report a problem | ||
| 3/6/2020 | Sold | $417,289+760.4%$120/sqft |
Source: MARIS #20014762 Report a problem | ||
| 11/20/2019 | Sold | $48,500$14/sqft |
Source: Public Record Report a problem | ||
Public tax history
| Year | Property taxes | Tax assessment |
|---|---|---|
| 2024 | $11,808 +5.2% | $167,427 +9.4% |
| 2023 | $11,220 +1.4% | $153,013 +9.9% |
| 2022 | $11,067 -0.7% | $139,254 +1% |
| 2021 | $11,139 +44.7% | $137,898 +41.2% |
| 2020 | $7,696 +25032.7% | $97,642 +27327.5% |
| 2019 | $31 +2.2% | $356 +2.9% |
| 2018 | $30 +76.8% | $346 -6.5% |
| 2017 | $17 | $370 +1.4% |
| 2016 | $17 +8.1% | $365 +2.2% |
| 2014 | $16 -40.2% | $357 +1.4% |
| 2013 | $26 | $352 +1.4% |
| 2012 | -- | $347 -0.6% |
| 2011 | -- | $349 -0.9% |
| 2010 | -- | $352 +1.7% |
| 2009 | -- | $346 |
| 2008 | -- | $346 |
Find assessor info on the county website
Monthly payment
Est. payment
Payment breakdown
Explore the cost of this home by adjusting the details. Changes won't be saved.Climate risks
Neighborhood: 62258
Nearby schools
Schools provided by the listing agent
- Elementary: Mascoutah Dist 19
- Middle: Mascoutah Dist 19
- High: Mascoutah
Source: MARIS. This data may not be complete. We recommend contacting the local school district to confirm school assignments for this home.

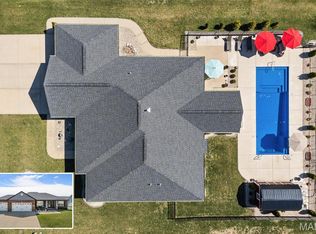
Similar homes
- $599,9005 bd4 ba3k sqft1192 Widgeon Dr, Mascoutah, IL 62258New Construction
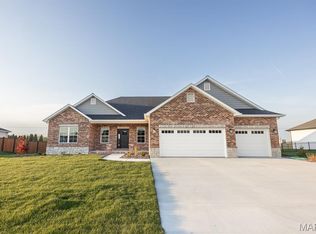
 MLS ID #26043154, Steven D Bennett, Re/Max Signature Properties. MARIS
- $320,0004 bd3 ba2.7k sqft455 Falling Leaf Way, Mascoutah, IL 62258For Sale
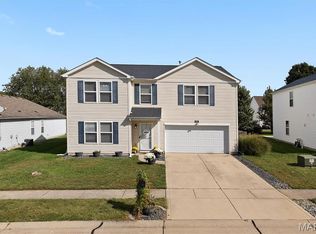 MLS ID #26058932, Becky Warf, eXp Realty. MARIS
- $549,9003 bd2 ba1.7k sqft504 Onyx Dr, Mascoutah, IL 62258New Construction
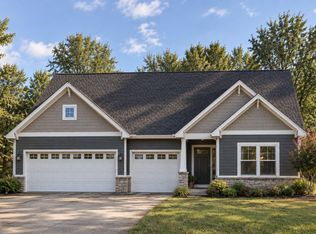 Fulford Homes
- $548,8004 bd3 ba2.7k sqft704 Mortar St, Mascoutah, IL 62258For Sale
 MLS ID #26056161, Ben Norrenberns, Judy Dempcy Homes Powered by KW Pinnacle. MARIS
- $330,0005 bd4 ba3k sqft755 Moorland Cir, Mascoutah, IL 62258For SaleMLS ID #26058878, Cheryl Johnson, Johnson Realty, Inc. MARIS
- $338,8005 bd3 ba3.1k sqft629 Knipp Ave, Mascoutah, IL 62258For SaleMLS ID #26047123, Ben Norrenberns, Judy Dempcy Homes Powered by KW Pinnacle. MARIS
- $600,0004 bd3 ba2.9k sqft3717 Golfview Cir, Shiloh, IL 62221For SaleMLS ID #26062672, Carson R Klein, Real Broker, LLC. MARIS
- $500,0003 bd3 ba2.8k sqft6450 Timber Lane Dr, Mascoutah, IL 62258For SaleMLS ID #26036046, Andy L Robinson, Keller Williams Marquee. MARIS
- $775,0005 bd4 ba4.3k sqft819 Daniel Dr, Mascoutah, IL 62258New ConstructionMLS ID #26049770, Rebecca L Bollinger, RE/MAX Preferred. MARIS
- $388,9003 bd2 ba1.8k sqft789 Topaz Ct, Mascoutah, IL 62258For SaleMLS ID #26058346, Sharon Smith, Keller Williams Marquee. MARIS
- $549,0003 bd4 ba3.6k sqft1935 Lebanon Ave, Belleville, IL 62221For SaleMLS ID #26065274, Renee J Estes, Strano & Associates. MARIS
- $399,9003 bd2 ba2.1k sqft6462 Timber Lane Dr, Mascoutah, IL 62258For SaleMLS ID #26048648, Carl Henrichs, Equity Realty Group, LLC. MARIS
- $599,9005 bd4 ba3.9k sqft3716 Osprey Ct, Shiloh, IL 62221New ConstructionMLS ID #26041785, Steven D Bennett, Re/Max Signature Properties. MARIS
- $419,0003 bd3 ba1.8k sqft10024 Karch Rd, Mascoutah, IL 62258For SaleMLS ID #26052727, Brooke Mitchell, Keller Williams Pinnacle. MARIS
- $579,9004 bd4 ba3.6k sqft3627 Willoughby Cir, Shiloh, IL 62221For SaleMLS ID #26038465, Rachel Helbig Burkarth, Coldwell Banker Brown Realtors. MARIS
- $475,0004 bd3 ba3.1k sqft2278 Haverford Dr, Shiloh, IL 62221For SaleMLS ID #26060739, Tonya Shelton, Keller Williams Pinnacle. MARIS
