Welcome Home to Natrona Heights!
This spacious 2-bedroom, 1-bath ranch offers an inviting open-concept layout and is ready for its next owner. The large living room is filled with natural light and features a cozy fireplace, flowing seamlessly into the dining area for easy everyday living and entertaining. The kitchen is equipped with plenty of cabinet space for all your storage needs. The primary bedroom provides direct access to a large rear deck, overlooking a flat, fenced-in backyard that's perfect for gatherings, pets, or outdoor relaxation. The lower level offers additional living space with a versatile game room, workout area, and laundry room, plus an extra storage room to keep everything organized. Conveniently located near Freeport Road, restaurants, shopping, and schools, this home combines comfort, functionality, and accessibility. Don't miss your opportunity to make this Natrona Heights gem your own!
For sale
$154,900
1015 Lane Ave, Natrona Heights, PA 15065
2beds
1,084sqft
Single Family Residence
Built in 1945
3,528 Square Feet Lot
$-- Zestimate®
$143/sqft
$-- HOA
What's special
Cozy fireplaceLarge rear deckVersatile game roomWorkout areaLaundry roomInviting open-concept layoutExtra storage room
- 21 hours
- 221
- 18
Zillow last checked:
Listing updated:
Listed by:
Kathleen DeMartino 412-963-6300,
HOWARD HANNA REAL ESTATE SERVICES 412-963-6300
Source: WPMLS,MLS#: 1779267 Originating MLS: West Penn Multi-List
Originating MLS: West Penn Multi-ListFacts & features
Interior
Bedrooms & bathrooms
- Bedrooms: 2
- Bathrooms: 1
- Full bathrooms: 1
Heating
- Gas
Cooling
- Central Air
Appliances
- Included: Some Gas Appliances, Dryer, Dishwasher, Microwave, Refrigerator, Stove, Washer
Features
- Window Treatments
- Flooring: Carpet, Tile
- Windows: Window Treatments
- Basement: Full,Interior Entry
- Number of fireplaces: 1
Interior area
- Total structure area: 1,084
- Total interior livable area: 1,084 sqft
Property
Parking
- Parking features: On Street
- Has uncovered spaces: Yes
Features
- Levels: One
- Stories: 1
- Pool features: None
Lot
- Size: 3,528 Square Feet
- Dimensions: 52 x 76 x 50 x 61'
Details
- Parcel number: 1519J00337000000
Construction
Type & style
- Home type: SingleFamily
- Architectural style: Ranch
- Property subtype: Single Family Residence
Materials
- Brick, Frame
- Roof: Shake
Condition
- Resale
- Year built: 1945
Utilities & green energy
- Sewer: Public Sewer
- Water: Public
Community & HOA
Community
- Features: Public Transportation
- Subdivision: BRACKENRIDGE FARMS PLAN
Location
- Region: Natrona Heights
Financial & listing details
- Price per square foot: $143/sqft
- Tax assessed value: $45,800
- Annual tax amount: $1,702
- Date on market: 10/14/2026
Estimated market value
Not available
Estimated sales range
Not available
Not available
Price history
| Date | Event | Price |
|---|---|---|
| 10/14/2026 | Listed for sale | $154,900+162.5%$143/sqft |
Source:  WPMLS #1779267 Report a problem WPMLS #1779267 Report a problem | ||
| 12/23/2016 | Sold | $59,000-1.5%$54/sqft |
Source: WPMLS #1249972 Report a problem | ||
| 12/22/2016 | Pending sale | $59,900$55/sqft |
Source: CENTURY 21 American Heritage Realty #1249972 Report a problem | ||
| 10/24/2016 | Listed for sale | $59,900+1.5%$55/sqft |
Source: CENTURY 21 American Heritage Realty #1249972 Report a problem | ||
| 10/10/2000 | Sold | $59,000$54/sqft |
Source: Public Record Report a problem | ||
Public tax history
| Year | Property taxes | Tax assessment |
|---|---|---|
| 2025 | $1,696 +5.9% | $45,800 |
| 2024 | $1,601 +639.3% | $45,800 |
| 2023 | $217 | $45,800 |
| 2022 | $217 | $45,800 |
| 2021 | $217 +2% | $45,800 |
| 2020 | $212 -2% | $45,800 |
| 2019 | $217 -85.9% | $45,800 |
| 2018 | $1,540 | $45,800 |
| 2017 | $1,540 +611% | $45,800 |
| 2016 | $217 -85.6% | $45,800 |
| 2015 | $1,505 +664.3% | $45,800 |
| 2014 | $197 | $45,800 -6.1% |
| 2013 | -- | $48,800 +16.2% |
| 2012 | -- | $42,000 |
| 2011 | -- | $42,000 |
| 2010 | -- | $42,000 |
| 2009 | -- | $42,000 |
| 2008 | -- | $42,000 |
| 2007 | -- | $42,000 |
| 2006 | -- | $42,000 |
| 2005 | -- | $42,000 |
| 2004 | -- | $42,000 -26.3% |
| 2003 | -- | $57,000 |
| 2002 | -- | $57,000 |
Find assessor info on the county website
Monthly payment
Est. payment
Payment breakdown
Explore the cost of this home by adjusting the details. Changes won't be saved.Climate risks
Neighborhood: 15065
Nearby schools
Schools provided by the listing agent
- District: Highlands
Source: WPMLS. This data may not be complete. We recommend contacting the local school district to confirm school assignments for this home.

Similar homes
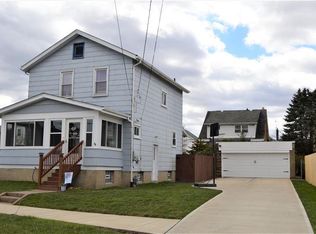
- $--3 bd1 ba1k sqft1610 Sylvan Ave, Natrona Heights, PA 15065Auction
 Auction.com 1
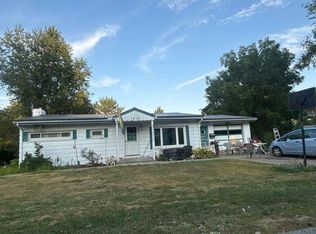
 - $--3 bd2 ba1.6k sqft1314 Broadview Blvd, Natrona Heights, PA 15065Auction
 ServiceLink Auction
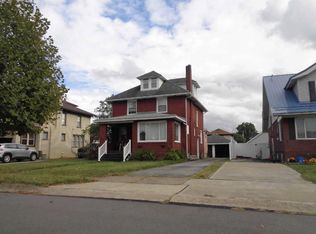
 - $175,0002 bd1 ba962 sqft249 Alder St, Lower Burrell, PA 15068For Sale
 MLS ID #1779367, Sherri Pollick. WPMLS
 - $174,9003 bd2 ba1.5k sqft1521 Pacific Ave, Natrona Heights, PA 15065For Sale
 MLS ID #1748999, Bonnie Hyslop. WPMLS
