**COMING SOON IN WILLOW WOODS!** You won't want to miss this one! Prepare to fall in love with this GORGEOUS 3,400 sq. ft. Vanderbilt Model, boasting a stately brick front, impressive architectural details, and stunning updated flooring throughout most of the home! Step inside the dramatic two-story foyer with a grand dual staircase, flanked by elegant formal living and dining rooms. The expansive great room features a warm, inviting fireplace and stately columns that open to an ENORMOUS chef's kitchen, complete with stainless steel appliances, double ovens, a massive center island, 42-inch cabinetry, granite countertops, and a generous pantry. Sliding glass doors lead to an oversized deck overlooking the EXPANSIVE, FULLY FENCED backyard, backing to a beautiful wooded area that provides enhanced privacy and a peaceful, picturesque setting. There's plenty of room to entertain, play, or simply relax and enjoy the surroundings, plus an oversized storage shed for added convenience! Back inside, a sought-after FIRST-FLOOR BEDROOM and FULL BATH offer incredible flexibility for guests, multigenerational living, or a private in-law suite. A convenient mudroom with access to the two-car garage completes the main level. Upstairs, you'll find FOUR additional spacious bedrooms and TWO full baths, including a spectacular primary suite featuring a private sitting room, TWO oversized walk-in closets, and an ensuite bath. BUT THERE'S MORE! The FULL, PARTIALLY FINISHED BASEMENT adds incredible versatility with an impressively sized recreation room, a separate bonus room perfect for a home gym, private study, or whatever suits your lifestyle, and an abundance of unfinished space for all your storage needs! With 5 BEDROOMS, 3 FULL BATHS, multiple living and entertaining spaces, and a gorgeous private backyard, this home truly has it ALL! **More details and photos...COMING SOON!**
Coming soon 12/11
$700,000
1015 Mannington Dr, Williamstown, NJ 08094
5beds
3,314sqft
Single Family Residence
Built in 2006
0.89 Acres Lot
$-- Zestimate®
$211/sqft
$-- HOA
What's special
- 6 days
- 336
- 58
Zillow last checked:
Listing updated:
Listed by:
Christine Dash 609-332-6266,
Keller Williams Realty - Moorestown
Source: Bright MLS,MLS#: NJGL2080878
Facts & features
Interior
Bedrooms & bathrooms
- Bedrooms: 5
- Bathrooms: 3
- Full bathrooms: 3
- Main level bathrooms: 1
- Main level bedrooms: 1
Rooms
- Room types: Living Room, Dining Room, Primary Bedroom, Bedroom 2, Bedroom 3, Bedroom 4, Kitchen, Family Room, Basement, Exercise Room, Great Room, In-Law/auPair/Suite, Laundry
Primary bedroom
- Level: Upper
Bedroom 2
- Level: Upper
Bedroom 3
- Level: Upper
Bedroom 4
- Level: Upper
Basement
- Level: Lower
Dining room
- Level: Main
Exercise room
- Level: Lower
Family room
- Level: Main
Great room
- Level: Lower
Other
- Level: Main
Kitchen
- Level: Main
Laundry
- Level: Main
Living room
- Level: Main
Heating
- Central, Forced Air, Natural Gas
Cooling
- Ceiling Fan(s), Central Air, Electric
Appliances
- Included: Microwave, Built-In Range, Dishwasher, Disposal, Exhaust Fan, Double Oven, Stainless Steel Appliance(s), Water Heater, Gas Water Heater
- Laundry: Main Level, Laundry Room
Features
- Attic, Ceiling Fan(s), Double/Dual Staircase, Family Room Off Kitchen, Open Floorplan, Kitchen Island, Primary Bath(s), Recessed Lighting, Walk-In Closet(s), 9'+ Ceilings, Dry Wall
- Flooring: Engineered Wood, Other, Carpet
- Doors: Insulated
- Basement: Heated,Sump Pump,Finished
- Number of fireplaces: 1
- Fireplace features: Glass Doors, Gas/Propane
Interior area
- Total structure area: 3,314
- Total interior livable area: 3,314 sqft
- Finished area above ground: 3,314
- Finished area below ground: 0
Property
Parking
- Total spaces: 6
- Parking features: Garage Faces Front, Garage Door Opener, Concrete, Attached, Driveway
- Attached garage spaces: 2
- Uncovered spaces: 4
Accessibility
- Accessibility features: None
Features
- Levels: Two
- Stories: 2
- Patio & porch: Deck
- Exterior features: Sidewalks, Street Lights
- Pool features: None
- Fencing: Privacy,Other
- Has view: Yes
- View description: Trees/Woods
Lot
- Size: 0.89 Acres
- Dimensions: 159.00 x 243.00
- Features: Middle Of Block
Details
- Additional structures: Above Grade, Below Grade, Outbuilding
- Parcel number: 1100129030400009
- Zoning: RESIDENTIAL
- Special conditions: Standard
Construction
Type & style
- Home type: SingleFamily
- Architectural style: Traditional
- Property subtype: Single Family Residence
Materials
- Frame
- Foundation: Concrete Perimeter
- Roof: Pitched,Shingle
Condition
- Excellent
- New construction: No
- Year built: 2006
Utilities & green energy
- Electric: 200+ Amp Service
- Sewer: Public Sewer
- Water: Public
- Utilities for property: Cable Available, Natural Gas Available, Phone Available
Community & HOA
Community
- Subdivision: Willow Woods
HOA
- Has HOA: No
Location
- Region: Williamstown
- Municipality: MONROE TWP
Financial & listing details
- Price per square foot: $211/sqft
- Tax assessed value: $330,400
- Annual tax amount: $12,974
- Date on market: 12/11/2026
- Listing agreement: Exclusive Right To Sell
- Listing terms: Cash,Conventional,FHA,VA Loan
- Inclusions: All Appliances, Fixtures And Window Treatments. Kitchen Table Will Transfer If Wanted
- Ownership: Fee Simple
- Road surface type: Black Top
Estimated market value
Not available
Estimated sales range
Not available
Not available
Price history
| Date | Event | Price |
|---|---|---|
| 6/12/2019 | Sold | $390,000-2.3%$118/sqft |
Source: Public Record Report a problem | ||
| 5/1/2019 | Pending sale | $399,000$120/sqft |
Source: Keller Williams Realty #NJGL230634 Report a problem | ||
| 3/18/2019 | Listed for sale | $399,000+5%$120/sqft |
Source: Keller Williams Realty - Washington Township #NJGL230634 Report a problem | ||
| 6/20/2012 | Sold | $380,000-3.1%$115/sqft |
Source: Public Record Report a problem | ||
| 3/18/2012 | Listing removed | $392,000$118/sqft |
Source: Weichert Realtors #6008934 Report a problem | ||
| 3/10/2012 | Price change | $392,000+0.8%$118/sqft |
Source: Weichert Realtors #6008934 Report a problem | ||
| 2/21/2012 | Listed for sale | $389,000+5%$117/sqft |
Source: WEICHERT REALTORS #6008934 Report a problem | ||
| 5/4/2010 | Sold | $370,363$112/sqft |
Source: Public Record Report a problem | ||
Public tax history
| Year | Property taxes | Tax assessment |
|---|---|---|
| 2026 | $12,453 +2.9% | $330,400 |
| 2025 | $12,099 | $330,400 |
| 2024 | $12,099 +0.7% | $330,400 |
| 2023 | $12,010 +0.5% | $330,400 |
| 2022 | $11,954 +103.5% | -- |
| 2019 | $5,875 | $330,400 |
| 2018 | $5,875 -52.3% | $330,400 -6.2% |
| 2017 | $12,316 +2.9% | $352,200 |
| 2016 | $11,964 +3% | $352,200 |
| 2015 | $11,616 +5.4% | $352,200 |
| 2014 | $11,020 +1.4% | $352,200 |
| 2013 | $10,866 +1.5% | $352,200 -6.9% |
| 2012 | $10,703 +2.5% | $378,200 +0.6% |
| 2011 | $10,440 | $375,800 |
Find assessor info on the county website
Monthly payment
Est. payment
Payment breakdown
Explore the cost of this home by adjusting the details. Changes won't be saved.Climate risks
Neighborhood: 08094
Nearby schools
Schools provided by the listing agent
- High: Monroe Township
- District: Monroe Township
Source: Bright MLS. This data may not be complete. We recommend contacting the local school district to confirm school assignments for this home.
Similar homes
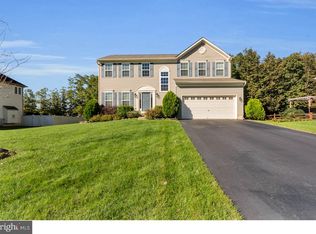
- $635,0006 bd3 ba2.9k sqft1037 Suffolk Dr, Williamstown, NJ 08094For Sale
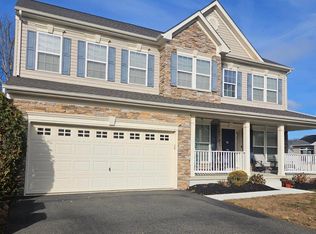
 MLS ID #NJGL2077994, Bridget Dodoo, HomeSmart First Advantage Realty. Bright MLS
- $619,0005 bd3 ba3k sqft1406 Endingo Ave, Williamstown, NJ 08094For Sale
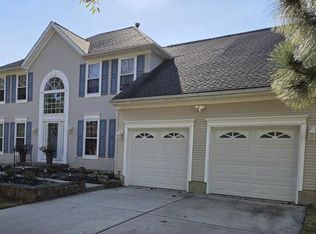 MLS ID #NJGL2080782, Jeanine Pescatore, Lamar Realty, LLC. Bright MLS
- $690,9004 bd3 ba2.2k sqft451/483 E Malaga Rd, Williamstown, NJ 08094New Construction
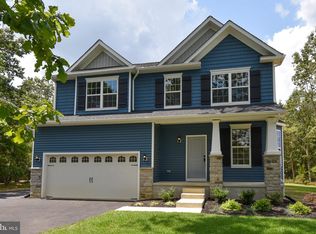 MLS ID #NJGL2079830, Annette Petronglo, Weichert Realtors-Turnersville. Bright MLS
- $539,0005 bd3 ba2.4k sqft1132 Falkirk Rd, Williamstown, NJ 08094For Sale
 MLS ID #NJGL2080920, Meghan Brown, Keller Williams Realty - Cherry Hill. Bright MLS
- $654,9004 bd4 ba2.6k sqft1707 Biden Ln, Williamstown, NJ 08094For SaleMLS ID #NJGL2078252, Joseph Cristinzio, Mercury Real Estate Group. Bright MLS
- $599,9004 bd3 ba2.8k sqft1729 Biden Ln, Williamstown, NJ 08094For SaleMLS ID #NJGL2079062, Shauna Reiter, Redfin. Bright MLS
- $629,0004 bd3 ba3k sqft1401 Heath Ct, Williamstown, NJ 08094For SaleMLS ID #NJGL2077132, Marie Wrigley, RE/MAX Community-Williamstown. Bright MLS
- $650,0004 bd3 ba2.8k sqft114 Bettinger Ln, Williamstown, NJ 08094For SaleMLS ID #NJGL2080110, Renee Hegeman, Garden Realty Experts. Bright MLS
- $599,9004 bd3 ba3k sqft243 Staggerbush Rd, Williamstown, NJ 08094For SaleMLS ID #NJGL2080744, Diane Killiam, Monihan Realty Inc. Bright MLS
- $589,9004 bd3 ba3.3k sqft1112 Tamarind Pl, Williamstown, NJ 08094For SaleMLS ID #NJGL2080766, JEANINE BRIERLEY, Keller Williams Realty - Washington Township. Bright MLS
- $559,0004 bd3 ba1.9k sqft431 Stockton Loop, Williamstown, NJ 08094For SaleMLS ID #NJGL2079742, Leah Straub, HomeSmart First Advantage Realty. Bright MLS
- $590,0004 bd3 ba2.3k sqft720 Tutor Ln, Williamstown, NJ 08094For SaleMLS ID #NJGL2079708, Terry Wister, Keller Williams Realty - Washington Township. Bright MLS
- $575,0006 bd5 ba4.2k sqft1721 Biden Ln, Williamstown, NJ 08094For SaleMLS ID #NJGL2076398, Jaimee Cohen, RE/MAX Prime Real Estate. Bright MLS
- $499,0004 bd3 ba2.6k sqft150 Nelson Dr, Williamstown, NJ 08094For SaleMLS ID #NJGL2079616, Jasmin Elalfy, NJ Elite Group, LLC. Bright MLS
- $579,9904 bd4 ba4.1k sqft281 Dundee Dr, Williamstown, NJ 08094For SaleMLS ID #NJGL2079586, Ricky Mauriello, RE/MAX Community-Williamstown. Bright MLS
- $599,0004 bd3 ba2.6k sqft319 Marissa Ct, Williamstown, NJ 08094For SaleMLS ID #NJGL2079054, Danielle Gallinaro, Agent06 LLC. Bright MLS
- $549,9004 bd3 ba2.7k sqft904 Frescoes Way, Williamstown, NJ 08094For SaleMLS ID #NJGL2078582, Shenna Hines, Redfin. Bright MLS
- $539,9004 bd3 ba2.6k sqft1304 Sassafras Ln, Williamstown, NJ 08094For SaleMLS ID #NJGL2076970, Vonda Wilkins, WPI Team Realty Group, LLC. Bright MLS
- $695,0004 bd3 ba2k sqft108 Bells Lake Rd, Turnersville, NJ 08012For Sale
 MLS ID #613147, Jason Sell, KELLER WILLIAMS REALTY ATLANTIC SHORE-Little Egg Harbor. SJSRMLS
