Completely renovated down to the studs, 2 bed, 2 bath cottage in the highly sought-after Avenues neighborhood of Cayce! From the charming covered front porch with a new mahogany front door to the fully fenced backyard, this home has been thoughtfully updated inside and out. NEW windows, Hardie plank siding, exterior paint, gutters, HVAC, duct work, tankless water heater, electrical wiring and service meter, plumbing, insulation, and crawl space vapor barrier. Inside, wide-plank LVP flooring runs throughout the light-filled living and dining area, complete with a brick fireplace that has a pre-run gas connection, and custom cabinetry throughout. The kitchen features custom white shaker cabinetry, quartz countertops, herringbone tile backsplash, stainless Bosch appliances, and a walk-in pantry. The primary suite offers a walk-in closet with custom closet system and a fully tiled bathroom with walk-in shower and custom vanity. A second full bath and separate laundry room with cabinetry and included Samsung washer and dryer add convenience. Outside, enjoy a fully fenced backyard with new privacy fencing, driveway gate, storage shed, fresh landscaping, and sod. All the charm of an established neighborhood with the updates of a renovated home! Conveniently located near the Cayce Riverwalk, local restaurants, shopping, USC, and downtown Columbia. Includes a 2-10 builder's warranty! Disclaimer: CMLS has not reviewed and, therefore, does not endorse vendors who may appear in listings.
Pending
Price cut: $7.5K (10/16)
$327,500
1015 Naples Ave, Cayce, SC 29033
2beds
983sqft
Single Family Residence
Built in 2026
7,405 Square Feet Lot
$-- Zestimate®
$333/sqft
$-- HOA
What's special
Charming covered front porchNew privacy fencingWalk-in pantryDriveway gateCustom white shaker cabinetryHerringbone tile backsplashStainless bosch appliances
- 8 days
- 290
- 17
Zillow last checked:
Listing updated:
Listed by:
Kaytie Grubbs,
Tzedi Co Realty
Source: Consolidated MLS,MLS#: 645156
Facts & features
Interior
Bedrooms & bathrooms
- Bedrooms: 2
- Bathrooms: 2
- Full bathrooms: 2
- Main level bathrooms: 2
Primary bedroom
- Features: Bath-Private, Separate Shower, Walk-In Closet(s), Built-in Features, Ceiling Fan(s), Recessed Lighting
- Level: Main
Bedroom 2
- Features: Bath-Shared, Tub-Shower, Ceiling Fan(s), Closet-Private
- Level: Main
Kitchen
- Features: Pantry, Backsplash-Tiled, Cabinets-Painted, Recessed Lighting, Counter Tops-Quartz
- Level: Main
Living room
- Features: Fireplace, Ceiling Fan, Recessed Lights
- Level: Main
Heating
- Central
Cooling
- Central Air
Appliances
- Included: Free-Standing Range, Smooth Surface, Dishwasher, Dryer, Refrigerator, Washer, Microwave Above Stove, Tankless Water Heater
- Laundry: Heated Space, Utility Room, Main Level
Features
- Ceiling Fan(s)
- Flooring: Luxury Vinyl
- Basement: Crawl Space
- Number of fireplaces: 1
- Fireplace features: Masonry
Interior area
- Total structure area: 983
- Total interior livable area: 983 sqft
Property
Parking
- Total spaces: 6
- Parking features: No Garage
Features
- Stories: 1
- Exterior features: Gutters - Full
- Fencing: Privacy,Wood,Rear Only Wood
Lot
- Size: 7,405 Square Feet
Details
- Additional structures: Shed(s)
- Parcel number: 00574905008
Construction
Type & style
- Home type: SingleFamily
- Architectural style: Bungalow
- Property subtype: Single Family Residence
Materials
- Fiber Cement-Hardy Plank
Condition
- New construction: No
- Year built: 2026
Details
- Warranty included: Yes
Utilities & green energy
- Sewer: Public Sewer
- Water: Public
Community & HOA
Community
- Features: Sidewalks
- Security: Smoke Detector(s)
- Subdivision: THE AVENUES
HOA
- Has HOA: No
Location
- Region: Cayce
Financial & listing details
- Price per square foot: $333/sqft
- Date on market: 10/16/2026
- Listing agreement: Exclusive Right To Sell
- Road surface type: Paved
Estimated market value
Not available
Estimated sales range
Not available
Not available
Price history
| Date | Event | Price |
|---|---|---|
| 10/16/2026 | Pending sale | $327,500-2.2%$333/sqft |
Source:  Consolidated MLS #645156 Report a problem | ||
| 10/16/2026 | Listed for sale | $335,000+86.1%$341/sqft |
Source: Consolidated MLS #645156 Report a problem | ||
| 5/6/2026 | Listing removed | $180,000$183/sqft |
Source: Consolidated MLS #620659 Report a problem | ||
| 3/18/2026 | Pending sale | $180,000$183/sqft |
Source: Consolidated MLS #620659 Report a problem | ||
| 2/20/2026 | Listed for sale | $180,000$183/sqft |
Source: Consolidated MLS #620659 Report a problem | ||
| 2/9/2026 | Pending sale | $180,000$183/sqft |
Source: Consolidated MLS #620659 Report a problem | ||
| 1/5/2026 | Listed for sale | $180,000$183/sqft |
Source: Consolidated MLS #620659 Report a problem | ||
| 11/24/2025 | Pending sale | $180,000$183/sqft |
Source: Consolidated MLS #620659 Report a problem | ||
| 10/30/2025 | Listed for sale | $180,000$183/sqft |
Source: Consolidated MLS #620659 Report a problem | ||
Public tax history
Tax history is unavailable.
Monthly payment
Est. payment
Payment breakdown
Explore the cost of this home by adjusting the details. Changes won't be saved.Climate risks
Neighborhood: 29033
Nearby schools
Schools provided by the listing agent
- Elementary: Cayce Elementary
- Middle: Busbee
- High: Brookland-Cayce
- District: Lexington Two
Source: Consolidated MLS. This data may not be complete. We recommend contacting the local school district to confirm school assignments for this home.

Similar homes
- $208,9003 bd2 ba1k sqft1816 Dunbar Rd, Cayce, SC 29033For Sale
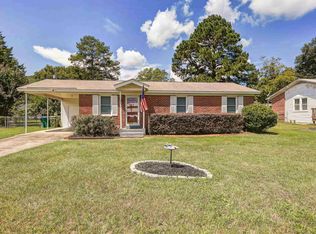 MLS ID #640636, Hannah Holbrook. Consolidated MLS
- $205,0003 bd1 ba1.1k sqft1408 Northland Dr, Cayce, SC 29033For Sale
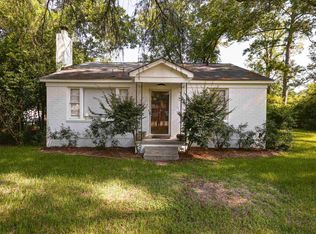 MLS ID #645364, Nic A Saldana. Consolidated MLS
- $164,9002 bd1 ba976 sqft2319 Westview Dr, Cayce, SC 29033For Sale
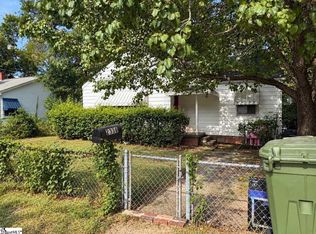 MLS ID #1602652, Matt Rieser, XSell Upstate. Greater Greenville AOR
- $169,9003 bd2 ba1.1k sqft1411 Hemlock St, Cayce, SC 29033For Sale
 MLS ID #639495, Constance Bennett. Consolidated MLS
