This home offers over $118,000 of improvements and upgrades! Nestled at the top of a hill in a peaceful forest setting, this private "duet" home offers the perfect retreat. The front yard is shaded by mature maple trees, while the expansive deck creates an inviting space to enjoy filtered sunlight and refreshing afternoon breezes. Inside you'll find two spacious bedrooms, two baths, and a versatile extra room ideal for a home office, den, or whatever suits your needs. The home has been thoughtfully updated with new laminate flooring, modern countertops, and upgraded appliances, including the HVAC, refrigerator, and disposal. Additional peace of mind comes with solar panels, a newly installed roof, and gutter guards. Surrounded by luxury homes in a truly lovely neighborhood, this property offers a rare combination of serenity and convenience. Come join the 55 plus active community of Oakmont Village.
Active
$719,000
1015 Oak Mesa Drive, Santa Rosa, CA 95409
2beds
1,541sqft
Single Family Residence
Built in 1998
3,580 Square Feet Lot
$709,400 Zestimate®
$467/sqft
$544/mo HOA
What's special
Modern countertopsSolar panelsNewly installed roofGutter guardsTwo bathsUpgraded appliancesTwo spacious bedrooms
- 12 days
- 1,378
- 71
Likely to sell faster than
Zillow last checked:
Listing updated:
Listed by:
Barbara L Sloan DRE #02092832 707-741-1733,
McBride Realty 707-538-2270
Source: BAREIS,MLS#: 326072065 Originating MLS: Sonoma
Originating MLS: SonomaFacts & features
Interior
Bedrooms & bathrooms
- Bedrooms: 2
- Bathrooms: 2
- Full bathrooms: 2
Rooms
- Room types: Bonus Room, Great Room, Guest Quarters, Kitchen, Master Bathroom, Primary Bedroom 2+
Primary bedroom
- Level: Main
Bedroom
- Level: Main
Bathroom
- Level: Main
Dining room
- Level: Main
Family room
- Level: Main
Kitchen
- Level: Main
Living room
- Features: Cathedral/Vaulted
- Level: Main
Heating
- Electric
Cooling
- Central Air
Appliances
- Included: Dishwasher, Disposal, Free-Standing Electric Range, Gas Water Heater, Microwave, Dryer, Washer
- Laundry: In Garage
Features
- Flooring: Wood
- Basement: None
- Number of fireplaces: 1
- Fireplace features: Brick, Gas Starter
Interior area
- Total structure area: 1,541
- Total interior livable area: 1,541 sqft
Property
Parking
- Total spaces: 2
- Parking features: 1/2 Car Space, Attached, Garage Door Opener
- Attached garage spaces: 2
Features
- Levels: One
- Stories: 1
- Pool features: Community
- Spa features: In Ground
Lot
- Size: 3,580 Square Feet
- Features: Landscape Front, Private
Details
- Parcel number: 016820041000
- Special conditions: Offer As Is
Construction
Type & style
- Home type: SingleFamily
- Property subtype: Single Family Residence
- Attached to another structure: Yes
Condition
- Year built: 1998
Utilities & green energy
- Electric: 220 Volts, 220 Volts in Laundry
- Sewer: Public Sewer
- Water: Public
- Utilities for property: Cable Available, Electricity Connected, Natural Gas Available, Public, Sewer In & Connected
Green energy
- Energy generation: Solar
Community & HOA
Community
- Security: Carbon Monoxide Detector(s), Smoke Detector(s)
- Senior community: Yes
HOA
- Has HOA: Yes
- Amenities included: Clubhouse, Dog Park, Fitness Center, Pool, Spa/Hot Tub, Tennis Court(s), Other
- Services included: Maintenance Grounds, Management, Organized Activities, Pool, Recreation Facility, See Remarks
- HOA fee: $544 monthly
- HOA name: Oakmont Village Association;
- HOA phone: 707-539-1661
Location
- Region: Santa Rosa
Financial & listing details
- Price per square foot: $467/sqft
- Tax assessed value: $770,623
- Date on market: 9/23/2026
- Electric utility on property: Yes
Estimated market value
$709,400
$674,000 - $745,000
$3,406/mo
Price history
| Date | Event | Price |
|---|---|---|
| 9/23/2026 | Listed for sale | $719,000+8.3%$467/sqft |
Source:  BAREIS #326072065 Report a problem BAREIS #326072065 Report a problem | ||
| 4/20/2018 | Sold | $664,000$431/sqft |
Source: Public Record Report a problem | ||
| 3/22/2018 | Pending sale | $664,000$431/sqft |
Source: CENTURY 21 Valley of the Moon #21802858 Report a problem | ||
| 3/14/2018 | Listed for sale | $664,000+46.9%$431/sqft |
Source: CENTURY 21 Valley of the Moon #1015 Report a problem | ||
| 4/17/2013 | Sold | $452,000-1.5%$293/sqft |
Source: Public Record Report a problem | ||
| 4/4/2013 | Listed for sale | $459,000-17%$298/sqft |
Source: CENTURY 21 Valley of the Moon #21305677 Report a problem | ||
| 8/17/2007 | Sold | $553,000$359/sqft |
Source: Public Record Report a problem | ||
Public tax history
| Year | Property taxes | Tax assessment |
|---|---|---|
| 2026 | -- | $770,623 +2% |
| 2025 | $8,463 +1.6% | $755,513 +2% |
| 2024 | $8,327 +1.9% | $740,700 +2% |
| 2023 | $8,174 +6.9% | $726,177 +2% |
| 2022 | $7,643 +1.9% | $711,939 +2% |
| 2021 | $7,500 +0.3% | $697,981 +1% |
| 2020 | $7,474 +0.6% | $690,825 +2% |
| 2019 | $7,427 +35.2% | $677,280 +38.5% |
| 2018 | $5,493 +2.2% | $489,133 +2% |
| 2017 | $5,377 +0.9% | $479,543 +2% |
| 2016 | $5,332 +3.4% | $470,141 +1.5% |
| 2015 | $5,157 +3.9% | $463,080 +2% |
| 2014 | $4,962 -98.7% | $454,010 +32.4% |
| 2013 | $370,560 | $343,000 |
| 2012 | -- | $343,000 -2.8% |
| 2011 | -- | $353,000 -5.1% |
| 2010 | -- | $372,000 -1.6% |
| 2009 | -- | $378,000 -31.6% |
| 2008 | -- | $553,000 +79.2% |
| 2007 | -- | $308,675 +2% |
| 2006 | -- | $302,624 +2% |
| 2005 | -- | $296,691 |
Find assessor info on the county website
Monthly payment
Est. payment
Payment breakdown
Explore the cost of this home by adjusting the details. Changes won't be saved.Climate risks
Neighborhood: Oakmont

Similar homes
- $699,0002 bd2 ba1.3k sqft6837 Oak Leaf Drive, Santa Rosa, CA 95409For Sale
 MLS ID #326080971, Barbara Lynch, Barbara Lynch, Broker. BAREIS
 - $710,0003 bd2 ba1.6k sqft7103 Overlook Drive, Santa Rosa, CA 95409For Sale
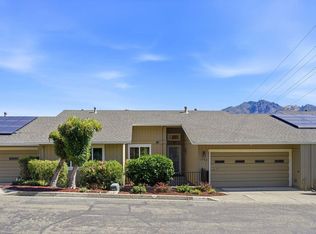 MLS ID #326067361, Susan Campbell, Coldwell Banker Realty. BAREIS
 - $724,5002 bd2 ba1.6k sqft7569 Oak Leaf Drive, Santa Rosa, CA 95409For Sale
 MLS ID #326078125, Gail Holmes, Holmes Properties. BAREIS
 - $729,0002 bd2 ba1.5k sqft367 Miramonte Court, Santa Rosa, CA 95409For Sale
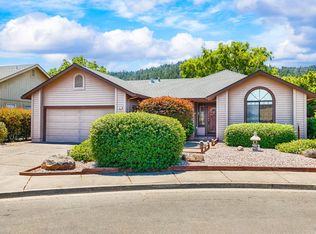 MLS ID #326052365, Nancy Devoto, McBride Realty. BAREIS
