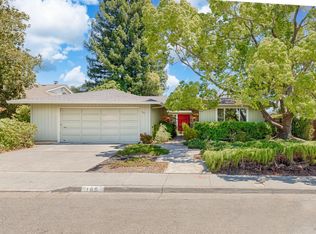
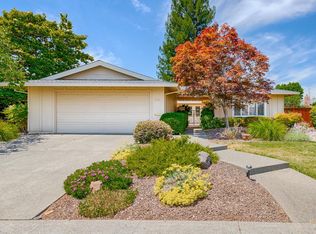
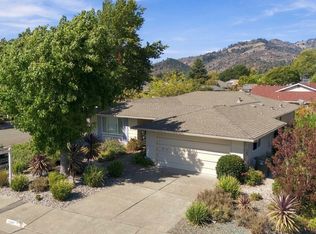
Welcome to 152 Oak Shadow Drive, a beautifully remodeled 1814 sf, single-level home in Oakmont, one of Santa Rosa's most sought-after active adult communities. With 3 bedrooms, 2 baths, and a dedicated office, this 1972 home offers the space and flexibility today's buyers want, all on one easy level with no stairs. The home: The functional floor plan flows comfortably from room to room, and the additional office is ideal for working from home, hobbies, or a quiet reading retreat. The lot: Set on a generous 9,100 sq. ft. corner lot (approximately 0.20 acre), the property has plenty of room for a vegetable garden, summer barbecues, or a private backyard retreat of your own design. The Community: Oakmont living means resort-style amenities at your doorstep, including pools, tennis courts, pickleball courts, a clubhouse, and more. The location: Shopping, dining, parks, and everyday conveniences are close by. Beyond your doorstep, Sonoma County's wineries, redwoods, and coastline are within easy reach, so every weekend can feel like a getaway. A rare opportunity to enjoy the Oakmont lifestyle in a move-in-ready home on a spacious corner lot. Schedule your private showing today.
Active
$825,000
152 Oak Shadow Drive, Santa Rosa, CA 95409
3beds
1,814sqft
Single Family Residence
Built in 1972
9,099 Square Feet Lot
$808,400 Zestimate®
$455/sqft
$134/mo HOA
What's special
Private backyard retreatDedicated office
- 10 days
- 1,074
- 81
Likely to sell faster than
Zillow last checked:
Listing updated:
Listed by:
Julio Caceres DRE #01863748 707-239-4846,
Luxe Places International 707-544-6000,
Alex Caceres DRE #01901454 707-293-3417,
Luxe Places International
Source: BAREIS,MLS#: 326078996 Originating MLS: Sonoma
Originating MLS: SonomaFacts & features
Interior
Bedrooms & bathrooms
- Bedrooms: 3
- Bathrooms: 2
- Full bathrooms: 2
Primary bedroom
- Level: Main
Bedroom
- Level: Main
Bathroom
- Level: Main
Dining room
- Level: Main
Family room
- Level: Main
Kitchen
- Level: Main
Living room
- Level: Main
Heating
- Central
Cooling
- Central Air
Appliances
- Laundry: Hookups Only, In Garage
Features
- Basement: None
- Number of fireplaces: 1
- Fireplace features: Brick, Living Room
Interior area
- Total structure area: 1,814
- Total interior livable area: 1,814 sqft
Property
Parking
- Total spaces: 6
- Parking features: Attached, Inside Entrance
- Attached garage spaces: 2
Features
- Levels: One
- Stories: 1
- Pool features: Community, Membership Fee
Lot
- Size: 9,099 Square Feet
- Features: Landscaped, Landscape Front, Low Maintenance
Details
- Additional structures: Pool House
- Parcel number: 016334019000
- Special conditions: Trust
Construction
Type & style
- Home type: SingleFamily
- Property subtype: Single Family Residence
Condition
- Year built: 1972
Utilities & green energy
- Sewer: Public Sewer
- Water: Public
- Utilities for property: Public
Community & HOA
Community
- Senior community: Yes
HOA
- Has HOA: Yes
- Amenities included: Barbecue, Clubhouse, Dog Park, Golf Course, Recreation Facilities, Tennis Court(s), Trail(s)
- Services included: Common Areas, Maintenance Grounds, Management, Pool, Recreation Facility
- HOA fee: $134 monthly
- HOA name: OVA Oakmont Village Association
- HOA phone: 707-539-1611
Location
- Region: Santa Rosa
Financial & listing details
- Price per square foot: $455/sqft
- Tax assessed value: $511,694
- Date on market: 9/19/2026
Estimated market value
$808,400
$768,000 - $849,000
$3,856/mo
Price history
| Date | Event | Price |
|---|---|---|
| 9/19/2026 | Listed for sale | $825,000+0.6%$455/sqft |
Source:  BAREIS #326078996 Report a problem BAREIS #326078996 Report a problem | ||
| 10/15/2018 | Listing removed | $820,000$452/sqft |
Source: McBride Realty #21819348 Report a problem | ||
| 8/20/2018 | Price change | $820,000-1.8%$452/sqft |
Source: McBride Realty #21819348 Report a problem | ||
| 7/26/2018 | Listed for sale | $835,000+19.3%$460/sqft |
Source: McBride Realty #21819348 Report a problem | ||
| 4/29/2005 | Sold | $700,000+67.7%$386/sqft |
Source: Public Record Report a problem | ||
| 3/20/2003 | Sold | $417,500+74%$230/sqft |
Source: Public Record Report a problem | ||
| 1/25/1995 | Sold | $240,000$132/sqft |
Source: Public Record Report a problem | ||
Public tax history
| Year | Property taxes | Tax assessment |
|---|---|---|
| 2026 | -- | $511,694 +2% |
| 2025 | $5,647 +1.6% | $501,662 +2% |
| 2024 | $5,556 +1.9% | $491,827 +2% |
| 2023 | $5,453 +6.9% | $482,184 +2% |
| 2022 | $5,101 +1.9% | $472,730 +2% |
| 2021 | $5,005 +0.4% | $463,462 +1% |
| 2020 | $4,987 +0.9% | $458,710 +2% |
| 2019 | $4,945 +0.9% | $449,717 +2% |
| 2018 | $4,901 +2.2% | $440,900 +2% |
| 2017 | $4,796 +0.9% | $432,256 +2% |
| 2016 | $4,752 +3.4% | $423,781 +1.5% |
| 2015 | $4,596 +4% | $417,416 +2% |
| 2014 | $4,421 -99% | $409,240 +0.5% |
| 2013 | $441,768 | $407,392 +11% |
| 2012 | -- | $367,000 -6.3% |
| 2011 | -- | $391,574 +0.8% |
| 2010 | -- | $388,649 -0.2% |
| 2009 | -- | $389,573 +2% |
| 2008 | -- | $381,935 +2% |
| 2007 | -- | $374,447 +2% |
| 2006 | -- | $367,106 -15.4% |
| 2005 | -- | $433,812 +2% |
| 2004 | -- | $425,307 +127.6% |
| 2003 | -- | $186,836 +2% |
| 2002 | -- | $183,174 +2% |
| 2001 | -- | $179,583 +6.3% |
| 2000 | -- | $168,977 |
Find assessor info on the county website
Monthly payment
Est. payment
Payment breakdown
Explore the cost of this home by adjusting the details. Changes won't be saved.Climate risks
Neighborhood: Oakmont
Similar homes
- $849,0002 bd2 ba1.6k sqft7125 Fairfield Drive, Santa Rosa, CA 95409For Sale
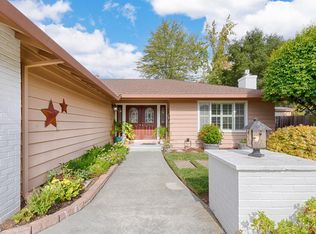 MLS ID #326079820, Linda R Clark, McBride Realty. BAREIS
 - $849,0003 bd2 ba1.8k sqft283 Belhaven Circle, Santa Rosa, CA 95409For Sale
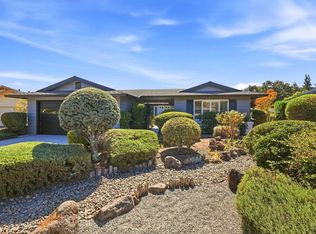 MLS ID #326080671, Cindy P Lee, Coldwell Banker Realty. BAREIS
 - $819,0003 bd2 ba1.6k sqft132 Mountain Vista Circle, Santa Rosa, CA 95409For Sale
 MLS ID #326074933, Marie A McBride, McBride Realty. BAREIS
 - $769,0003 bd2 ba1.8k sqft8940 Oakmont Drive, Santa Rosa, CA 95409For Sale
 MLS ID #326075824, Tierney Muscatell, C21 Epic Valley of the Moon. BAREIS
