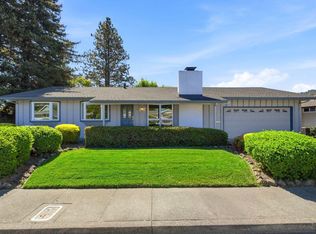
Don't miss this absolutely charming Oakmont cottage-style home, ideally situated on an expansive 10,000+/- square-foot lot. Thoughtfully redesigned and extensively updated approximately six years ago, this light-filled home offers a wonderful blend of comfort, style, and functionality. The bright white kitchen features abundant storage, stainless steel appliances, and opens seamlessly to the spacious living and dining areaperfect for everyday living and entertaining. An indoor laundry room conveniently connects to the garage, while a separate office or den provides a versatile space for working from home, hobbies, or guests. Both bathrooms have been tastefully updated with modern showers and vanities, and luxury vinyl plank flooring runs throughout the home for a clean, cohesive look and easy maintenance. Outside, the low-maintenance front landscaping and covered front porch creates a welcoming first impression. The generous backyard features a large patio area, ideal for outdoor dining and entertaining, along with plenty of space for gardening including your own vegetable garden. Installed Solar with Battery Back up is leased through Sunrun for low electrical bills. Located in Oakmont, Santa Rosa's premier active-adult community, residents enjoy an exceptional array of amenities and activities. Three recreation centers offer something for everyone, along with three pools and hot tubs, fitness center, dog park, community garden, bocce ball, pickleball, tennis, walking trails, and convenient access to Trione-Annadel State Park for hiking and biking adventures.
Active
$699,000
6837 Oak Leaf Drive, Santa Rosa, CA 95409
2beds
1,311sqft
Single Family Residence
Built in 1967
10,201 Square Feet Lot
$682,500 Zestimate®
$533/sqft
$134/mo HOA
What's special
Covered front porchLight-filled homeStainless steel appliancesAbundant storageBright white kitchenLow-maintenance front landscapingIndoor laundry room
- 5 days
- 563
- 44
Likely to sell faster than
Zillow last checked:
Listing updated:
Listed by:
Barbara Lynch DRE #00642851 707-696-4431,
Barbara Lynch, Broker 707-696-4431,
Marlene McBride DRE #01853778 707-396-0499,
McBride Realty
Source: BAREIS,MLS#: 326080971 Originating MLS: Sonoma
Originating MLS: SonomaFacts & features
Interior
Bedrooms & bathrooms
- Bedrooms: 2
- Bathrooms: 2
- Full bathrooms: 2
Primary bedroom
- Level: Main
Bedroom
- Level: Main
Bathroom
- Level: Main
Dining room
- Level: Main
Kitchen
- Features: Kitchen Island
- Level: Main
Living room
- Level: Main
Heating
- Central
Cooling
- Central Air
Appliances
- Included: Dishwasher, Free-Standing Gas Range, Free-Standing Refrigerator
- Laundry: Hookups Only, Inside Room
Features
- Flooring: Luxury Vinyl Plank
- Basement: None
- Number of fireplaces: 1
- Fireplace features: Gas Piped, Living Room
Interior area
- Total structure area: 1,311
- Total interior livable area: 1,311 sqft
Property
Parking
- Total spaces: 4
- Parking features: Attached
- Attached garage spaces: 2
Features
- Levels: One
- Stories: 1
Lot
- Size: 10,201 Square Feet
- Features: Sprinklers In Front, Landscape Front
Details
- Parcel number: 016120059000
- Special conditions: Trust
Construction
Type & style
- Home type: SingleFamily
- Property subtype: Single Family Residence
Materials
- Foundation: Slab
- Roof: Composition
Condition
- Year built: 1967
Utilities & green energy
- Electric: Battery Backup
- Sewer: Public Sewer
- Water: Public
- Utilities for property: Natural Gas Connected, Public
Green energy
- Energy generation: Solar
Community & HOA
Community
- Senior community: Yes
- Subdivision: Oakmont
HOA
- Has HOA: Yes
- Amenities included: Dog Park, Game Court Exterior, Greenbelt, Gym, Recreation Room, Recreation Facilities, Spa/Hot Tub, Tennis Court(s), Trail(s)
- Services included: Common Areas, Management, Pool, Recreation Facility
- HOA fee: $134 monthly
- HOA name: Oakmont Village HOA
- HOA phone: 707-539-1611
Location
- Region: Santa Rosa
Financial & listing details
- Price per square foot: $533/sqft
- Tax assessed value: $667,401
- Date on market: 9/23/2026
Estimated market value
$682,500
$648,000 - $717,000
$3,137/mo
Price history
| Date | Event | Price |
|---|---|---|
| 9/23/2026 | Listed for sale | $699,000+585.3%$533/sqft |
Source:  BAREIS #326080971 Report a problem BAREIS #326080971 Report a problem | ||
| 7/21/2025 | Listing removed | $3,000$2/sqft |
Source: Zillow Rentals Report a problem | ||
| 7/8/2025 | Listed for rent | $3,000$2/sqft |
Source: Zillow Rentals Report a problem | ||
| 5/16/2023 | Sold | $102,000-81.1%$78/sqft |
Source: Public Record Report a problem | ||
| 9/16/2020 | Sold | $540,000-1.8%$412/sqft |
Source: MetroList Services of CA #22017070 Report a problem | ||
| 7/24/2020 | Listed for sale | $550,000+18.8%$420/sqft |
Source: NewVision Realty Group #22017070 Report a problem | ||
| 9/4/2019 | Sold | $463,000+7.4%$353/sqft |
Source: Public Record Report a problem | ||
| 4/20/2018 | Sold | $431,000+44.1%$329/sqft |
Source: BAREIS #21801422 Report a problem | ||
| 1/24/2018 | Listed for sale | $299,000+45.9%$228/sqft |
Source: W Real Estate #21801422 Report a problem | ||
| 10/19/1999 | Sold | $205,000$156/sqft |
Source: Public Record Report a problem | ||
Public tax history
| Year | Property taxes | Tax assessment |
|---|---|---|
| 2026 | -- | $667,401 +2% |
| 2025 | $7,736 +13.4% | $654,316 +14.2% |
| 2024 | $6,823 +3.8% | $573,052 +2% |
| 2023 | $6,570 +4.3% | $561,816 +2% |
| 2022 | $6,302 +2% | $550,800 +2% |
| 2021 | $6,177 +15.4% | $540,000 +16.6% |
| 2020 | $5,354 +4.1% | $463,000 +5.3% |
| 2019 | $5,143 +11.5% | $439,620 +13.4% |
| 2018 | $4,613 +1.9% | $387,600 +2% |
| 2017 | $4,529 +436.1% | $380,000 +524.4% |
| 2016 | $845 +3% | $60,858 +1.5% |
| 2015 | $820 +3.6% | $59,944 +2% |
| 2014 | $791 -99% | $58,770 +0.5% |
| 2013 | $76,940 | $58,505 +2% |
| 2012 | -- | $57,359 +2% |
| 2011 | -- | $56,235 +0.8% |
| 2010 | -- | $55,816 -0.2% |
| 2009 | -- | $55,950 +2% |
| 2008 | -- | $54,854 +2% |
| 2007 | -- | $53,780 +2% |
| 2006 | -- | $52,727 +2% |
| 2005 | -- | $51,694 +2% |
| 2004 | -- | $50,682 +1.9% |
| 2003 | -- | $49,752 +2% |
| 2002 | -- | $48,777 +2% |
| 2001 | -- | $47,822 +2% |
| 2000 | -- | $46,885 |
Find assessor info on the county website
Monthly payment
Est. payment
Payment breakdown
Explore the cost of this home by adjusting the details. Changes won't be saved.Climate risks
Neighborhood: Oakmont
Similar homes
- $700,0002 bd2 ba1.3k sqft321 Mockingbird Circle, Santa Rosa, CA 95409For Sale
 MLS ID #326074130, Susan Campbell, Coldwell Banker Realty. BAREIS
 - $715,0002 bd2 ba1.4k sqft2 Oakhurst Place, Santa Rosa, CA 95409For Sale
 MLS ID #326067611, Johnny J Drake, Compass. BAREIS
 - $719,0002 bd2 ba1.5k sqft1015 Oak Mesa Drive, Santa Rosa, CA 95409For Sale
 MLS ID #326072065, Barbara L Sloan, McBride Realty. BAREIS
 - $739,9992 bd2 ba1.4k sqft2 Autumn Leaf Place, Santa Rosa, CA 95409For Sale
 MLS ID #326073225, Cristie J Marcus, Coldwell Banker Realty. BAREIS
