Welcome to this inviting home in Oakmont Village, offering comfortable single-level living surrounded by mature oaks. The light-filled interior features an open living and dining area that flows into a wonderful sunroom-style sitting area, where walls of windows bring the outdoors in and create a relaxing space to enjoy the surrounding greenery. The bright kitchen offers abundant cabinetry, stainless steel appliances and generous counter space. The home includes a spacious guest bedroom and bathroom, along with the primary suite with its own private bath. Outside, the property enjoys a tranquil setting with established landscaping and plenty of opportunity to create your own outdoor retreat. Just steps from the home, the lovely Oakmont walking path winds through the trees, offering easy access for a morning stroll or evening walk. Located within Oakmont Village, with access to the community's extensive amenities and close to golf, recreation, dining and all that Sonoma Valley and Wine Country have to offer.
Active
$575,000
6492 Meadowridge Drive, Santa Rosa, CA 95409
2beds
1,337sqft
Single Family Residence
Built in 1976
2,204 Square Feet Lot
$565,400 Zestimate®
$430/sqft
$482/mo HOA
What's special
Wonderful sunroom-style sitting areaBright kitchenSurrounded by mature oaksSpacious guest bedroomComfortable single-level livingStainless steel appliancesGenerous counter space
- 36 days
- 782
- 42
Zillow last checked:
Listing updated:
Listed by:
Douglas J Del Fava DRE #00673059 707-486-2663,
W Real Estate 707-833-2884,
Shannon Parker DRE #01849527 707-529-3066,
W Real Estate
Source: BAREIS,MLS#: 326081233 Originating MLS: Sonoma
Facts & features
Interior
Bedrooms & bathrooms
- Bedrooms: 2
- Bathrooms: 2
- Full bathrooms: 2
Rooms
- Room types: Family Room, Kitchen, Laundry, Master Bathroom, Master Bedroom
Primary bedroom
- Level: Main
Bedroom
- Level: Main
Primary bathroom
- Features: Closet, Shower Stall(s), Tile, Window
Bathroom
- Features: Fiberglass, Tile, Tub w/Shower Over
- Level: Main
Dining room
- Features: Dining/Family Combo, Other
- Level: Main
Family room
- Features: Great Room
Kitchen
- Features: Other Counter, Pantry Cabinet
- Level: Main
Living room
- Level: Main
Heating
- Central, Fireplace(s)
Cooling
- Central Air
Appliances
- Included: Dishwasher, Disposal, Electric Water Heater, Free-Standing Electric Range, Microwave
- Laundry: Inside Room, Laundry Closet
Features
- Formal Entry
- Flooring: Laminate, Tile
- Windows: Dual Pane Full, Window Coverings, Screens
- Basement: None
- Number of fireplaces: 1
- Fireplace features: Electric, Family Room, Stone
Interior area
- Total structure area: 1,337
- Total interior livable area: 1,337 sqft
Property
Parking
- Total spaces: 2
- Parking features: Attached, Covered, No Garage, Circular Driveway, Downslope, Gentle Down, Paved
- Has attached garage: Yes
- Carport spaces: 1
- Has uncovered spaces: Yes
Accessibility
- Accessibility features: Grip-Accessible Features
Features
- Levels: One
- Stories: 1
- Patio & porch: Patio
- Pool features: In Ground, Community, Membership Fee
- Spa features: In Ground
- Fencing: None
- Has view: Yes
- View description: Garden/Greenbelt, Mountain(s), Other
Lot
- Size: 2,204 Square Feet
- Features: Near Golf Course, Close to Clubhouse, Corner Lot, Cul-De-Sac, Greenbelt, Landscaped, Landscape Front, Landscape Misc, Low Maintenance, Other
Details
- Additional structures: Pool House
- Parcel number: 016500035000
- Special conditions: Trust
Construction
Type & style
- Home type: SingleFamily
- Architectural style: Traditional
- Property subtype: Single Family Residence
- Attached to another structure: Yes
Materials
- Wood Siding
- Foundation: Concrete Perimeter
- Roof: Composition,Shingle
Condition
- Year built: 1976
Utilities & green energy
- Electric: 220 Volts in Laundry
- Sewer: Public Sewer
- Water: Public
- Utilities for property: Cable Connected, DSL Available, Electricity Connected, Natural Gas Connected, Public
Green energy
- Energy efficient items: Cooling, Exposure/Shade, Roof, Windows
Community & HOA
Community
- Security: Carbon Monoxide Detector(s), Double Strapped Water Heater, Smoke Detector(s), Video System
- Senior community: Yes
HOA
- Has HOA: Yes
- Amenities included: Clubhouse, Dog Park, Golf Course, Greenbelt, Pool, Putting Green(s), Recreation Facilities, Spa/Hot Tub, Tennis Court(s), Other
- Services included: Common Areas, Maintenance Grounds, Management, Organized Activities, Pool, Recreation Facility, Sewer, Water, Other
- HOA fee: $482 monthly
- HOA name: OVA + Meadowgreen HOA
- HOA phone: 707-539-1611
Location
- Region: Santa Rosa
Financial & listing details
- Price per square foot: $430/sqft
- Tax assessed value: $538,686
- Date on market: 9/24/2026
- Electric utility on property: Yes
- Road surface type: Paved
Estimated market value
$565,400
$537,000 - $594,000
$3,144/mo
Price history
| Date | Event | Price |
|---|---|---|
| 9/25/2026 | Listed for sale | $575,000+22.6%$430/sqft |
Source:  BAREIS #326081233 Report a problem | ||
| 4/29/2021 | Sold | $469,000$351/sqft |
Source: Public Record Report a problem | ||
| 3/7/2021 | Contingent | $469,000$351/sqft |
Source: BAREIS #321001971 Report a problem | ||
| 3/7/2021 | Listed for sale | $469,000$351/sqft |
Source: BAREIS #321001971 Report a problem | ||
| 3/7/2021 | Pending sale | $469,000$351/sqft |
Source: Century 21 Valley of the Moon #321001971 Report a problem | ||
| 2/12/2021 | Listed for sale | $469,000+13.4%$351/sqft |
Source: Century 21 Valley of the Moon #321001971 Report a problem | ||
| 3/29/2016 | Sold | $413,600+4.7%$309/sqft |
Source: Public Record Report a problem | ||
| 3/8/2016 | Listed for sale | $395,000$295/sqft |
Source: CENTURY 21 Valley of the Moon #21603923 Report a problem | ||
| 3/8/2016 | Pending sale | $395,000$295/sqft |
Source: CENTURY 21 Valley of the Moon #21603923 Report a problem | ||
| 3/1/2016 | Listed for sale | $395,000+46.3%$295/sqft |
Source: Century 21 Valley of the Moon #21603923 Report a problem | ||
| 2/17/2011 | Sold | $270,000-1.8%$202/sqft |
Source: Public Record Report a problem | ||
| 1/15/2011 | Listed for sale | $275,000$206/sqft |
Source: Century 21 Valley of the Moon #21100751 Report a problem | ||
Public tax history
| Year | Property taxes | Tax assessment |
|---|---|---|
| 2026 | -- | $538,686 +2% |
| 2025 | $6,184 +4.5% | $528,125 +6.1% |
| 2024 | $5,916 +3.8% | $497,705 +2% |
| 2023 | $5,697 +4.2% | $487,947 +2% |
| 2022 | $5,465 +5.7% | $478,380 +5.8% |
| 2021 | $5,171 +0.4% | $452,218 +1% |
| 2020 | $5,152 +0.9% | $447,582 +2% |
| 2019 | $5,106 +0.6% | $438,807 +2% |
| 2018 | $5,076 +1.8% | $430,204 +2% |
| 2017 | $4,984 +45.1% | $421,770 +44.3% |
| 2016 | $3,435 +3.1% | $292,207 +1.5% |
| 2015 | $3,332 +3.8% | $287,819 +2% |
| 2014 | $3,210 -98.8% | $282,182 +15.2% |
| 2013 | $272,812 | $245,000 |
| 2012 | -- | $245,000 -6.1% |
| 2011 | -- | $261,000 +47.2% |
| 2010 | -- | $177,298 -0.2% |
| 2009 | -- | $177,720 +2% |
| 2008 | -- | $174,236 +2% |
| 2007 | -- | $170,820 +2% |
| 2006 | -- | $167,471 +2% |
| 2005 | -- | $164,188 +2% |
| 2004 | -- | $160,969 +1.9% |
| 2003 | -- | $158,015 +2% |
| 2002 | -- | $154,917 +2% |
| 2001 | -- | $151,881 +2% |
| 2000 | -- | $148,903 |
Find assessor info on the county website
Monthly payment
Est. payment
Payment breakdown
Explore the cost of this home by adjusting the details. Changes won't be saved.Climate risks
Neighborhood: Oakmont
- $462,2002 bd2 ba1.2k sqft6494 Meadowridge Dr, Santa Rosa, CA 95409Off Market
- $513,5002 bd2 ba1.2k sqft6496 Meadowridge Dr, Santa Rosa, CA 95409Off Market

- $483,4002 bd2 ba1.1k sqft6488 Meadowridge Dr, Santa Rosa, CA 95409Off Market
- $535,6002 bd2 ba1.2k sqft6486 Meadowridge Dr, Santa Rosa, CA 95409Off Market

Similar homes
- $579,0002 bd2 ba1.2k sqft421 Meadowgreen Drive, Santa Rosa, CA 95409For Sale
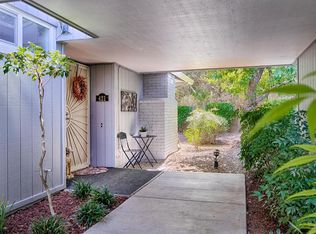 MLS ID #326078396, Linda R Clark, McBride Realty. BAREIS
- $550,0002 bd2 ba1.1k sqft2 Oak Forest Lane, Santa Rosa, CA 95409For Sale
 MLS ID #326090102, Danny Paulson, McBride Realty. BAREIS
- $649,0002 bd2 ba1.5k sqft153 White Oak Drive, Santa Rosa, CA 95409For Sale
 MLS ID #326087226, Jolene Cortright, C21 Epic Valley of the Moon. BAREIS
- $545,0002 bd2 ba1.1k sqft2 Valley Green Street, Santa Rosa, CA 95409For Sale
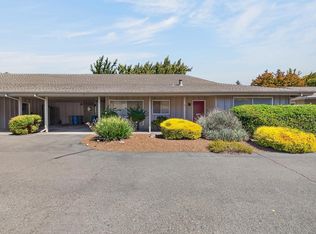 MLS ID #326079596, Shireen Ramsier, C21 Epic Valley of the Moon. BAREIS
