Welcome to 8936 Oak Trail Dr, a charming single-level Duet in the desirable 55+ Oakmont community of Santa Rosa. Offering 2 bedrooms and 2 full bathrooms, this home combines comfortable living with the convenience and lifestyle of one of Sonoma County's most established active-adult communities. Inside, you'll find a warm and inviting living space featuring a cozy gas fireplace, along with central heating and air conditioning for year-round comfort. The attached two-car garage provides convenient parking and storage, while the cute front outdoor deck offers a welcoming spot to enjoy your morning coffee or relax outdoors. But Oakmont is more than a neighborhood it's a community designed for active adults and connection. Residents have access to an impressive variety of amenities and activities, including golf, swimming, tennis, clubs, social gatherings, and numerous community activities. Oakmont also offers convenient access to shopping and other everyday services, making it easy to enjoy an active lifestyle without having to go far. Set among the beauty of Sonoma County, Oakmont offers a unique combination of recreation, community, convenience, and the relaxed wine-country lifestyle Santa Rosa is known for. Come discover what makes Oakmont such a special place to call home!
Active
$545,000
8936 Oak Trail Drive, Santa Rosa, CA 95409
2beds
1,230sqft
Single Family Residence
Built in 1979
2,613 Square Feet Lot
$536,600 Zestimate®
$443/sqft
$134/mo HOA
What's special
Cozy gas fireplaceAttached two-car garageCharming single-level duetCute front outdoor deck
- 44 days
- 535
- 16
Zillow last checked:
Listing updated:
Listed by:
Alexandra Docherty Rihl DRE #01198639 707-588-9200,
Timely Properties, Inc, 707-588-9200,
Indira Perez De Medina DRE #01982313 707-291-2036,
Timely Properties, Inc,
Source: BAREIS,MLS#: 326070701 Originating MLS: Sonoma
Originating MLS: SonomaFacts & features
Interior
Bedrooms & bathrooms
- Bedrooms: 2
- Bathrooms: 2
- Full bathrooms: 2
Rooms
- Room types: Dining Room, Great Room, Kitchen, Living Room, Master Bathroom, Master Bedroom, Office
Primary bedroom
- Features: Outside Access
- Level: Main
Bedroom
- Level: Main
Primary bathroom
- Features: Shower Stall(s)
Bathroom
- Features: Tub
- Level: Main
Dining room
- Level: Main
Family room
- Level: Main
Kitchen
- Features: Breakfast Area, Breakfast Room, Laminate Counters
- Level: Main
Living room
- Features: Skylight(s)
- Level: Main
Heating
- Central, Fireplace(s)
Cooling
- Central Air
Appliances
- Included: Dishwasher, Disposal, Free-Standing Electric Range
- Laundry: Hookups Only, In Garage
Features
- Flooring: Vinyl, Wood
- Basement: None
- Number of fireplaces: 1
- Fireplace features: Brick
Interior area
- Total structure area: 1,230
- Total interior livable area: 1,230 sqft
Property
Parking
- Total spaces: 4
- Parking features: Attached, Garage Door Opener, Garage Faces Front, Guest, Side By Side
- Attached garage spaces: 2
Accessibility
- Accessibility features: Accessible Approach with Ramp
Features
- Levels: One
- Stories: 1
- Patio & porch: Covered
- Fencing: None
Lot
- Size: 2,613 Square Feet
- Features: Landscaped, Landscape Front, Low Maintenance
Details
- Parcel number: 016580005000
- Special conditions: Standard
Construction
Type & style
- Home type: SingleFamily
- Property subtype: Single Family Residence
- Attached to another structure: Yes
Materials
- Foundation: Raised
- Roof: Composition
Condition
- Year built: 1979
Utilities & green energy
- Sewer: Public Sewer
- Water: Public
- Utilities for property: Public
Community & HOA
Community
- Senior community: Yes
- Subdivision: Oakmont
HOA
- Has HOA: Yes
- Amenities included: Fitness Center, Pool, Recreation Facilities, Spa/Hot Tub, Tennis Court(s), See Remarks
- Services included: Common Areas, Maintenance Structure, Management, Organized Activities, Pool, Recreation Facility
- HOA fee: $134 monthly
- HOA name: Monte Vista/Oakmont Village Assoc.
Location
- Region: Santa Rosa
Financial & listing details
- Price per square foot: $443/sqft
- Tax assessed value: $251,438
- Date on market: 8/18/2026
Estimated market value
$536,600
$510,000 - $563,000
$2,829/mo
Price history
| Date | Event | Price |
|---|---|---|
| 8/19/2026 | Listed for sale | $545,000+1245.7%$443/sqft |
Source:  BAREIS #326070701 Report a problem BAREIS #326070701 Report a problem | ||
| 3/19/2019 | Listing removed | $2,350$2/sqft |
Source: Key Properties #21904181 Report a problem | ||
| 1/30/2019 | Price change | $2,350-6%$2/sqft |
Source: Key Properties #21831044 Report a problem | ||
| 1/4/2019 | Listed for rent | $2,500$2/sqft |
Source: Key Properties #21831044 Report a problem | ||
| 8/4/2018 | Listing removed | $2,500$2/sqft |
Source: Key Properties #21816315 Report a problem | ||
| 6/22/2018 | Listed for rent | $2,500+38.9%$2/sqft |
Source: Key Properties #21816315 Report a problem | ||
| 12/16/2014 | Listing removed | $1,800$1/sqft |
Source: Key Properties #21424299 Report a problem | ||
| 11/6/2014 | Listed for rent | $1,800$1/sqft |
Source: Key Properties #21424299 Report a problem | ||
| 9/13/1989 | Sold | $40,500$33/sqft |
Source: Agent Provided Report a problem | ||
Public tax history
| Year | Property taxes | Tax assessment |
|---|---|---|
| 2026 | -- | $251,438 +2% |
| 2025 | $2,876 +1.6% | $246,509 +2% |
| 2024 | $2,830 +1.8% | $241,676 +2% |
| 2023 | $2,779 +6.8% | $236,938 +2% |
| 2022 | $2,603 +1.9% | $232,293 +2% |
| 2021 | $2,555 +0.3% | $227,739 +1% |
| 2020 | $2,546 +0.8% | $225,405 +2% |
| 2019 | $2,525 +0.9% | $220,986 +2% |
| 2018 | $2,504 +2.1% | $216,654 +2% |
| 2017 | $2,451 +1.1% | $212,406 +2% |
| 2016 | $2,424 +3.3% | $208,242 +1.5% |
| 2015 | $2,346 +3.9% | $205,115 +2% |
| 2014 | $2,259 -99% | $201,098 +0.5% |
| 2013 | $225,654 | $200,190 |
Find assessor info on the county website
Monthly payment
Est. payment
Payment breakdown
Explore the cost of this home by adjusting the details. Changes won't be saved.Climate risks
Neighborhood: Oakmont
- $534,2002 bd2 ba1.2k sqft8932 Oak Trail Dr, Santa Rosa, CA 95409Off Market
- $889,6003 bd2 ba1.6k sqft8940 Oak Trail Dr, Santa Rosa, CA 95409Off Market
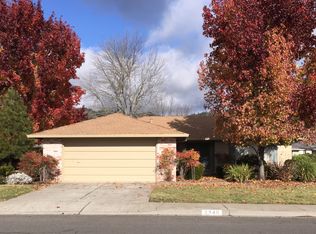
- $498,4002 bd2 ba1.2k sqft192 Mountain Vista Cir, Santa Rosa, CA 95409Off Market
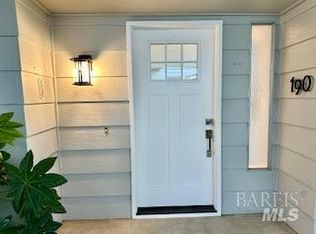
- $589,0002 bd2 ba1.2k sqft190 Mountain Vista Cir, Santa Rosa, CA 95409Sold
Similar homes
- $575,0002 bd2 ba1k sqft6905 Fairfield Drive, Santa Rosa, CA 95409For Sale
 MLS ID #326083701, Marie A McBride, McBride Realty. BAREIS
 - $529,0002 bd2 ba1.2k sqft330 Twin Lakes Drive, Santa Rosa, CA 95409For Sale
 MLS ID #326070540, Nancy Devoto, McBride Realty. BAREIS
 - $545,0002 bd2 ba1.1k sqft2 Valley Green Street, Santa Rosa, CA 95409For Sale
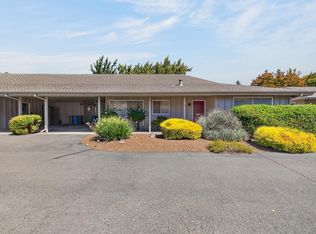 MLS ID #326079596, Shireen Ramsier, C21 Epic Valley of the Moon. BAREIS
 - $499,0002 bd2 ba1.3k sqft318 Twin Lakes Drive, Santa Rosa, CA 95409For Sale
 MLS ID #326051418, Donna Nordby, Poppy Real Estate. BAREIS
