Welcome to this beautifully remodeled 2-bedroom condo, located in the highly sought-after Upland Hills Gold Course community. The privately gated courtyard entry is filled with delightful botanicals from a dreamy English garden, leading to the charming slate entry. This light-filled home offers a spacious and functional layout with abundant natural light throughout. As you enter, you’re greeted by the completely updated kitchen to the right, featuring new stainless steel appliances, creamy white quartz counter tops with peninsula and pull up bar seating, recessed lighting, an oversized walk in pantry, and spacious breakfast nook. The oversized living and dining rooms share one grand space, and showcase a beautiful white slumpstone fireplace, and majestic views of both the rolling golf greens and tranquil mountains.
The property features light, wood luxury vinyl flooring throughout, complemented by plantation shutters and sliding doors that enhance both style and natural brightness. The generously sized bedrooms offer comfortable living with plush designer carpeting and ample space. Both bathrooms have been remodeled and provide style and timeless elegance.
Enjoy serene views from the North facing patio, as the home sits directly on the golf course, providing a peaceful setting and beautiful surroundings. Residents of Upland Hills Country Club enjoy gated access, along with community amenities including a pool lush common areas and more, creating a private resort-style living experience.
Don’t miss the opportunity to own a home in one of North Upland’s most desirable communities.
For sale
Listed by: PRICE REAL ESTATE GROUP INC • Gina Moga • Contact: 909-292-7163
Price cut: $15.1K (7/31)
$649,900
1015 Pebble Beach Dr, Upland, CA 91784
2beds
1,390sqft
Condominium
Built in 1982
-- sqft lot
$649,600 Zestimate®
$468/sqft
$490/mo HOA
What's special
- 178 days
- 470
- 17
Zillow last checked:
Listing updated:
Listed by:
Gina Moga DRE #01099624 909-292-7163,
PRICE REAL ESTATE GROUP INC
Source: CRMLS,MLS#: CV26052026 Originating MLS: California Regional MLS
Originating MLS: California Regional MLSFacts & features
Interior
Bedrooms & bathrooms
- Bedrooms: 2
- Bathrooms: 2
- Full bathrooms: 2
- Main level bathrooms: 2
- Main level bedrooms: 2
Rooms
- Room types: Bedroom, Entry/Foyer, Kitchen, Laundry, Living Room, Primary Bathroom, Primary Bedroom, Pantry
Primary bedroom
- Features: Main Level Primary
Bedroom
- Features: Bedroom on Main Level
Bedroom
- Features: All Bedrooms Down
Bathroom
- Features: Bathroom Exhaust Fan, Bathtub, Closet, Dual Sinks, Linen Closet, Quartz Counters, Remodeled, Separate Shower, Tub Shower, Upgraded
Other
- Features: Dressing Area
Kitchen
- Features: Quartz Counters, Remodeled, Updated Kitchen, Walk-In Pantry
Pantry
- Features: Walk-In Pantry
Heating
- Central
Cooling
- Central Air
Appliances
- Included: Dishwasher, Microwave, Refrigerator
- Laundry: Washer Hookup, Inside
Features
- Breakfast Bar, Built-in Features, Breakfast Area, Ceiling Fan(s), Cathedral Ceiling(s), High Ceilings, Living Room Deck Attached, Open Floorplan, Pantry, Quartz Counters, Recessed Lighting, Unfurnished, All Bedrooms Down, Bedroom on Main Level, Dressing Area, Main Level Primary, Primary Suite, Walk-In Pantry
- Flooring: Carpet, Laminate
- Windows: Plantation Shutters
- Has fireplace: Yes
- Fireplace features: Living Room
- Common walls with other units/homes: 1 Common Wall
Interior area
- Total interior livable area: 1,390 sqft
Property
Parking
- Total spaces: 2
- Parking features: Concrete, Door-Multi, Driveway, Driveway Up Slope From Street, Garage Faces Front, Garage
- Attached garage spaces: 2
Features
- Levels: One
- Stories: 1
- Entry location: 1
- Patio & porch: Concrete
- Pool features: Community, Association
- Has view: Yes
- View description: Golf Course, Mountain(s)
Lot
- Size: 1,909 Square Feet
Details
- Parcel number: 1044511620000
- Special conditions: Standard
Construction
Type & style
- Home type: Condo
- Property subtype: Condominium
- Attached to another structure: Yes
Condition
- Updated/Remodeled,Turnkey
- New construction: No
- Year built: 1982
Utilities & green energy
- Sewer: Public Sewer
- Water: Public
Community & HOA
Community
- Features: Biking, Curbs, Golf, Street Lights, Sidewalks, Pool
HOA
- Has HOA: Yes
- Amenities included: Clubhouse, Golf Course, Maintenance Front Yard, Pool, Pets Allowed, Guard, Spa/Hot Tub
- HOA fee: $465 monthly
- HOA name: Upland Hills
- HOA phone: 909-399-3103
- Second HOA fee: $25 monthly
Location
- Region: Upland
Financial & listing details
- Price per square foot: $468/sqft
- Tax assessed value: $638,500
- Date on market: 3/10/2026
- Cumulative days on market: 178 days
- Listing terms: Cash,Cash to New Loan,Conventional,1031 Exchange,FHA,VA Loan
- Road surface type: Paved
Estimated market value
$649,600
$617,000 - $682,000
$2,677/mo
Price history
| Date | Event | Price |
|---|---|---|
| 7/31/2026 | Price change | $649,900-2.3%$468/sqft |
Source:  CRMLS #CV26052026 Report a problem CRMLS #CV26052026 Report a problem | ||
| 6/12/2026 | Price change | $665,000-5%$478/sqft |
Source: CRMLS #CV26052026 Report a problem | ||
| 4/15/2026 | Price change | $699,900-6.7%$504/sqft |
Source: CRMLS #CV26052026 Report a problem | ||
| 3/11/2026 | Listed for sale | $749,900+41%$539/sqft |
Source: CRMLS #CV26052026 Report a problem | ||
| 12/26/2006 | Sold | $532,000+63.4%$383/sqft |
Source: Public Record Report a problem | ||
| 9/26/2003 | Sold | $325,500+38.5%$234/sqft |
Source: Public Record Report a problem | ||
| 9/17/2001 | Sold | $235,000$169/sqft |
Source: Public Record Report a problem | ||
Public tax history
| Year | Property taxes | Tax assessment |
|---|---|---|
| 2026 | -- | $638,500 +2% |
| 2025 | $6,843 +1.3% | $626,000 |
| 2024 | $6,754 +0.5% | $626,000 +1% |
| 2023 | $6,719 +0.2% | $620,000 |
| 2022 | $6,703 +11.5% | $620,000 +13.8% |
| 2021 | $6,013 +8.2% | $545,000 +6.5% |
| 2020 | $5,556 +1.3% | $511,900 +3% |
| 2019 | $5,483 +9.7% | $497,000 +9.2% |
| 2018 | $5,001 +6% | $455,000 +5% |
| 2017 | $4,719 | $433,300 +5% |
| 2016 | $4,719 +7.8% | $412,700 +5% |
| 2015 | $4,378 +5.9% | $393,000 +39.9% |
| 2014 | $4,133 | $281,000 +2.6% |
| 2013 | -- | $274,000 -5.1% |
| 2012 | -- | $288,800 -5% |
| 2011 | -- | $304,000 |
| 2010 | -- | $304,000 -20% |
| 2009 | -- | $380,000 -13% |
| 2008 | -- | $437,000 -17.9% |
| 2007 | -- | $532,000 +57.2% |
| 2006 | -- | $338,442 +2% |
| 2005 | -- | $331,806 +2% |
| 2004 | -- | $325,300 +35.7% |
| 2003 | -- | $239,700 +2% |
| 2002 | -- | $235,000 +6.8% |
| 2001 | -- | $220,035 +14% |
| 2000 | -- | $193,000 |
Find assessor info on the county website
Monthly payment
Est. payment
Payment breakdown
Explore the cost of this home by adjusting the details. Changes won't be saved.Climate risks
Neighborhood: 91784


Similar homes
- $730,0003 bd3 ba1.5k sqft2027 Driftstone Dr, Glendora, CA 91740For Sale
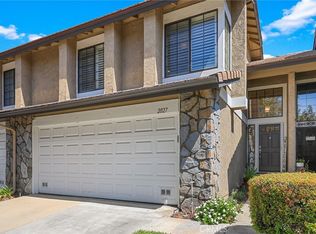 MLS ID #CV26182190, Martin Gonzalez-Espinosa, eHomes. CRMLS
 - $525,0002 bd2 ba1.3k sqft1156 Mountain Gate Rd, Upland, CA 91786For Sale
 MLS ID #IV26132696, JEREMY DEVINE, DEVINE REALTY GROUP, INC.. CRMLS
 - $848,0003 bd3 ba2k sqft1613 Masters Dr, Upland, CA 91784New Construction
 MLS ID #CV26098282, Hwei-Chu Meng, HOMEQUEST REAL ESTATE. CRMLS
 - $669,0003 bd3 ba1.5k sqft6864 Woodcrest Pl, Rancho Cucamonga, CA 91701For Sale
 MLS ID #CV26175648, Ramy Salama, CONCIERGE REALTY GROUP. CRMLS
Local buyer's agents are ready to help
