Welcome to 1015 Pennsylvania Avenue! This beautifully updated, turn-key residence offers a rare combination of space, style and outdoor luxury in the heart of Prospect Park. Boasting 4 spacious bedrooms and 3 full bathrooms, this home is designed for modern living. Step inside to discover a seamless, light-filled open-concept main floor which is perfect for entertaining or everyday family life. The beautifully updated kitchen flows effortlessly into the living and dining areas, creating a warm and welcoming hub. The true showstopper lies just out the back door. Your private summer oasis awaits in the fully fenced rear yard, featuring an expansive two tier deck that overlooks a pristine above ground pool. Whether you're hosting weekend barbecues, relaxing in the sun, or enjoying an evening swim, this outdoor space is unmatched ! With updates throughout, ample bedroom space and a premium 3-full-bath layout, there is nothing left to do but move in and enjoy. Close to local parks, shopping and easy commuter routes. Schedule your tour today before this summer retreat is gone!
Under contract
$399,900
1015 Pennsylvania Ave, Prospect Park, PA 19076
4beds
2,374sqft
:
Get pre-qualified$2,781/mo
Single Family Residence
Built in 1920
0.26 Acres Lot
$-- Zestimate®
$168/sqft
$-- HOA
What's special
Pristine above ground poolFully fenced rear yardPrivate summer oasisLiving and dining areasBeautifully updated kitchenExpansive two tier deck
- 24 days |
- 924 |
- 60 |
Likely to sell faster than
Zillow last checked:
Listing updated:
Listed by:
Henry O'Neill 610-496-4879,
Keller Williams Real Estate - Media 6105651995,
Co-Listing Agent: Brent Celek 215-313-2949,
Keller Williams Real Estate - Media
Source: Bright MLS,MLS#: PADE2118238
Facts & features
Interior
Bedrooms & bathrooms
- Bedrooms: 4
- Bathrooms: 3
- Full bathrooms: 3
- Main level bathrooms: 1
Basement
- Area: 0
Heating
- Forced Air, Natural Gas
Cooling
- Window Unit(s), Electric
Appliances
- Included: Microwave, Dishwasher, Dryer, Oven, Range Hood, Refrigerator, Washer, Gas Water Heater
- Laundry: Main Level
Features
- Flooring: Engineered Wood, Carpet, Hardwood
- Basement: Full
- Has fireplace: No
Interior area
- Total structure area: 2,374
- Total interior livable area: 2,374 sqft
- Finished area above ground: 2,374
- Finished area below ground: 0
Property
Parking
- Total spaces: 6
- Parking features: Asphalt, Driveway, Off Street, On Street
- Uncovered spaces: 6
Accessibility
- Accessibility features: None
Features
- Levels: Three
- Stories: 3
- Has private pool: Yes
- Pool features: Above Ground, Private
- Fencing: Wood
Lot
- Size: 0.26 Acres
- Dimensions: 75.00 x 150.00
- Features: Front Yard, Level, Poolside, Rear Yard, Middle Of Block
Details
- Additional structures: Above Grade, Below Grade
- Parcel number: 33000154800
- Zoning: RESIDENTIAL
- Special conditions: Standard
Construction
Type & style
- Home type: SingleFamily
- Architectural style: Colonial
- Property subtype: Single Family Residence
Materials
- Vinyl Siding, Stucco, Stone
- Foundation: Stone
Condition
- Very Good
- New construction: No
- Year built: 1920
Utilities & green energy
- Sewer: Public Sewer
- Water: Public
- Utilities for property: Cable Connected, Phone
Community & HOA
Community
- Subdivision: Prospect Park
HOA
- Has HOA: No
Location
- Region: Prospect Park
- Municipality: PROSPECT PARK BORO
Financial & listing details
- Price per square foot: $168/sqft
- Tax assessed value: $200,750
- Annual tax amount: $7,313
- Date on market: 7/8/2026
- Listing agreement: Exclusive Agency
- Listing terms: Cash,Conventional,FHA,VA Loan
- Inclusions: Washer, Dryer, Refrigerator, Window Ac Units - As Is
- Ownership: Fee Simple
- Road surface type: Black Top
Estimated market value
Not available
Estimated sales range
Not available
Not available
Price history
| Date | Event | Price |
|---|---|---|
| 7/14/2026 | Contingent | $399,900$168/sqft |
Source:  Bright MLS #PADE2118238 Report a problem Bright MLS #PADE2118238 Report a problem | ||
| 7/8/2026 | Listed for sale | $399,900+45.4%$168/sqft |
Source: Bright MLS #PADE2118238 Report a problem | ||
| 3/27/2023 | Listing removed | -- |
Source: Bright MLS #PADE529222 Report a problem | ||
| 5/5/2021 | Sold | $275,000-5.1%$116/sqft |
Source: Public Record Report a problem | ||
| 2/11/2021 | Pending sale | $289,900$122/sqft |
Source: Bright MLS #PADE529222 Report a problem | ||
| 1/28/2021 | Listing removed | -- |
Source: Bright MLS #PADE529222 Report a problem | ||
| 12/28/2020 | Pending sale | $289,900$122/sqft |
Source: Bright MLS #PADE529222 Report a problem | ||
| 12/24/2020 | Contingent | $289,900$122/sqft |
Source:  Keller Williams via MLS #PADE529222 Report a problem Keller Williams via MLS #PADE529222 Report a problem | ||
| 12/10/2020 | Pending sale | $289,900$122/sqft |
Source: Keller Williams Real Estate - West Chester #PADE529222 Report a problem | ||
| 10/27/2020 | Price change | $289,900-3.3%$122/sqft |
Source: Keller Williams Real Estate - West Chester #PADE529222 Report a problem | ||
| 10/21/2020 | Listed for sale | $299,900+31%$126/sqft |
Source: Keller Williams Real Estate - West Chester #PADE529222 Report a problem | ||
| 11/23/2005 | Sold | $229,000$96/sqft |
Source: Public Record Report a problem | ||
Public tax history
| Year | Property taxes | Tax assessment |
|---|---|---|
| 2026 | $7,313 +3.2% | $200,750 |
| 2025 | $7,084 +3.2% | $200,750 |
| 2024 | $6,862 +1.6% | $200,750 |
| 2023 | $6,756 +1.7% | $200,750 |
| 2022 | $6,640 +0.2% | $200,750 |
| 2021 | $6,626 +971% | $200,750 +77.2% |
| 2020 | $619 -89.5% | $113,290 |
| 2019 | $5,912 +1.8% | $113,290 |
| 2018 | $5,807 +834.1% | $113,290 |
| 2017 | $622 | $113,290 |
| 2016 | $622 | $113,290 |
| 2015 | $622 | $113,290 |
| 2014 | $622 +2.8% | $113,290 |
| 2013 | $605 +2.8% | $113,290 |
| 2012 | $588 +0.3% | $113,290 |
| 2011 | $587 +2% | $113,290 |
| 2010 | $575 +7.5% | $113,290 |
| 2009 | $535 | $113,290 |
| 2008 | $535 +8.3% | $113,290 |
| 2007 | $494 | $113,290 |
| 2006 | $494 -2% | $113,290 |
| 2005 | $504 | $113,290 |
| 2004 | $504 +8.5% | $113,290 |
| 2003 | $464 +7.9% | $113,290 |
| 2002 | $431 | $113,290 |
| 2000 | $431 | $113,290 |
Find assessor info on the county website
Monthly payment
Est. payment
Payment breakdown
Explore the cost of this home by adjusting the details. Changes won't be saved.Climate risks
Neighborhood: 19076
Nearby schools
GreatSchools rating
- 6/10Prospect Park SchoolGrades: 1-8Distance: 0.1 mi
- 5/10Interboro Senior High SchoolGrades: 9-12Distance: 0.4 mi
- NAKindergarten AcademyGrades: KDistance: 0.1 mi
Schools provided by the listing agent
- Elementary: Prospect Park School
- Middle: Prospect Park School
- High: Interboro
- District: Interboro
Source: Bright MLS. This data may not be complete. We recommend contacting the local school district to confirm school assignments for this home.
- $395,0004 bd3 ba2.3k sqft1009 Pennsylvania Ave, Prospect Park, PA 19076Sold
- $301,1004 bd1 ba2.4k sqft1019 Pennsylvania Ave, Prospect Park, PA 19076Off Market
- $431,7003 bd3 ba1.8k sqft650 11th Ave, Prospect Park, PA 19076Off Market
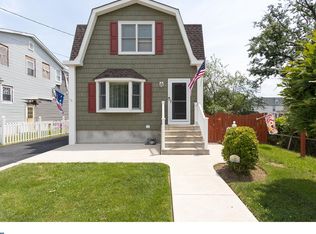
- $327,0005 bd2 ba1.8k sqft646 11th Ave, Prospect Park, PA 19076Off Market
- $292,0003 bd2 ba1.4k sqft651 10th Ave, Prospect Park, PA 19076Off Market
- $471,1006 bd4 ba3.7k sqft1003 Pennsylvania Ave, Prospect Park, PA 19076Off Market
- $304,9003 bd2 ba1.5k sqft649 10th Ave, Prospect Park, PA 19076Off Market
- $274,2003 bd1 ba1.2k sqft647 10th Ave, Prospect Park, PA 19076Off Market
A local agent can set up tours, give advice and negotiate with sellers.
A local lender can help you make sure your offer is ready when you are.
Similar homes
- $460,0005 bd2 ba2.1k sqft725 13th Ave, Prospect Park, PA 19076For Sale

 MLS ID #PADE2120382, Colin Good, Compass RE. Bright MLS
 - $355,0003 bd2 ba1.8k sqft822 14th Ave, Prospect Park, PA 19076For Sale
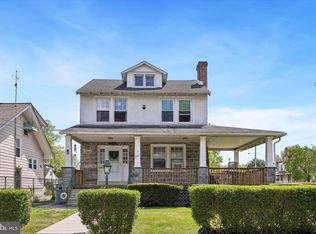 MLS ID #PADE2113876, Jacqueline Christman, CG Realty, LLC. Bright MLS
 - $395,0003 bd3 ba2k sqft4120 Rosemont Ave, Drexel Hill, PA 19026For Sale
 MLS ID #PADE2120514, Gregory Monastra, VRA Realty. Bright MLS
 - $395,0005 bd3 ba2k sqft106 Merion Ave, Aldan, PA 19018For Sale
 MLS ID #PADE2118462, Mike Koperna, Keller Williams Real Estate - West Chester. Bright MLS
 - $374,9993 bd2 ba1.4k sqft312 Pomeroy St, Ridley Park, PA 19078For SaleMLS ID #PADE2116554, Mike Mulholland, Long & Foster Real Estate, Inc.. Bright MLS
- $399,9994 bd2 ba1.1k sqft703 Media Pkwy, Wallingford, PA 19086For SaleMLS ID #PADE2120400, William Holder, Real Broker, LLC. Bright MLS
- $439,9004 bd2 ba1.5k sqft605 Vernon St, Media, PA 19063For SaleMLS ID #PADE2119944, Dan Zecher, Keller Williams Elite. Bright MLS
- $460,0004 bd4 ba2.3k sqft206 President Ave, Rutledge, PA 19070For SaleMLS ID #PADE2113998, Brian Gibson, Long & Foster Real Estate, Inc.. Bright MLS
- $350,0003 bd2 ba1.5k sqft209 Upland Rd, Brookhaven, PA 19015For SaleMLS ID #PADE2118676, Pia Arellano, Keller Williams Real Estate - Media. Bright MLS
- $360,0003 bd3 ba1.8k sqft214 Priscilla Ln, Aldan, PA 19018For SaleMLS ID #PADE2117614, Maggie Hamson, Keller Williams Realty Devon-Wayne. Bright MLS
- $327,0003 bd2 ba1.2k sqft613 Glenfield Ave, Glenolden, PA 19036For SaleMLS ID #PADE2119078, Roseann Tulley, Redfin Corporation. Bright MLS
- $359,9995 bd3 ba2.2k sqft219 Crawford Ave, Lansdowne, PA 19050For SaleMLS ID #PADE2118796, Jim Reynolds, Keller Williams Main Line. Bright MLS
- $333,0004 bd4 ba2.3k sqft4928 State Rd, Drexel Hill, PA 19026For SaleMLS ID #PADE2116900, Pia Arellano, Keller Williams Real Estate - Media. Bright MLS
- $539,9005 bd4 ba2.5k sqft601 Fairview Rd, Woodlyn, PA 19094For SaleMLS ID #PADE2119782, Grace Casella, Crown Homes Real Estate. Bright MLS
- $399,0004 bd3 ba1.9k sqft7319 Boulevard Ave, Pennsauken, NJ 08110For SaleMLS ID #NJCD2123126, Ron Halbruner, Keller Williams Realty - Cherry Hill. Bright MLS
- $455,0004 bd2 ba1.9k sqft327 Congress Ave, Lansdowne, PA 19050For SaleMLS ID #PADE2115426, Abbie Chowansky, Compass RE. Bright MLS
- $334,8823 bd2 ba1.2k sqft225 Folsom Ave, Folsom, PA 19033For SaleMLS ID #PADE2113852, Derek Ducky Ryan, Keller Williams Real Estate -Exton. Bright MLS
- $379,9003 bd2 ba1.4k sqft75 Knight Ave, Runnemede, NJ 08078For SaleMLS ID #NJCD2123432, Cat Portock, RE/MAX Atlantic. Bright MLS
- $524,9005 bd3 ba2k sqft418 Buchanan Ave, Folsom, PA 19033For SaleMLS ID #PADE2117938, Greg Veturys, Keller Williams Real Estate - Media. Bright MLS
- $419,9005 bd2 ba1.9k sqft4101 Naamans Creek Rd, Upper Chichester, PA 19061For SaleMLS ID #PADE2119888, Bernita Jenkins, Tesla Realty Group, LLC. Bright MLS
