Welcome to your completely renovated waterfront home in the desirable 55+ community of Imperial Terrace East. This stunning canal-front home has been meticulously updated (2023) to offer modern luxury and access to the Harris Chain of Lakes. The moment you step inside, you are greeted by an open-concept layout and immediate water view. The interior has been transformed with luxury vinyl flooring throughout, modern shiplap and drywall finishes, and thoughtfully widened hallways and doorways for maximum accessibility. The gourmet kitchen is a chef's delight, featuring granite countertops, soft-close cabinetry with custom pull-out storage,
and a premium 2023 stainless steel appliance suite, including a KitchenAid propane gas stovetop. The primary suite serves as a true retreat with a walk-thru closet and a spa-like, handicap-accessible bathroom with dual shower heads and bench seating. The property features 70 feet of canal frontage with a reinforced seawall (2018), a covered boathouse with a metal roof, and a boat lift. Spend your evenings on the dock watching the sunset over the water. Major structural upgrades include a new roof (2022), energy-efficient windows (2018), a new HVAC air handler with "soft start" technology, and a tankless water
heater (2023). For added security, the home is equipped with a whole-house generator, a new fuse box, and a Ring security system. Living in Imperial Terrace East includes access to a community pool, recreation center, library, and shuffleboard. Every detail has been addressed--all that's left is for you to bring your boat and fishing gear and start living your dream.
Pending
$350,000
1015 Southland Dr, Tavares, FL 32778
2beds
1,600sqft
Mobile Home, Residential
Built in 1975
6,534 Square Feet Lot
$-- Zestimate®
$219/sqft
$50/mo HOA
What's special
- 124 days |
- 195 |
- 12 |
Zillow last checked:
Listing updated:
Listed by:
Lori Sharlow 386-295-3463,
Engel & Voelkers New Smyrna Beach,
non member 386-677-7131
Source: DBAMLS,MLS#: 1225427
Facts & features
Interior
Bedrooms & bathrooms
- Bedrooms: 2
- Bathrooms: 2
- Full bathrooms: 2
Primary bedroom
- Description: EnSuite Bathroom, Walk-In Closet, Ceiling fan
- Level: Main
- Area: 180 Square Feet
- Dimensions: 15.00 x 12.00
Bedroom 1
- Description: Built-In Closet, Ceiling fan
- Level: Main
- Area: 121 Square Feet
- Dimensions: 11.00 x 11.00
Primary bathroom
- Description: Walk-Shower, double heads, bench, Double Vanity
- Level: Main
- Area: 63 Square Feet
- Dimensions: 7.00 x 9.00
Bathroom 1
- Description: Tub with Shower, Single vanity
- Level: Main
- Area: 56 Square Feet
- Dimensions: 7.00 x 8.00
Dining room
- Description: Ceiling Fan
- Level: Main
- Area: 264 Square Feet
- Dimensions: 12.00 x 22.00
Great room
- Description: Ceiling Fan
- Level: Main
- Area: 180 Square Feet
- Dimensions: 12.00 x 15.00
Kitchen
- Description: Granite Counters, Breakfast Bar
- Level: Main
- Area: 154 Square Feet
- Dimensions: 7.00 x 22.00
Laundry
- Description: Wet Sink, Ceiling fan, spare refrigerator/freezer
- Level: Main
- Area: 171 Square Feet
- Dimensions: 9.00 x 19.00
Living room
- Description: Ceiling Fan, Built-Ins
- Level: Main
- Area: 330 Square Feet
- Dimensions: 15.00 x 22.00
Workshop
- Description: AC wall unit
- Level: Main
- Area: 132 Square Feet
- Dimensions: 11.00 x 12.00
Heating
- Central, Electric
Cooling
- Central Air, Electric, Wall/Window Unit(s)
Appliances
- Included: Tankless Water Heater, Refrigerator, Microwave, Gas Range, Gas Oven, Gas Cooktop, Disposal, Dishwasher
- Laundry: Electric Dryer Hookup, Sink, Washer Hookup
Features
- Breakfast Bar, Built-in Features, Ceiling Fan(s), Eat-in Kitchen, Kitchen Island, Open Floorplan, Primary Bathroom - Shower No Tub, Walk-In Closet(s)
- Flooring: Tile, Vinyl
- Doors: Impact Windows
Interior area
- Total structure area: 2,297
- Total interior livable area: 1,600 sqft
Property
Parking
- Total spaces: 2
- Parking features: Attached Carport, Covered, Off Street
- Carport spaces: 2
Features
- Levels: One
- Stories: 1
- Patio & porch: Awning(s), Covered, Deck, Front Porch, Glass Enclosed
- Exterior features: Boat Lift, Boat Ramp - Private, Dock, Other
- Has view: Yes
- View description: Canal, Water
- Has water view: Yes
- Water view: Canal,Water
- Waterfront features: Canal Front, Navigable Water, No Fixed Bridges, Seawall
Lot
- Size: 6,534 Square Feet
- Features: Few Trees, Sprinklers In Front, Sprinklers In Rear
Details
- Additional structures: Shed(s), Workshop
- Parcel number: 301926010000015200
- Zoning description: Mobile Home(s)
Construction
Type & style
- Home type: MobileManufactured
- Architectural style: Other
- Property subtype: Mobile Home, Residential
Materials
- Aluminum Siding
- Foundation: None
- Roof: Membrane
Condition
- Updated/Remodeled
- New construction: No
- Year built: 1975
Utilities & green energy
- Electric: Whole House Generator
- Sewer: Public Sewer
- Water: Public
- Utilities for property: Propane, Cable Connected, Electricity Connected, Sewer Connected, Water Connected
Community & HOA
Community
- Security: Security System Owned
- Senior community: Yes
- Subdivision: Imperial
HOA
- Has HOA: Yes
- Amenities included: Barbecue, Boat Dock, Boating, Clubhouse, Maintenance Grounds, Management, Pool, RV/Boat Storage, Shuffleboard Court, Water, Management - On Site
- Services included: Other
- HOA fee: $50 monthly
- HOA name: Imperial Terrace East Homeowners Association
- HOA phone: 740-403-3290
Location
- Region: Tavares
Financial & listing details
- Price per square foot: $219/sqft
- Tax assessed value: $171,381
- Annual tax amount: $2,485
- Date on market: 6/15/2026
- Listing terms: Cash,Conventional,VA Loan
- Electric utility on property: Yes
- Road surface type: Asphalt, Paved
- Body type: Double Wide
Estimated market value
Not available
Estimated sales range
Not available
Not available
Price history
| Date | Event | Price |
|---|---|---|
| 8/11/2026 | Listed for sale | $350,000$219/sqft |
Source:  Stellar MLS #OM723012 Report a problem Stellar MLS #OM723012 Report a problem | ||
| 8/11/2026 | Pending sale | $350,000$219/sqft |
Source:  Engel & Volkers #1225427 Report a problem Engel & Volkers #1225427 Report a problem | ||
| 8/11/2026 | Contingent | $350,000$219/sqft |
Source: Engel & Volkers #OM723012 Report a problem | ||
| 6/15/2026 | Listed for sale | $350,000$219/sqft |
Source: Stellar MLS #OM723012 Report a problem | ||
| 6/4/2026 | Pending sale | $350,000$219/sqft |
Source:  DBAMLS #1225427 Report a problem DBAMLS #1225427 Report a problem | ||
| 5/8/2026 | Price change | $350,000-6.7%$219/sqft |
Source: DBAMLS #1225427 Report a problem | ||
| 4/19/2026 | Listed for sale | $375,000+36.4%$234/sqft |
Source: Stellar MLS #OM723012 Report a problem | ||
| 6/3/2022 | Sold | $275,000$172/sqft |
Source: Public Record Report a problem | ||
| 5/1/2022 | Pending sale | $275,000$172/sqft |
Source: Stellar MLS #G5054879 Report a problem | ||
| 5/1/2022 | Listed for sale | $275,000+142.3%$172/sqft |
Source: Stellar MLS #G5054879 Report a problem | ||
| 12/9/2014 | Sold | $113,500-9.1%$71/sqft |
Source: Public Record Report a problem | ||
| 9/19/2014 | Listed for sale | $124,900-0.8%$78/sqft |
Source: The Real Estate Book #G4803560 Report a problem | ||
| 4/19/2014 | Listing removed | $125,900$79/sqft |
Source: ERA Tom Grizzard, Inc. #G4700384 Report a problem | ||
| 10/30/2013 | Listed for sale | $125,900+96.7%$79/sqft |
Source: Tom Grizzard, Inc. #G4700384 Report a problem | ||
| 9/27/2011 | Sold | $64,000-8.4%$40/sqft |
Source: Public Record Report a problem | ||
| 7/27/2011 | Price change | $69,900-26.4%$44/sqft |
Source: EXIT REALTY TRICOUNTY #G4674760 Report a problem | ||
| 6/22/2011 | Listed for sale | -- |
Source: foreclosure.com Report a problem | ||
| 10/9/2001 | Sold | $95,000+30.1%$59/sqft |
Source: Public Record Report a problem | ||
| 6/21/1999 | Sold | $73,000$46/sqft |
Source: Public Record Report a problem | ||
Public tax history
| Year | Property taxes | Tax assessment |
|---|---|---|
| 2025 | $2,486 -2.1% | $171,381 -0.5% |
| 2024 | $2,540 +2.8% | $172,194 +0.9% |
| 2023 | $2,471 +66% | $170,650 +44.6% |
| 2022 | $1,489 +4.2% | $117,980 +3% |
| 2021 | $1,429 -3.8% | $114,552 +1.4% |
| 2020 | $1,485 +1.7% | $112,971 +2.3% |
| 2019 | $1,460 +4.5% | $110,432 +1.9% |
| 2018 | $1,397 | $108,373 +2.1% |
| 2017 | $1,397 +3.1% | $106,144 +19.1% |
| 2016 | $1,356 +33.1% | $89,150 +0.9% |
| 2015 | $1,018 +46.3% | $88,357 +25.8% |
| 2014 | $696 +4.9% | $70,224 +1.1% |
| 2013 | $664 -64.3% | $69,477 -22.9% |
| 2012 | $1,861 -6.5% | $90,076 -4.6% |
| 2011 | $1,991 +4.1% | $94,423 +5.5% |
| 2010 | $1,912 -15.6% | $89,528 -18.4% |
| 2009 | $2,266 -3.4% | $109,779 -3.5% |
| 2008 | $2,346 -13.2% | $113,740 -15.1% |
| 2007 | $2,701 +9.5% | $134,037 +15.5% |
| 2006 | $2,467 +40.3% | $116,040 +42% |
| 2005 | $1,759 +5.1% | $81,701 |
| 2004 | $1,673 +0.5% | -- |
| 2003 | $1,664 +13.1% | $74,917 +13.1% |
| 2002 | $1,471 +84.6% | $66,259 +2.9% |
| 2001 | $797 +1.3% | $64,396 +2.3% |
| 2000 | $787 | $62,926 |
Find assessor info on the county website
Monthly payment
Climate risks
Neighborhood: 32778
Nearby schools
GreatSchools rating
- 5/10Tavares Elementary SchoolGrades: PK-5Distance: 2 mi
- 5/10Tavares Middle SchoolGrades: 6-8Distance: 2.9 mi
- 4/10Tavares High SchoolGrades: 9-12Distance: 1.6 mi
- $244,0003 bd2 ba1.3k sqft1019 Southland Dr, Tavares, FL 32778Off Market
- $186,6003 bd2 ba1.1k sqft925 Southland Dr, Tavares, FL 32778Off Market

- $200,0002 bd2 ba1.1k sqft1014 Southland Dr, Tavares, FL 32778Sold
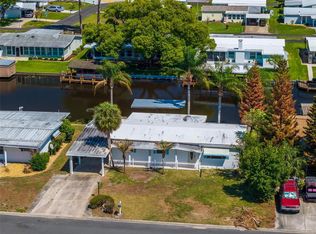
- $239,9003 bd3 ba1.2k sqft1018 Southland Dr, Tavares, FL 32778For Sale
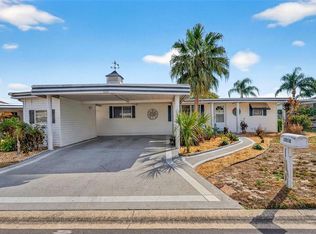
- $236,1002 bd2 ba1.5k sqft921 Southland Dr, Tavares, FL 32778Off Market
- $199,0002 bd2 ba1.2k sqft1023 Southland Dr, Tavares, FL 32778For Sale
- $248,5002 bd2 ba1.4k sqft926 Southland Dr, Tavares, FL 32778Off Market
- $237,4002 bd2 ba1k sqft1022 Southland Dr, Tavares, FL 32778Off Market
A local agent can set up tours, give advice and negotiate with sellers.
Similar homes
- $349,9002 bd2 ba1.5k sqft957 TODD WAY, TAVARES, FL 32778For Sale
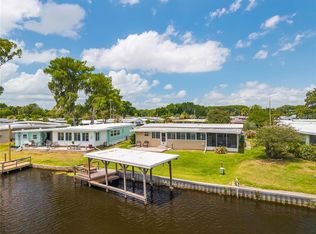
 MLS ID #G5111601, Missy Conway, BHHS FLORIDA REALTY. Stellar MLS
 - $325,0003 bd2 ba1.1k sqft928 MORNINGVIEW DRIVE, TAVARES, FL 32778For Sale
 MLS ID #G5115947, Tamara Quilling, COLDWELL BANKER HUBBARD HANSEN. Stellar MLS
 - $335,0003 bd2 ba1.2k sqft31609 TERRACE DRIVE, TAVARES, FL 32778For Sale
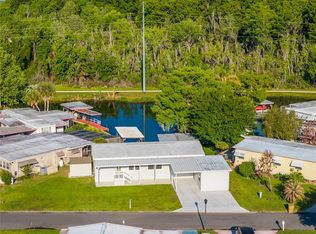 MLS ID #G5111493, Missy Conway, BHHS FLORIDA REALTY. Stellar MLS
 - $239,9003 bd3 ba1.2k sqft1018 SOUTHLAND DRIVE, TAVARES, FL 32778For SaleMLS ID #G5107639, Missy Conway, BHHS FLORIDA REALTY. Stellar MLS
- $340,0003 bd2 ba1.9k sqft3393 Baltic Sea Blvd, Tavares, FL 32778For Sale
 MLS ID #1229051, Eric Zimmerman, RE/MAX Advantage. DBAMLS
 - $219,0002 bd2 ba2.2k sqft162 Tara Dr, Tavares, FL 32778For SaleMLS ID #11857672, Mary-beth Palerino, Weichert Realtors Hallmark Properties. My State MLS
- $219,9002 bd2 ba1.8k sqft3117 MANATEE ROAD, TAVARES, FL 32778For SaleMLS ID #G5105680, Marty Goff, RE/MAX PREMIER REALTY. Stellar MLS
- $204,0003 bd2 ba1.5k sqft3224 MANATEE ROAD, TAVARES, FL 32778For SaleMLS ID #G5115239, Karen M. Riscinto, FLORIDA LIFESTYLE REALTY GROUP. Stellar MLS
- $211,0002 bd2 ba1.1k sqft1433 APACHE CIRCLE, TAVARES, FL 32778For SaleMLS ID #G5114329, Michelle Bevill, COLDWELL BANKER VANGUARD EDGE REALTY. Stellar MLS
- $275,0002 bd2 ba1.4k sqft34312 CARL ROAD, LEESBURG, FL 34788For SaleMLS ID #G5114059, Jill Doss, ERA GRIZZARD REAL ESTATE. Stellar MLS
- $345,9002 bd2 ba1.3k sqft601 W OLD US HIGHWAY 441 #3A, MOUNT DORA, FL 32757For SaleMLS ID #G5116106, BJ Atkins, III, ATKINS REALTY OF LAKE COUNTY. Stellar MLS
- $246,9003 bd3 ba1.3k sqft34647 S HAINES CREEK ROAD, LEESBURG, FL 34788For SaleMLS ID #O6428253, Angela Amy, CHARLES RUTENBERG REALTY ORLANDO. Stellar MLS
- $335,0003 bd2 ba1.8k sqft57 TOWNHILL DRIVE, EUSTIS, FL 32726For SaleMLS ID #G5116039, Jeremy Stevens, COLDWELL BANKER STEVENS RE. Stellar MLS
- $339,9003 bd2 ba1.5k sqft10403 SE 177TH PLACE, SUMMERFIELD, FL 34491For SaleMLS ID #TB8538582, Aaron Eshack, ASSIST 2 SELL THE ESHACK TEAM. Stellar MLS
- $318,0003 bd2 ba1.2k sqft503 DOROTHY CIRCLE, EUSTIS, FL 32726For SaleMLS ID #V4950514, Jenn Cameron, WEICHERT REALTORS HALLMARK PRO. Stellar MLS
- $466,5003 bd2 ba1.5k sqft13502 COUNTRY CLUB DRIVE, TAVARES, FL 32778For SaleMLS ID #G5111423, Brandie Mathison-Klein, KELLER WILLIAMS ELITE PARTNERS III REALTY. Stellar MLS
- $369,9003 bd2 ba1.9k sqftNot In A Recorded Subdivis, Fruitland Park, FL 34731For Sale
 MLS ID #A11964293, Lena Borrayo PA, Modern World Realty. MIAMI
 - $290,0003 bd2 ba1.8k sqft6348 Highland Lakes Blvd, Leesburg, FL 34748For Sale By Owner
- $309,9003 bd2 ba1.9k sqft26920 RACQUET CIRCLE, LEESBURG, FL 34748For SaleMLS ID #G5116235, Sara Sutherland, COLDWELL BANKER REALTY. Stellar MLS
- $299,9002 bd2 ba1.1k sqft1503 GRANITE STATE COURT, MOUNT DORA, FL 32757For SaleMLS ID #O6373851, Adrian Jiminez, MARKET CONNECT REALTY LLC. Stellar MLS
