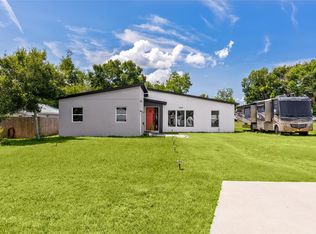
Back on Market. Buyer could not perform. Welcome to 34647 S. Haines Creek Road in Leesburg, a beautifully remodeled 3-bedroom, 2.5-bath manufactured home situated on three spacious lots on a desirable corner parcel. Extensively updated in 2023, the home features a newer roof, HVAC system, electrical, plumbing, and electric on-demand Eco Smart water heater, offering added comfort and peace of mind. Inside, you’ll find a thoughtfully designed floor plan filled with character and modern upgrades. The kitchen features stainless steel countertops, a Bosch 18-inch dishwasher, Samsung refrigerator, and a standard-size Frigidaire air-fry convection range converted to propane. The oversized butler’s pantry provides exceptional storage and preparation space. The spacious primary suite offers a private retreat with a beautifully appointed ensuite and luxurious soaking tub. Additional highlights include double-pane Pella windows, an antique solid-wood front door, an LG washer and dryer, and a relaxing screened back porch overlooking the expansive property. The private well is reported to be approximately 200 feet deep and is complemented by a water softener and whole-home filtration system. A storage container will remain with the property, providing valuable additional storage. The property may also have the potential to construct an Accessory Dwelling Unit, with a reported minimum structure size of 800 square feet and a 25-foot setback from the county road, subject to county zoning, permitting, and building approval. Conveniently located near shopping, dining, medical facilities, and everyday conveniences, this unique property offers modern upgrades, generous outdoor space, and exceptional future potential. Buyer and buyer’s agent to independently verify all measurements, well information, zoning, permitting, ADU requirements, and property improvements. Also has a 50 AMP breaker hooked up for RV
For sale
Price cut: $3K (8/12)
$246,900
34647 S HAINES CREEK ROAD, LEESBURG, FL 34788
3beds
1,348sqft
Mobile Home
Built in 1971
0.77 Acres Lot
$241,200 Zestimate®
$183/sqft
$-- HOA
What's special
Lg washer and dryerLuxurious soaking tubNewer roofDouble-pane pella windowsSamsung refrigeratorBeautifully appointed ensuite
- 24 days |
- 1,187 |
- 104 |
Likely to sell faster than
Zillow last checked:
Listing updated:
Listed by:
Angela Amy 407-350-7482,
CHARLES RUTENBERG REALTY ORLANDO 407-622-2122,
Molly Nichols 407-924-3004,
CHARLES RUTENBERG REALTY ORLANDO
Source: Stellar MLS,MLS#: O6428253 Originating MLS: Orlando Regional
Originating MLS: Orlando Regional
Facts & features
Interior
Bedrooms & bathrooms
- Bedrooms: 3
- Bathrooms: 3
- Full bathrooms: 2
- 1/2 bathrooms: 1
Primary bedroom
- Features: En Suite Bathroom, Garden Bath, Built-in Closet
- Level: First
- Area: 225 Square Feet
- Dimensions: 15x15
Bedroom 1
- Features: Built-in Closet
- Level: First
- Area: 130 Square Feet
- Dimensions: 10x13
Bedroom 2
- Features: En Suite Bathroom, Built-in Closet
- Level: First
- Area: 240 Square Feet
- Dimensions: 20x12
Primary bathroom
- Features: Tub with Separate Shower Stall
- Level: First
- Area: 130 Square Feet
- Dimensions: 10x13
Balcony porch lanai
- Level: First
- Area: 132 Square Feet
- Dimensions: 11x12
Kitchen
- Features: Built-In Shelving, Pantry
- Level: First
- Area: 312 Square Feet
- Dimensions: 24x13
Living room
- Features: Ceiling Fan(s)
- Level: First
- Area: 242 Square Feet
- Dimensions: 11x22
Heating
- Central, Heat Pump
Cooling
- Central Air, Ductless
Appliances
- Included: Dishwasher, Exhaust Fan, Microwave, Range, Range Hood, Refrigerator
- Laundry: Inside
Features
- Ceiling Fan(s), Open Floorplan
- Flooring: Carpet, Luxury Vinyl
- Windows: Window Treatments
- Has fireplace: Yes
- Fireplace features: Decorative, Electric
Interior area
- Total structure area: 1,348
- Total interior livable area: 1,348 sqft
Video & virtual tour
Property
Features
- Levels: One
- Stories: 1
- Exterior features: Fire Pit
- Fencing: Fenced
Lot
- Size: 0.77 Acres
- Dimensions: 200 x 168
Details
- Parcel number: 121925050000D00100
- Zoning: RM
- Special conditions: None
Construction
Type & style
- Home type: MobileManufactured
- Property subtype: Mobile Home
Materials
- Vinyl Siding
- Foundation: Crawlspace, Slab
- Roof: Metal
Condition
- New construction: No
- Year built: 1971
Utilities & green energy
- Sewer: Septic Tank
- Water: Well
- Utilities for property: Electricity Connected, Propane
Community & HOA
Community
- Pet fee: $0 monthly
- Subdivision: HILLTOP SUB
HOA
- Has HOA: No
Location
- Region: Leesburg
Financial & listing details
- Price per square foot: $183/sqft
- Tax assessed value: $80,316
- Annual tax amount: $549
- Date on market: 7/26/2026
- Cumulative days on market: 17 days
- Listing terms: Conventional,FHA
- Ownership: Fee Simple
- Total actual rent: 0
- Electric utility on property: Yes
- Road surface type: Paved
- Body type: Double Wide
Estimated market value
$241,200
$229,000 - $253,000
$1,940/mo
Price history
| Date | Event | Price |
|---|---|---|
| 8/12/2026 | Listed for sale | $246,900-1.2%$183/sqft |
Source:  Stellar MLS #O6428253 Report a problem Stellar MLS #O6428253 Report a problem | ||
| 8/4/2026 | Contingent | $249,900$185/sqft |
Source: Stellar MLS #O6428253 Report a problem | ||
| 7/28/2026 | Listed for sale | $249,900+163.1%$185/sqft |
Source: Stellar MLS #O6428253 Report a problem | ||
| 4/3/2023 | Sold | $95,000-4%$70/sqft |
Source: Public Record Report a problem | ||
| 2/13/2023 | Pending sale | $99,000$73/sqft |
Source: Stellar MLS #O5985137 Report a problem | ||
| 2/2/2023 | Listing removed | -- |
Source: Stellar MLS #O5985137 Report a problem | ||
| 9/9/2022 | Price change | $99,000-20.8%$73/sqft |
Source: Stellar MLS #O5985137 Report a problem | ||
| 7/28/2022 | Price change | $125,000+25.1%$93/sqft |
Source: Stellar MLS #O5985137 Report a problem | ||
| 5/27/2022 | Price change | $99,900-16.7%$74/sqft |
Source: Stellar MLS #O5985137 Report a problem | ||
| 5/25/2022 | Price change | $119,900-4.1%$89/sqft |
Source: Stellar MLS #O5985137 Report a problem | ||
| 2/25/2022 | Listed for sale | $125,000$93/sqft |
Source: Stellar MLS #O5985137 Report a problem | ||
| 12/22/2021 | Pending sale | $125,000$93/sqft |
Source: Stellar MLS #O5985137 Report a problem | ||
| 12/16/2021 | Listing removed | -- |
Source: Stellar MLS #O5985137 Report a problem | ||
| 11/9/2021 | Listed for sale | $125,000+78.6%$93/sqft |
Source: Stellar MLS #O5985137 Report a problem | ||
| 5/25/2021 | Sold | $70,000+133.3%$52/sqft |
Source: Public Record Report a problem | ||
| 11/13/2019 | Sold | $30,000-26.4%$22/sqft |
Source: Public Record Report a problem | ||
| 10/14/2019 | Pending sale | $40,787$30/sqft |
Source: BEACON REAL ESTATE & ASSOC #G5020339 Report a problem | ||
| 9/16/2019 | Listed for sale | $40,787$30/sqft |
Source: BEACON REAL ESTATE & ASSOC #G5020339 Report a problem | ||
Public tax history
| Year | Property taxes | Tax assessment |
|---|---|---|
| 2025 | $1,338 +3.2% | $80,316 +2.7% |
| 2024 | $1,296 -17.6% | $78,206 +10.2% |
| 2023 | $1,573 +22% | $70,980 +10% |
| 2022 | $1,289 +23.9% | $64,527 +45.8% |
| 2021 | $1,040 +4.7% | $44,257 +10% |
| 2020 | $994 -1.4% | $40,234 -1.4% |
| 2019 | $1,008 +14.9% | $40,787 +21.4% |
| 2018 | $877 | $33,587 +6.3% |
| 2017 | $877 +8.3% | $31,598 |
| 2016 | $810 -1.4% | $31,598 +7.9% |
| 2015 | $821 +107.2% | $29,280 +1% |
| 2014 | $396 +929.2% | $28,978 +1.4% |
| 2013 | $38 -58.6% | $28,585 -11.2% |
| 2012 | $93 -60.2% | $32,185 -22.6% |
| 2011 | $234 -36.4% | $41,578 -17.4% |
| 2010 | $368 +5.2% | $50,307 +2.7% |
| 2009 | $350 +0.3% | $48,985 +0.1% |
| 2008 | $348 +6.4% | $48,937 +3% |
| 2007 | $328 -2.1% | $47,512 +2.5% |
| 2006 | $335 +6% | $46,354 +3% |
| 2005 | $316 +6.9% | $45,004 |
| 2004 | $295 -1.6% | -- |
| 2003 | $300 +18.5% | $43,909 +4.9% |
| 2002 | $253 | $41,875 +1.6% |
| 2001 | $253 +6.5% | $41,216 +0.3% |
| 2000 | $238 | $41,096 |
Find assessor info on the county website
Monthly payment
Climate risks
Neighborhood: 34788
Nearby schools
GreatSchools rating
- 7/10Treadway Elementary SchoolGrades: PK-5Distance: 0.7 mi
- 5/10Tavares Middle SchoolGrades: 6-8Distance: 6.1 mi
- 4/10Tavares High SchoolGrades: 9-12Distance: 4.2 mi
- $148,5003 bd2 ba1.1k sqft34549 Oak Ave, Leesburg, FL 34788Off Market

- $151,6003 bd2 ba1.4k sqft34641 S Haines Creek Rd, Leesburg, FL 34788Off Market
- $148,4004 bd2 ba1.5k sqft34541 Oak Ave, Leesburg, FL 34788Off Market

- $87,7002 bd2 ba840 sqft34700 S Haines Creek Rd LOT F, Leesburg, FL 34788Off Market
- $139,0002 bd2 ba-- sqft34700 S Haines Creek Rd LOT D, Leesburg, FL 34788Off Market
- $56,0003 bd1 ba960 sqft34548 Oak Ave, Leesburg, FL 34788Off Market
- $168,7002 bd2 ba1.1k sqft521 Brigadoon Cir, Leesburg, FL 34788Off Market
- $160,3002 bd2 ba1.1k sqft520 Brigadoon Cir, Leesburg, FL 34788Off Market
A local agent can set up tours, give advice and negotiate with sellers.
Similar homes
- $275,0002 bd2 ba1.4k sqft34312 CARL ROAD, LEESBURG, FL 34788For Sale
 MLS ID #G5114059, Jill Doss, ERA GRIZZARD REAL ESTATE. Stellar MLS
 - $215,0002 bd2 ba1.2k sqft27 GORDON COURT, LEESBURG, FL 34788For Sale
 MLS ID #G5110540, James Donovan, RE/MAX PREMIER REALTY. Stellar MLS
 - $295,0003 bd2 ba1.1k sqft12020 VIRGINIA DRIVE, LEESBURG, FL 34788For Sale
 MLS ID #G5115949, Robin Skaggs, COLDWELL BANKER VANGUARD EDGE REALTY. Stellar MLS
 - $315,0003 bd2 ba1.4k sqft11426 LAKEVIEW DRIVE, LEESBURG, FL 34788For Sale
 MLS ID #O6427655, Joel Garay, LOKATION. Stellar MLS
 - $239,9003 bd3 ba1.2k sqft1018 SOUTHLAND DRIVE, TAVARES, FL 32778For SaleMLS ID #G5107639, Missy Conway, BHHS FLORIDA REALTY. Stellar MLS
- $159,9002 bd2 ba1k sqft572 TAMMI DRIVE, LEESBURG, FL 34788For SaleMLS ID #G5114106, Marty Goff, RE/MAX PREMIER REALTY. Stellar MLS
- $223,9993 bd3 ba1.5k sqft1025 CAPELLA DRIVE, TAVARES, FL 32778For SaleMLS ID #G5114703, Josh Duclos, OLYMPUS EXECUTIVE REALTY INC. Stellar MLS
- $249,9002 bd2 ba1k sqft1111 DORA AVENUE, TAVARES, FL 32778For SaleMLS ID #O6430713, Adolfo Pereira IV, MARGAUX REALTY INC. Stellar MLS
- $325,0003 bd2 ba1.1k sqft928 MORNINGVIEW DRIVE, TAVARES, FL 32778For SaleMLS ID #G5115947, Tamara Quilling, COLDWELL BANKER HUBBARD HANSEN. Stellar MLS
- $269,0003 bd2 ba1.2k sqft529 E GOTTSCHE AVENUE, EUSTIS, FL 32726For SaleMLS ID #O6410377, Catherine McLean, LPT REALTY, LLC. Stellar MLS
- $209,9002 bd2 ba1.2k sqft403 ACORN CIRCLE, FRUITLAND PARK, FL 34731For SaleMLS ID #O6420322, James Broadus, DIVERSIFIED REALTY HOLDINGS. Stellar MLS
- $249,9002 bd2 ba1.2k sqft555 WINOGENE AVE, UMATILLA, FL 32784For SaleMLS ID #G5116152, Leslie Hanson Rotarius, HANSON REAL ESTATE GROUP, INC.. Stellar MLS
- $274,9003 bd2 ba1.2k sqft2602 WESTSIDE DRIVE, LEESBURG, FL 34748For SaleMLS ID #O6414236, Barrett Spray, KELLER WILLIAMS ADVANTAGE REALTY. Stellar MLS
- $290,0003 bd2 ba1.8k sqft6348 Highland Lakes Blvd, Leesburg, FL 34748For Sale By Owner
- $211,0002 bd2 ba1.1k sqft1433 APACHE CIRCLE, TAVARES, FL 32778For SaleMLS ID #G5114329, Michelle Bevill, COLDWELL BANKER VANGUARD EDGE REALTY. Stellar MLS
- $269,9003 bd2 ba1.2k sqft855 PEARL DRIVE, MOUNT DORA, FL 32757For SaleMLS ID #O6416195, Ciarra Groom, DJ & LINDSEY REAL ESTATE. Stellar MLS
- $304,9003 bd2 ba1.5k sqft33692 SKY BLOSSOM CIRCLE, LEESBURG, FL 34788For SaleMLS ID #A4681025, Brandon English, ENGEL + VOELKERS SARASOTA. Stellar MLS
- $260,0003 bd2 ba1.2k sqft4300 BAYWOOD BOULEVARD #B106, MOUNT DORA, FL 32757For SaleMLS ID #G5103683, Mary Jo Williams, BHHS FLORIDA REALTY. Stellar MLS
- $214,4003 bd1 ba1.2k sqft303 LOUIS STREET, LEESBURG, FL 34748For SaleMLS ID #O6386992, Amanda Brown, THE AGENCY FL. Stellar MLS
- $318,0003 bd2 ba1.2k sqft503 DOROTHY CIRCLE, EUSTIS, FL 32726For SaleMLS ID #V4950514, Jenn Cameron, WEICHERT REALTORS HALLMARK PRO. Stellar MLS
