Welcome to Twilight Drive, peaceful surroundings combined with low-maintenance living. This well-maintained multilevel condo offers 3 bedrooms, 2 bathrooms, and an abundance of versatile living space. The inviting main level features LVP flooring, vaulted ceilings, a cozy gas fireplace, a spacious kitchen, and deck access. Two bedrooms are located on the main floor, including a primary suite with adjoining full bath. The walkout lower level includes an additional bedroom, full bathroom, laundry area, garage entrance, and direct access to the backyard and patio. An expansive lower recreation space provides endless possibilities for entertaining, hobbies, or relaxing. Conveniently located near trails, schools, and all the amenities of the Corridor, this home offers the perfect balance of accessibility and tranquility.
Pending
$250,000
1015 Twilight Dr, North Liberty, IA 52317
3beds
1,968sqft
:
Get pre-qualified$2,007/mo
Condominium, Residential
Built in 2009
-- sqft lot
$249,200 Zestimate®
$127/sqft
$205/mo HOA
What's special
Garage entranceLaundry areaVaulted ceilingsLvp flooringWalkout lower levelDeck accessSpacious kitchen
- 54 days |
- 56 |
- 1 |
Likely to sell faster than
Zillow last checked:
Listing updated:
Listed by:
Allison Dunmore 319-541-2185,
Lepic-Kroeger, REALTORS,
Emily Hammes 319-594-4993,
Lepic-Kroeger, REALTORS
Source: Iowa City Area AOR,MLS#: 202603834
Facts & features
Interior
Bedrooms & bathrooms
- Bedrooms: 3
- Bathrooms: 2
- Full bathrooms: 2
Rooms
- Room types: Family Room, Primary Bath, Recreation Room
Heating
- Forced Air, Natural Gas
Cooling
- Ceiling Fan(s), Central Air
Appliances
- Included: Dishwasher, Dryer, Microwave, Range Or Oven, Refrigerator, Washer
- Laundry: In Basement, Laundry Closet
Features
- High Ceilings, Vaulted Ceiling(s), Breakfast Area, Breakfast Bar
- Flooring: Carpet, LVP, Laminate
- Basement: Full,Sump Pump,Walk-Out Access,Finished
- Number of fireplaces: 1
- Fireplace features: Gas, Living Room
Interior area
- Total structure area: 1,968
- Total interior livable area: 1,968 sqft
- Finished area above ground: 1,528
- Finished area below ground: 440
Property
Parking
- Total spaces: 2
- Parking features: Garage - Attached
- Has attached garage: Yes
Features
- Patio & porch: Deck, Patio
Details
- Parcel number: 0613486004
- Zoning: Residential
- Special conditions: Standard
Construction
Type & style
- Home type: Condo
- Property subtype: Condominium, Residential
- Attached to another structure: Yes
Materials
- Stone, Vinyl, Frame
Condition
- Year built: 2009
Details
- Builder name: Grand Rail Development
Utilities & green energy
- Sewer: Public Sewer
- Water: Public
Community & HOA
Community
- Features: Close To School, Near Shopping, Street Lights
- Subdivision: CHATEAUS OF TWILIGHT DR
HOA
- Has HOA: Yes
- Services included: Insurance, Exterior Maintenance, Maintenance Grounds, Reserve Fund
- HOA fee: $2,460 annually
Location
- Region: North Liberty
Financial & listing details
- Price per square foot: $127/sqft
- Tax assessed value: $242,300
- Annual tax amount: $3,797
- Date on market: 6/15/2026
- Listing terms: Cash,Conventional
Estimated market value
$249,200
$237,000 - $262,000
$2,069/mo
Price history
| Date | Event | Price |
|---|---|---|
| 6/20/2026 | Pending sale | $250,000$127/sqft |
Source:  Iowa City Area AOR #202603834 Report a problem Iowa City Area AOR #202603834 Report a problem | ||
| 6/15/2026 | Listed for sale | $250,000+58.7%$127/sqft |
Source: Iowa City Area AOR #202603834 Report a problem | ||
| 8/14/2014 | Sold | $157,500$80/sqft |
Source: Iowa City Area AOR #20143715 Report a problem | ||
| 7/22/2014 | Pending sale | $157,500$80/sqft |
Source: RE/MAX AFFILIATES #20143715 Report a problem | ||
| 7/4/2014 | Listed for sale | $157,500+5%$80/sqft |
Source: RE/MAX Affiliates #20143715 Report a problem | ||
| 11/27/2013 | Sold | $150,000$76/sqft |
Source: Public Record Report a problem | ||
Public tax history
| Year | Property taxes | Tax assessment |
|---|---|---|
| 2025 | $3,622 -2.5% | $242,300 +9.7% |
| 2024 | $3,715 +3.5% | $220,800 |
| 2023 | $3,590 +5.5% | $220,800 +19.4% |
| 2022 | $3,403 +10.9% | $185,000 |
| 2021 | $3,068 +3.7% | $185,000 +10.4% |
| 2020 | $2,958 +6% | $167,600 |
| 2019 | $2,790 | $167,600 +9.4% |
| 2018 | $2,790 +2% | $153,200 |
| 2017 | $2,734 -8.1% | $153,200 -7.2% |
| 2016 | $2,974 +2.8% | $165,100 |
| 2015 | $2,892 +10.6% | $165,100 +10.4% |
| 2014 | $2,614 | $149,500 +3.2% |
| 2012 | -- | $144,800 |
| 2011 | -- | $144,800 |
Find assessor info on the county website
Monthly payment
Est. payment
Payment breakdown
Explore the cost of this home by adjusting the details. Changes won't be saved.Climate risks
Neighborhood: 52317
Nearby schools
GreatSchools rating
- 4/10Buford Garner Elementary SchoolGrades: PK-5Distance: 0.8 mi
- 6/10North Central Junior High SchoolGrades: 6-8Distance: 0.7 mi
- 6/10Liberty High SchoolGrades: 9-12Distance: 1.7 mi
Schools provided by the listing agent
- Elementary: Garner
- Middle: NorthCentral
- High: LibertyHighSchool
Source: Iowa City Area AOR. This data may not be complete. We recommend contacting the local school district to confirm school assignments for this home.
- $238,7003 bd2 ba1.9k sqft1019 Twilight Dr, North Liberty, IA 52317Sold
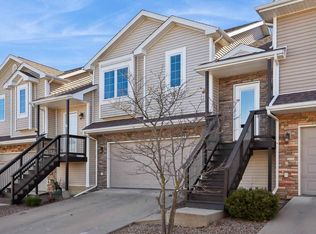
- $250,0003 bd2 ba1.9k sqft1009 Twilight Dr, North Liberty, IA 52317Sold

- $227,0003 bd2 ba1.9k sqft1005 Twilight Dr, North Liberty, IA 52317Sold

- $235,0003 bd2 ba1.9k sqft1001 Twilight Dr, North Liberty, IA 52317Sold
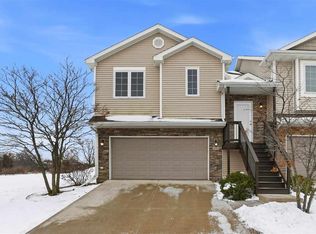
- $223,0003 bd2 ba1.4k sqft975 Twilight Dr, North Liberty, IA 52317Sold
- $254,1003 bd2 ba1.9k sqft1080 Twilight Dr, North Liberty, IA 52317Off Market
- $245,1003 bd2 ba1.5k sqft1090 Twilight Dr, North Liberty, IA 52317Off Market
- $246,6003 bd2 ba1.5k sqft1035 Twilight Dr, North Liberty, IA 52317Off Market
A local agent can set up tours, give advice and negotiate with sellers.
Similar homes
- $239,9003 bd2 ba1.5k sqft1064 Sunny Side Dr, North Liberty, IA 52317For Sale
 MLS ID #202604620, Cindy Clark. Iowa City Area AOR
 - $262,0003 bd3 ba1.4k sqft1694 Burr Dr, North Liberty, IA 52317For Sale
 MLS ID #202604116, William Johnson. Iowa City Area AOR
 - $234,9002 bd3 ba1.4k sqft1476 Burr Dr, North Liberty, IA 52317For Sale
 MLS ID #202604219, Chelsey Riggan. Iowa City Area AOR
 - $235,0003 bd4 ba1.9k sqft183 Alydar Dr, North Liberty, IA 52317For Sale
 MLS ID #202604664, Thomas Kaut. Iowa City Area AOR
 - $228,0002 bd2 ba1.3k sqft408 Sugar Creek Ln APT J, North Liberty, IA 52317For SaleMLS ID #202604284, Gwen Johnson. Iowa City Area AOR
- $319,9003 bd3 ba2k sqft110 E Weston Dr, North Liberty, IA 52317For SaleMLS ID #202604584, Jamie Venzon. Iowa City Area AOR
- $225,0002 bd2 ba1.3k sqft420 Glenmoor Pl, North Liberty, IA 52317For SaleMLS ID #202604769, Kathryn Fobian. Iowa City Area AOR
- $300,0004 bd4 ba2.2k sqft487 N Colton Dr, North Liberty, IA 52317For SaleMLS ID #202604840, Gwen Johnson. Iowa City Area AOR
- $280,0003 bd2 ba1.7k sqft1582 Deerfield Dr, North Liberty, IA 52317For SaleMLS ID #202604329, Renee McBride. Iowa City Area AOR
- $300,0003 bd3 ba1.7k sqft1375 Whipple Ct, North Liberty, IA 52317For SaleMLS ID #202603972, David Moore. Iowa City Area AOR
- $240,0003 bd3 ba1.5k sqft534 Sicily Ct, North Liberty, IA 52317For SaleMLS ID #202602325, Michael Van Dyke. Iowa City Area AOR
- $330,0003 bd4 ba2.2k sqft1572 Vandello Cir, North Liberty, IA 52317For SaleMLS ID #202604297, Jill Armstrong. Iowa City Area AOR
- $295,0003 bd3 ba1.6k sqft1515 Cedar Springs Dr, North Liberty, IA 52317For SaleMLS ID #202604243, Rachel Barnes. Iowa City Area AOR
- $350,0003 bd3 ba1.7k sqft235 N McKenzie Ln, North Liberty, IA 52317For SaleMLS ID #202604640, Tracy Reiten. Iowa City Area AOR
- $240,0003 bd2 ba1.5k sqft1613 13th St, Coralville, IA 52241For SaleMLS ID #202604180, Gwen Johnson. Iowa City Area AOR
- $265,0003 bd2 ba1.6k sqft2042 Northland Cir, Coralville, IA 52241For SaleMLS ID #202604493, Wendy Fountain. Iowa City Area AOR
- $325,0003 bd3 ba2.5k sqft452 N McKenzie Ln, North Liberty, IA 52317For SaleMLS ID #202603597, Courtney Blair. Iowa City Area AOR
- $249,9003 bd2 ba1.5k sqft309 Piper Ln, Solon, IA 52333For SaleMLS ID #202604644, Paul Yoerger. Iowa City Area AOR
- $330,0003 bd2 ba1.9k sqft3429 Ridgecrest Dr NE, North Liberty, IA 52317For SaleMLS ID #202604127, Gwen Johnson. Iowa City Area AOR
- $240,0003 bd2 ba1.5k sqft1985 S Ridge Dr, Coralville, IA 52241For SaleMLS ID #202604458, Laura Soride. Iowa City Area AOR
