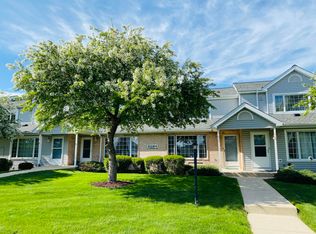
Turnkey doesn't even cover it. This Whitnall Edge II condo has been meticulously updated from top to bottom - Pella windows, new furnace and AC, quartz countertops, updated vanities, epoxy garage floor, and main floor laundry. The open concept main floor is flooded with natural light from south-facing windows, while upstairs you'll find two oversized bedrooms with soaring vaulted ceilings. Partially finished basement offers storage and potential. Two-car attached garage. Community pool and clubhouse included. Steps from Whitnall Park. Schedule your showing today before this one is gone! Any questions, please contact John Rozek (contact information in private remarks)
Contingent
$259,900
10154 W Whitnall Edge DRIVE #E, Franklin, WI 53132
2beds
1,362sqft
:
Get pre-qualified$2,187/mo
Condominium
Built in 1994
-- sqft lot
$260,800 Zestimate®
$191/sqft
$360/mo HOA
What's special
- 14 days |
- 273 |
- 10 |
Likely to sell faster than
Zillow last checked:
Listing updated:
Listed by:
Provision Properties Core Team* 262-622-2992,
EXP Realty, LLC MKE
Source: WIREX MLS,MLS#: 1971329 Originating MLS: Metro MLS
Originating MLS: Metro MLSFacts & features
Interior
Bedrooms & bathrooms
- Bedrooms: 2
- Bathrooms: 3
- Full bathrooms: 2
- 1/2 bathrooms: 1
Bathroom
- Features: Master Bedroom Bath: Walk-In Shower, Master Bedroom Bath, Shower Over Tub, Stubbed For Bathroom on Lower
Heating
- Natural Gas, Forced Air
Cooling
- Central Air
Appliances
- Included: Dishwasher, Dryer, Microwave, Oven, Range, Refrigerator, Washer
- Laundry: In Unit
Features
- High Speed Internet, Cathedral/vaulted ceiling
- Flooring: Wood or Sim.Wood Floors
- Basement: Full,Partially Finished,Concrete
Interior area
- Total structure area: 1,362
- Total interior livable area: 1,362 sqft
Video & virtual tour
Property
Parking
- Total spaces: 2
- Parking features: Attached, 2 Car, Assigned, Surface
- Attached garage spaces: 2
Features
- Levels: Two,2 Story
- Stories: 2
- Exterior features: Private Entrance
Details
- Parcel number: 7050302000
- Zoning: Res
Construction
Type & style
- Home type: Condo
- Property subtype: Condominium
Materials
- Brick, Brick/Stone, Vinyl Siding
Condition
- 21+ Years
- New construction: No
- Year built: 1994
Utilities & green energy
- Sewer: Public Sewer
- Water: Public
- Utilities for property: Cable Available
Community & HOA
HOA
- Has HOA: Yes
- Amenities included: Clubhouse, Common Green Space, Pool, Outdoor Pool
- HOA fee: $360 monthly
Location
- Region: Franklin
- Municipality: Franklin
Financial & listing details
- Price per square foot: $191/sqft
- Annual tax amount: $3,630
- Date on market: 7/17/2026
- Inclusions: Range/Oven, Refrigerator, Dishwasher, Microwave, Washer, Dryer
- Exclusions: Seller(S)' Personal Property, Ring Doorbell/Camera
Estimated market value
$260,800
$248,000 - $274,000
$2,125/mo
Price history
| Date | Event | Price |
|---|---|---|
| 7/19/2026 | Contingent | $259,900$191/sqft |
Source:  WIREX MLS #1971329 Report a problem WIREX MLS #1971329 Report a problem | ||
| 7/17/2026 | Listed for sale | $259,900+35%$191/sqft |
Source: WIREX MLS #1971329 Report a problem | ||
| 3/16/2020 | Sold | $192,500+4.1%$141/sqft |
Source: Agent Provided Report a problem | ||
| 1/23/2020 | Listed for sale | $184,900$136/sqft |
Source: Keller Williams Realty-Milwaukee Southwest #1673457 Report a problem | ||
Public tax history
Tax history is unavailable.
Monthly payment
Est. payment
Payment breakdown
Explore the cost of this home by adjusting the details. Changes won't be saved.Climate risks
Neighborhood: 53132
Nearby schools
GreatSchools rating
- 8/10Hales Corners Elementary SchoolGrades: PK-5Distance: 1 mi
- 7/10Whitnall Middle SchoolGrades: 6-8Distance: 2 mi
- 9/10Whitnall High SchoolGrades: 9-12Distance: 2 mi
Schools provided by the listing agent
- Elementary: Hales Corners
- Middle: Whitnall
- High: Whitnall
- District: Whitnall
Source: WIREX MLS. This data may not be complete. We recommend contacting the local school district to confirm school assignments for this home.
- $249,0002 bd-- ba1.3k sqft10264 W Whitnall Edge Cir, Franklin, WI 53132Sold
- $284,7002 bd2 ba1.7k sqft10210 W Whitnall Edge Cir, Franklin, WI 53132Off Market
- $281,2002 bd2 ba1.3k sqft10264 W Whitnall Edge Cir, Franklin, WI 53132Off Market
- $272,6002 bd2 ba1.3k sqft10210 W Whitnall Edge Cir, Franklin, WI 53132Off Market
- $261,1002 bd2 ba1.3k sqft10320 W Whitnall Edge Cir, Franklin, WI 53132Off Market
- $276,3002 bd3 ba1.3k sqft10180 W Whitnall Edge Cir, Franklin, WI 53132Off Market
- $276,0002 bd3 ba1.3k sqft10152 W Whitnall Edge Dr, Franklin, WI 53132Off Market
- $259,9002 bd2 ba1.3k sqft10154 W Whitnall Edge Dr, Franklin, WI 53132For Sale
- $270,4002 bd2 ba1.3k sqft10180 W Whitnall Edge Cir, Franklin, WI 53132Off Market
A local agent can set up tours, give advice and negotiate with sellers.
A local lender can help you make sure your offer is ready when you are.
Similar homes
- $259,9002 bd2 ba1.3k sqft10154 W Whitnall Edge Dr, Franklin, WI 53132For Sale
 MLS ID #1971329, Provision Properties Core Team*. eXp Realty
 - $239,9002 bd2 ba1.2k sqftIndian Creek, Franklin, WI 53132Active
 MLS ID #1972969, Jennifer Kaiser. WIREX MLS
 - $244,0002 bd2 ba1.2k sqftIndian Creek, Franklin, WI 53132Active
 MLS ID #1964706, Julie Perez. WIREX MLS
 - $319,0002 bd2 ba1.7k sqftMackenzie Square Condominiums, Franklin, WI 53132Active
 MLS ID #1959721, Joseph Sturino. WIREX MLS
 - $259,9002 bd2 ba1.2k sqftWoodbridge Village, Milwaukee, WI 53221ActiveMLS ID #1971195, Paula Zamorano. WIREX MLS
- $340,0002 bd2 ba1.9k sqftMonticello Gardens, Franklin, WI 53132ActiveMLS ID #1969129, Mohammad Ismail. WIREX MLS
- $340,0002 bd2 ba1.9k sqft12155 W Virginia Cir, Franklin, WI 53132For SaleMLS ID #1969129, Mohammad Ismail. eXp Realty
- $375,0002 bd3 ba1.8k sqftTwin Oaks Of Tuckaway, Franklin, WI 53132ActiveMLS ID #1963532, Richard Letizia. WIREX MLS
- $249,9004 bd2 ba1.2k sqft3235 N 88th STREET, Milwaukee, WI 53222ActiveMLS ID #1973648, Laurie Belmer. WIREX MLS
- $300,0002 bd2 ba1.4k sqftGabriel Woods, Waukesha, WI 53188ActiveMLS ID #1973743, Jodi Olson. WIREX MLS
- $254,9992 bd2 ba975 sqftCourtyard Square, Milwaukee, WI 53202ActiveMLS ID #1967396, Eric Meils. WIREX MLS
- $354,9003 bd2 ba1.2k sqft9600 W Morgan AVENUE, Milwaukee, WI 53228ActiveMLS ID #1973843, The Collaboration Group*. WIREX MLS
- $245,0002 bd2 ba975 sqftCourtyard Square, Milwaukee, WI 53202ActiveMLS ID #1970997, Judy Huebner House to Home Team*. WIREX MLS
- $275,0003 bd1 ba1.2k sqft1236 S 104th STREET, West Allis, WI 53214ActiveMLS ID #1969663, Judy Moffatt. WIREX MLS
- $236,0003 bd2 ba1.2k sqft4110 N 74th STREET, Milwaukee, WI 53216ActiveMLS ID #1973815, Devine Team*. WIREX MLS
- $259,0004 bd1 ba1.4k sqft8601 W Melvina STREET, Milwaukee, WI 53222ActiveMLS ID #1971749, Janel Nieto. WIREX MLS
- $320,0003 bd2 ba1.4k sqftBrookfield Lake, Brookfield, WI 53045ActiveMLS ID #1972882, Stuart McBain. WIREX MLS
- $269,9003 bd3 ba1.2k sqft10529 W Villard AVENUE, Milwaukee, WI 53225ActiveMLS ID #1964682, Timothy Timmerman. WIREX MLS
- $300,0002 bd2 ba1.2k sqftGolden Bay Condo Association, Waterford, WI 53185ActiveMLS ID #1972972, Jessica Rinzel. WIREX MLS
- $174,9002 bd2 ba1k sqftTwelve Bridges, Greenfield, WI 53228ActiveMLS ID #1966780, Devin Westfahl. WIREX MLS
