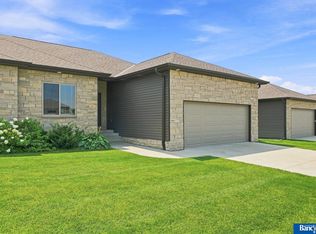
Stepless Entry - Briarwood Townhome in Eveleo Acres. The main level of this ranch floor plan offers 2 bedrooms and 2 bathrooms, while the finished daylight basement includes an additional bedroom, bathroom, and an office with French doors. This plan also features 3' wide doorways! The open-concept main floor features luxury vinyl plank flooring throughout the living areas. The kitchen includes quartz countertops, a full tile backsplash, and stainless steel appliances, including the refrigerator. Bathrooms are finished with Onyx countertops. Additional features include a 10' x 10' deck, a 2-stall attached garage, durable James Hardie® concrete board siding and blown in insulation to help keep utility costs down. The HOA provides lawn care, snow removal, garbage service, and common area maintenance for easy, low-maintenance living.
New construction
$389,900
10155 S 36th St, Roca, NE 68430
3beds
2,001sqft
Townhouse
Built in 2026
6,534 Square Feet Lot
$389,300 Zestimate®
$195/sqft
$125/mo HOA
What's special
Ranch floor planFinished daylight basementFull tile backsplashOffice with french doorsKitchen includes quartz countertopsOpen-concept main floorStepless entry
- 67 days
- 81
- 4
Zillow last checked:
Listing updated:
Listed by:
Aaron Bowers 402-429-3747,
Location Real Estate,
Jaysa Bowers 402-405-6822,
Magnolia Real Estate
Source: GPRMLS,MLS#: 22618938
Facts & features
Interior
Bedrooms & bathrooms
- Bedrooms: 3
- Bathrooms: 3
- Full bathrooms: 2
- 3/4 bathrooms: 1
- Main level bathrooms: 2
Primary bedroom
- Features: Luxury Vinyl Plank
- Level: Main
- Area: 156
- Dimensions: 13 x 12
Bedroom 2
- Features: Luxury Vinyl Plank
- Level: Main
- Area: 99
- Dimensions: 9 x 11
Bedroom 3
- Features: Wall/Wall Carpeting
- Level: Basement
- Area: 144
- Dimensions: 12 x 12
Primary bathroom
- Features: 3/4, Double Sinks
Great room
- Features: Luxury Vinyl Plank
- Level: Main
Kitchen
- Features: Luxury Vinyl Plank
- Level: Main
- Area: 192
- Dimensions: 12 x 16
Basement
- Area: 1271
Heating
- Natural Gas, Forced Air
Cooling
- Central Air
Appliances
- Laundry: Luxury Vinyl Plank
Features
- Basement: Daylight
- Has fireplace: No
Interior area
- Total structure area: 2,001
- Total interior livable area: 2,001 sqft
- Finished area above ground: 1,271
- Finished area below ground: 730
Property
Parking
- Total spaces: 2
- Parking features: Attached
- Attached garage spaces: 2
Features
- Patio & porch: Porch, Deck
- Exterior features: Sprinkler System, Drain Tile
- Fencing: None
Lot
- Size: 6,534 Square Feet
- Dimensions: 33 x 124
- Features: Up to 1/4 Acre.
Details
- Parcel number: 0000000000
Construction
Type & style
- Home type: Townhouse
- Architectural style: Ranch
- Property subtype: Townhouse
- Attached to another structure: Yes
Materials
- Foundation: Concrete Perimeter
Condition
- Under Construction
- New construction: Yes
- Year built: 2026
Details
- Builder name: Prairie Home Buiders, Inc
Utilities & green energy
- Sewer: Public Sewer
- Water: Public
Community & HOA
Community
- Subdivision: Eveleo
HOA
- Has HOA: Yes
- Services included: Maintenance Grounds, Snow Removal, Common Area Maintenance, Trash
- HOA fee: $125 monthly
Location
- Region: Roca
Financial & listing details
- Price per square foot: $195/sqft
- Date on market: 7/6/2026
- Listing terms: VA Loan,FHA,Conventional,Cash
- Ownership: Fee Simple
Estimated market value
$389,300
$370,000 - $409,000
$2,533/mo
Price history
| Date | Event | Price |
|---|---|---|
| 7/6/2026 | Listed for sale | $389,900$195/sqft |
Source:  GPRMLS #22618938 Report a problem GPRMLS #22618938 Report a problem | ||
Public tax history
Tax history is unavailable.
Monthly payment
Est. payment
Payment breakdown
Explore the cost of this home by adjusting the details. Changes won't be saved.Climate risks
Neighborhood: 68430
Nearby schools
Schools provided by the listing agent
- Elementary: Cavett
- Middle: Moore
- High: Lincoln Southwest
- District: Lincoln Public Schools
Source: GPRMLS. This data may not be complete. We recommend contacting the local school district to confirm school assignments for this home.
Similar homes
- $389,9003 bd3 ba2k sqft10151 S 36th St, Roca, NE 68430New Construction

 MLS ID #22618941, Aaron Bowers, Location Real Estate. GPRMLS
 - $429,9004 bd3 ba2.2k sqft3719 Broadbear Rd, Lincoln, NE 68516For Sale
 MLS ID #22625944, Ashley Hustad, BancWise Realty. GPRMLS
 - $430,0002 bd2 ba1.4k sqft3411 Greta Dr, Roca, NE 68430New Construction
 MLS ID #22625680, Joanna Stahl, Nebraska Realty. GPRMLS
 - $444,9003 bd3 ba2.4k sqft9041 S 28th St, Lincoln, NE 68516For Sale
 MLS ID #22625974, Kevin Burklund, Woods Bros Realty. GPRMLS
 - $489,9003 bd3 ba2.2k sqft3451 Reverence Ln, Roca, NE 68430New ConstructionMLS ID #22621258, Aaron Bowers, Location Real Estate. GPRMLS
- $389,9993 bd3 ba2.1k sqft8832 S 47th St, Lincoln, NE 68516New ConstructionMLS ID #22625268, Jeni Meyer, Nebraska Realty. GPRMLS
- $360,0003 bd3 ba2.1k sqft6220 S 48th St, Lincoln, NE 68516For SaleMLS ID #22626148, Lois Kohmetscher, Woods Bros Realty. GPRMLS
- $440,0003 bd3 ba2.4k sqft9132 S 78th St, Lincoln, NE 68516For SaleMLS ID #22625960, Heather Ferguson, HOME Real Estate. GPRMLS
- $379,5003 bd3 ba1.9k sqft7609 Kentwell Ln, Lincoln, NE 68516For SaleMLS ID #22623381, Carl Brown, Nebraska Realty. GPRMLS
- $369,9003 bd3 ba1.7k sqft5801 Holmstrom Ct, Lincoln, NE 68516New ConstructionMLS ID #22626184, Susan Flentje, Red City Realty. GPRMLS
- $385,0004 bd4 ba2.8k sqft3841 Pablo Ln, Lincoln, NE 68516For SaleMLS ID #22619358, Douglas Hanna, HOME Real Estate. GPRMLS
- $399,9004 bd4 ba2.7k sqft6219 S 31st St, Lincoln, NE 68516For SaleMLS ID #22626140, Jess Hustad, BancWise Realty. GPRMLS
- $399,9993 bd3 ba2.1k sqft9036 S 47th St, Lincoln, NE 68516New ConstructionMLS ID #22621904, Jeni Meyer, Nebraska Realty. GPRMLS
- $420,0003 bd4 ba2.4k sqft7931 Upton Grey Ln, Lincoln, NE 68516For SaleMLS ID #22625736, Ben Bleicher, BHHS Ambassador Real Estate. GPRMLS
- $399,0004 bd3 ba2.4k sqft9515 Friedman St, Lincoln, NE 68516For SaleMLS ID #22623083, Lauren Lineweber, Pinnacle Realty Group. GPRMLS
- $460,0004 bd3 ba2.2k sqft3747 Broadbear Rd, Lincoln, NE 68516For SaleMLS ID #22623366, Kira Mayer, Nest Real Estate, LLC. GPRMLS
- $404,9993 bd3 ba2.1k sqft9018 S 47th St, Lincoln, NE 68516New ConstructionMLS ID #22621902, Jeni Meyer, Nebraska Realty. GPRMLS
- $389,0004 bd3 ba1.8k sqft7734 S 34th St, Lincoln, NE 68516For SaleMLS ID #22623715, Lara Kibler, REMAX Concepts. GPRMLS
- $395,0004 bd3 ba2.2k sqft4800 Huddersfield Ct, Lincoln, NE 68516For SaleMLS ID #22625154, Holly Martin, Giving Realty. GPRMLS
