Under contract-accepting backup offers. Hurry come see this 3 bedroom split plan 2 bath 2 car garage home! Home was completely renovated in 2020. New roof 2018. New kitchen 2020. New central air conditioner in 2018. New garage door 2026. New carpet all bedrooms. Home features master bedroom with walk in closet and dual sinks in master bath. Two secondary bedrooms on the other side of the home. Family room with fireplace. Eat-in area in kitchen. Formal living/dining room combo. Open floor plan.
Under contract
$369,900
10159 Chesham Dr, Orlando, FL 32817
3beds
1,510sqft
:
Get pre-qualified$2,527/mo
Single Family Residence
Built in 1987
6,600 Square Feet Lot
$369,000 Zestimate®
$245/sqft
$29/mo HOA
What's special
New carpet all bedroomsFamily room with fireplaceOpen floor planEat-in area in kitchen
- 37 days |
- 56 |
- 0 |
Likely to sell faster than
Zillow last checked:
Listing updated:
Listed by:
Robert Arnold, Jr 407-389-7318,
SAND DOLLAR REALTY GROUP INC 407-389-7318
Source: Stellar MLS,MLS#: O6418394 Originating MLS: Orlando Regional
Originating MLS: Orlando Regional
Facts & features
Interior
Bedrooms & bathrooms
- Bedrooms: 3
- Bathrooms: 2
- Full bathrooms: 2
Rooms
- Room types: Family Room
Primary bedroom
- Features: Walk-In Closet(s)
- Level: First
- Area: 204 Square Feet
- Dimensions: 12x17
Bedroom 2
- Features: Built-in Closet
- Level: First
- Area: 110 Square Feet
- Dimensions: 11x10
Bedroom 3
- Features: Built-in Closet
- Level: First
- Area: 121 Square Feet
- Dimensions: 11x11
Primary bathroom
- Level: First
- Area: 55 Square Feet
- Dimensions: 5x11
Dining room
- Level: First
- Area: 100 Square Feet
- Dimensions: 10x10
Family room
- Level: First
- Area: 208 Square Feet
- Dimensions: 13x16
Kitchen
- Features: Built-in Closet
- Level: First
- Area: 195 Square Feet
- Dimensions: 13x15
Living room
- Level: First
- Area: 255 Square Feet
- Dimensions: 15x17
Heating
- Central
Cooling
- Central Air
Appliances
- Included: Dishwasher, Disposal, Microwave, Range, Refrigerator
- Laundry: In Garage
Features
- Cathedral Ceiling(s), Ceiling Fan(s), Split Bedroom
- Flooring: Carpet, Ceramic Tile, Laminate
- Windows: Blinds
- Has fireplace: Yes
- Fireplace features: Family Room
Interior area
- Total structure area: 2,074
- Total interior livable area: 1,510 sqft
Video & virtual tour
Property
Parking
- Total spaces: 2
- Parking features: Garage - Attached
- Attached garage spaces: 2
Features
- Levels: One
- Stories: 1
- Patio & porch: Patio, Rear Porch
- Exterior features: Other
- Fencing: Masonry,Wood
Lot
- Size: 6,600 Square Feet
- Dimensions: 60 x 110
- Residential vegetation: Mature Landscaping, Oak Trees
Details
- Parcel number: 052231198300290
- Zoning: R-1
- Special conditions: None
Construction
Type & style
- Home type: SingleFamily
- Architectural style: Contemporary
- Property subtype: Single Family Residence
Materials
- Block, Stucco
- Foundation: Slab
- Roof: Shingle
Condition
- Completed
- New construction: No
- Year built: 1987
Utilities & green energy
- Sewer: Public Sewer
- Water: Public
- Utilities for property: BB/HS Internet Available, Street Lights
Community & HOA
Community
- Features: Deed Restrictions, Sidewalks
- Pet fee: $0 monthly
- Subdivision: DEANS LANDING AT SHEFFIELD FOREST
HOA
- Has HOA: Yes
- HOA fee: $29 monthly
- HOA name: DEAN'S LANDING
Location
- Region: Orlando
Financial & listing details
- Price per square foot: $245/sqft
- Tax assessed value: $303,396
- Annual tax amount: $5,065
- Date on market: 6/19/2026
- Cumulative days on market: 23 days
- Listing terms: Cash,Conventional,FHA,VA Loan
- Ownership: Fee Simple
- Total actual rent: 0
- Road surface type: Asphalt
Estimated market value
$369,000
$351,000 - $387,000
$2,351/mo
Price history
| Date | Event | Price |
|---|---|---|
| 7/8/2026 | Contingent | $369,900$245/sqft |
Source:  Stellar MLS #O6418394 Report a problem Stellar MLS #O6418394 Report a problem | ||
| 6/24/2026 | Pending sale | $369,900$245/sqft |
Source: Stellar MLS #O6418394 Report a problem | ||
| 6/19/2026 | Listed for sale | $369,900+56.7%$245/sqft |
Source: Stellar MLS #O6418394 Report a problem | ||
| 2/26/2026 | Listing removed | $2,000$1/sqft |
Source: Zillow Rentals Report a problem | ||
| 2/14/2026 | Listed for rent | $2,000+5.5%$1/sqft |
Source: Zillow Rentals Report a problem | ||
| 10/28/2021 | Listing removed | -- |
Source: Zillow Rental Manager Report a problem | ||
| 9/26/2021 | Price change | $1,895+2.4%$1/sqft |
Source: Zillow Rental Manager Report a problem | ||
| 9/24/2021 | Price change | $1,850-7.3%$1/sqft |
Source: Zillow Rental Manager Report a problem | ||
| 9/1/2021 | Listed for rent | $1,995$1/sqft |
Source: Zillow Rental Manager Report a problem | ||
| 5/26/2021 | Sold | $236,000+37.6%$156/sqft |
Source: Public Record Report a problem | ||
| 5/2/2021 | Pending sale | $171,500$114/sqft |
Source: Owner Report a problem | ||
| 5/1/2021 | Listed for sale | $171,500+98.3%$114/sqft |
Source: Owner Report a problem | ||
| 10/31/1995 | Sold | $86,500$57/sqft |
Source: Public Record Report a problem | ||
Public tax history
| Year | Property taxes | Tax assessment |
|---|---|---|
| 2024 | $5,389 +5.3% | $303,396 +2.4% |
| 2023 | $5,118 +11.2% | $296,167 +10% |
| 2022 | $4,603 +159.2% | $269,243 +114.8% |
| 2021 | $1,776 +0.6% | $125,374 +1.4% |
| 2020 | $1,765 +2% | $123,643 +2.3% |
| 2019 | $1,731 +2% | $120,863 +1.9% |
| 2018 | $1,697 | $118,609 -25.9% |
| 2017 | $1,697 +2.3% | $160,146 +15.3% |
| 2016 | $1,660 +2% | $138,874 +2.7% |
| 2015 | $1,627 -3.4% | $135,188 +3.7% |
| 2014 | $1,685 +1.9% | $130,323 +17.8% |
| 2013 | $1,654 +1% | $110,640 +1.1% |
| 2012 | $1,637 +3.6% | $109,484 -0.3% |
| 2011 | $1,580 +5% | $109,811 -5.9% |
| 2010 | $1,505 | $116,712 -16.6% |
| 2009 | -- | $139,994 -21.8% |
| 2008 | $1,375 -8.3% | $179,104 -12.8% |
| 2007 | $1,500 -4.9% | $205,436 +11% |
| 2006 | $1,578 +3% | $185,103 +36.2% |
| 2005 | $1,532 +5% | $135,871 +13.8% |
| 2004 | $1,459 +0.8% | $119,431 +5% |
| 2003 | $1,447 +3.3% | $113,773 +8.3% |
| 2002 | $1,401 -0.4% | $105,086 +21.7% |
| 2001 | $1,407 +2.8% | $86,314 +4.5% |
| 2000 | $1,369 | $82,611 |
Find assessor info on the county website
Monthly payment
Est. payment
Payment breakdown
Explore the cost of this home by adjusting the details. Changes won't be saved.Climate risks
Neighborhood: 32817
Nearby schools
GreatSchools rating
- 9/10Arbor Ridge K-8Grades: PK-8Distance: 1.8 mi
- 4/10University High SchoolGrades: 9-12Distance: 2.8 mi
- 6/10Corner Lake Middle SchoolGrades: 6-8Distance: 7.4 mi
Schools provided by the listing agent
- Elementary: Arbor Ridge Elem
- Middle: Corner Lake Middle
- High: University High
Source: Stellar MLS. This data may not be complete. We recommend contacting the local school district to confirm school assignments for this home.
- $379,7004 bd-- ba1.4k sqft10151 Chesham Dr, Orlando, FL 32817Off Market

- $376,3004 bd2 ba1.4k sqft10151 Chesham Dr #SOLD, Orlando, FL 32817Off Market
- $512,0004 bd2 ba2.5k sqft10205 Chesham Dr, Orlando, FL 32817Off Market
- $6504 bd2 ba1.6k sqft10143 Chesham Dr, Orlando, FL 32817For Rent
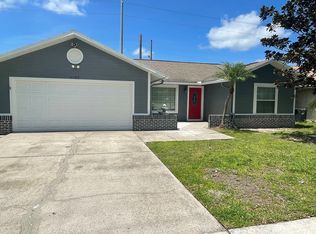
- $377,1003 bd2 ba1.5k sqft10178 Cheshunt Dr, Orlando, FL 32817Off Market
- $451,4003 bd2 ba1.9k sqft10213 Chesham Dr, Orlando, FL 32817Off Market
- $399,0003 bd2 ba1.2k sqft10135 Chesham Dr, Orlando, FL 32817For Sale
- $452,0003 bd2 ba1.9k sqft5956 Cheswood Ct, Orlando, FL 32817Off Market
A local agent can set up tours, give advice and negotiate with sellers.
A local lender can help you make sure your offer is ready when you are.
Similar homes
- $395,0003 bd2 ba1.4k sqft9687 Lingwood Trl, Orlando, FL 32817For Sale
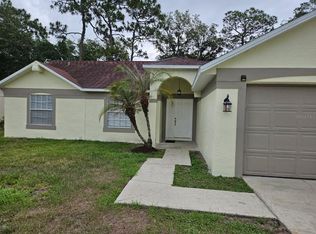
 MLS ID #TB8519874, Mindy Kurkin, BEACHFRONT REALTY INC. Stellar MLS
 - $380,0002 bd2 ba1.4k sqft2322 Vincent Rd, Orlando, FL 32817For Sale
 MLS ID #O6425543, Maria Amor, LLC, LA ROSA REALTY PREMIER LLC. Stellar MLS
 - $362,0003 bd2 ba1.2k sqft7026 Hammock Way, Winter Park, FL 32792For Sale
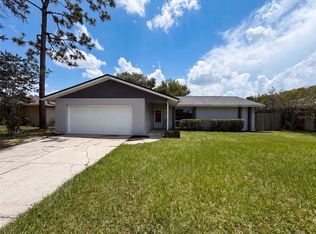 MLS ID #O6427437, Karen Albright, OPENDOOR BROKERAGE LLC. Stellar MLS
 - $379,9993 bd2 ba1.2k sqft7014 Hershey Way, Orlando, FL 32822For Sale
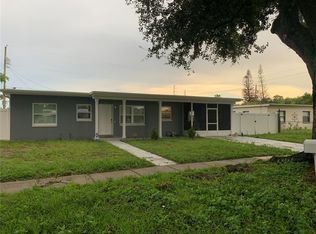 MLS ID #O6427524, Tami Afamasaga Luna, DISTINGUISHED FL PROPERTIES INC. Stellar MLS
 - $455,0003 bd2 ba1.5k sqft2930 Rivers End Rd, Orlando, FL 32817For SaleMLS ID #S5147907, Annette Pabon, ARMAND & ASSOCIATES REALTY INC. Stellar MLS
- $365,5003 bd2 ba1.3k sqft101 S Flamingo Ave, Winter Springs, FL 32708For SaleMLS ID #S5150918, Adrien Love, HAMILTON REALTY. Stellar MLS
- $405,0004 bd2 ba1.7k sqft298 Quail Ct, Casselberry, FL 32707For SaleMLS ID #O6408423, John Forrester, KELLER WILLIAMS REALTY AT THE PARKS. Stellar MLS
- $399,0003 bd2 ba1.1k sqft1092 Eastbrook Blvd, Winter Park, FL 32792For SaleMLS ID #O6407251, Eva Firios, JC FLORIDA REALTY LLC. Stellar MLS
- $375,0003 bd2 ba1.3k sqft5660 Pecos St, Orlando, FL 32807For SaleMLS ID #O6391698, Abel Henriquez, AMERICAN REALTY EXPERTS. Stellar MLS
- $369,0004 bd3 ba1.4k sqft640 Diane Cir, Casselberry, FL 32707For SaleMLS ID #S5152799, Ana Manzo, AGENT TRUST REALTY CORPORATION. Stellar MLS
- $364,9003 bd2 ba1.3k sqft573 Benjamin Franklin Pl, Orlando, FL 32809For SaleMLS ID #O6419993, TN Nguyen, LA ROSA REALTY LLC. Stellar MLS
- $379,0004 bd2 ba1.3k sqft1915 Weeks Ave, Orlando, FL 32806For SaleMLS ID #O6426484, Troy Eggleston, OUTLET REALTY. Stellar MLS
- $329,9003 bd2 ba1.7k sqft3349 Sassafras Ct, Orlando, FL 32810For SaleMLS ID #S5152093, Ann Nguyen, FLORIDA REALTY INVESTMENTS. Stellar MLS
- $340,0003 bd2 ba1.2k sqft424 Delicata Dr, Orlando, FL 32807For SaleMLS ID #O6410921, Mari Velasquez, OLYMPUS EXECUTIVE REALTY INC. Stellar MLS
- $350,0003 bd2 ba1.4k sqft3048 Pineda Dr, Orlando, FL 32822For SaleMLS ID #O6415217, Steven Koleno, BEYCOME OF FLORIDA LLC. Stellar MLS
- $375,0003 bd4 ba2k sqft1431 Shallcross Ave, Orlando, FL 32828For SaleMLS ID #O6427604, Dominick Florio, RE/MAX TOWN & COUNTRY REALTY. Stellar MLS
- $440,0004 bd3 ba1.9k sqft8433 Commander Cv, Winter Park, FL 32792For SaleMLS ID #O6416635, Brandi Cepeda, CEPEDA REAL ESTATE LLC. Stellar MLS
- $345,0003 bd2 ba1.5k sqft5581 Aeolus Way, Orlando, FL 32808For SaleMLS ID #O6271546, Neree Augustin, PREMIUM REAL ESTATE SERVICES. Stellar MLS
- $385,0004 bd2 ba1.4k sqft4518 Gasparilla Ave, Orlando, FL 32812For SaleMLS ID #O6417165, Dean Asher, DON ASHER & ASSOCIATES, INC.. Stellar MLS
- $549,0003 bd2 ba1.2k sqft3036 Lowery Dr, Oviedo, FL 32765For SaleMLS ID #O6423412, Chevon Eaton, CHEVON EATON. Stellar MLS
