Great location, on this fabulous 5 bedroom 3 full bath manufacture home. No HOA and this property features an open floor with a great family room and island kitchen that opens to dining area. Ready for those family gatherings or entertaining for the Holidays. Split bedroom plan gives each bedroom ample privacy room.
For sale
$229,000
1016 Exotic Pine St, Huffman, TX 77336
5beds
2,128sqft
Manufactured Home
Built in 2024
0.32 Acres Lot
$-- Zestimate®
$108/sqft
$-- HOA
What's special
Split bedroom planGreat family roomIsland kitchen
- 7 days
- 20
- 0
Likely to sell faster than
Zillow last checked:
Listing updated:
Listed by:
Dora Lopez TREC #0335453 713-851-5025,
RE/MAX Universal
Source: HAR,MLS#: 39123049
Facts & features
Interior
Bedrooms & bathrooms
- Bedrooms: 5
- Bathrooms: 3
- Full bathrooms: 3
Primary bedroom
- Level: First
- Area: 285
- Dimensions: 19x15
Bedroom
- Level: First
- Area: 182
- Dimensions: 14x13
Bedroom
- Level: First
- Area: 132
- Dimensions: 12x11
Bedroom
- Level: First
- Area: 115.5
- Dimensions: 11x10.5
Bedroom
- Level: First
- Area: 132
- Dimensions: 12x11
Dining room
- Level: First
- Area: 143
- Dimensions: 13x11
Kitchen
- Level: First
- Area: 154
- Dimensions: 14x11
Living room
- Level: First
- Area: 360
- Dimensions: 20x18
Heating
- Electric
Cooling
- Electric
Appliances
- Included: Electric Oven, Electric Range, Dishwasher
Features
- High Ceilings, All Bedrooms Down
- Flooring: Laminate
Interior area
- Total structure area: 2,128
- Total interior livable area: 2,128 sqft
Property
Parking
- Parking features: No Garage
Features
- Stories: 1
- Fencing: None
Lot
- Size: 0.32 Acres
- Features: Cleared, 0 Up To 1/4 Acre
Details
- Parcel number: 1467800030008
Construction
Type & style
- Home type: MobileManufactured
- Architectural style: Traditional
- Property subtype: Manufactured Home
Materials
- Other
- Foundation: Block & Beam
- Roof: Composition
Condition
- New construction: No
- Year built: 2024
Utilities & green energy
- Sewer: Public Sewer
- Water: Public
Community & HOA
Community
- Subdivision: Los Pinos Sec 1
Location
- Region: Huffman
Financial & listing details
- Price per square foot: $108/sqft
- Tax assessed value: $52,413
- Annual tax amount: $1,442
- Date on market: 10/9/2026
- Listing terms: Cash,Conventional,FHA,VA Loan
Estimated market value
Not available
Estimated sales range
Not available
Not available
Price history
| Date | Event | Price |
|---|---|---|
| 5/2/2026 | Price change | $229,000-2.6%$108/sqft |
Source:  HAR #94948794 Report a problem HAR #94948794 Report a problem | ||
| 2/24/2026 | Price change | $235,000-2.1%$110/sqft |
Source: HAR #94948794 Report a problem | ||
| 11/21/2025 | Listed for sale | $240,000$113/sqft |
Source: HAR #94948794 Report a problem | ||
Public tax history
| Year | Property taxes | Tax assessment |
|---|---|---|
| 2025 | $382 +10% | $52,413 +7% |
| 2024 | $347 | $48,997 |
Find assessor info on the county website
Monthly payment
Climate risks
Neighborhood: 77336
Nearby schools
Schools provided by the listing agent
- Elementary: Falcon Ridge Elementary School
- Middle: Huffman Middle School
- High: Hargrave High School
Source: HAR. This data may not be complete. We recommend contacting the local school district to confirm school assignments for this home.
Similar homes
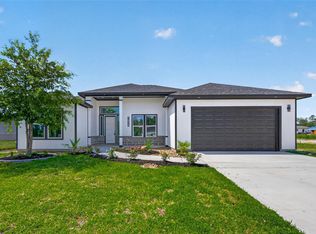
- $218,0003 bd2 ba1.5k sqft83 Tall Oaks Dr, Huffman, TX 77336For Sale
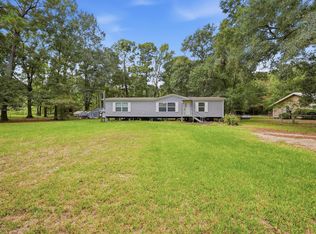 MLS ID #2575750, Bonnie Inglis, Home Run Realty. HAR
 - $235,0004 bd2 ba1.8k sqft1221 Peter Pine St, Huffman, TX 77336For Sale
 MLS ID #19190106, Patricia Smith, Epique Realty LLC. HAR
 - $198,0003 bd3 ba2k sqft1015 Exotic Pine St, Huffman, TX 77336For Sale
 MLS ID #90951425, Ruby Zapata, Step Real Estate. HAR
 - $325,0004 bd3 ba2.7k sqft26090 Cornwall, New Caney, TX 77357For Sale
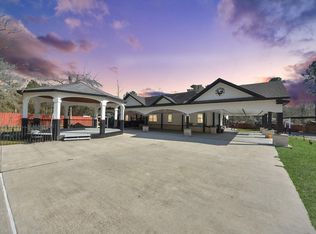 MLS ID #51244126, Cesar Antonello, LPT Realty, LLC. HAR
