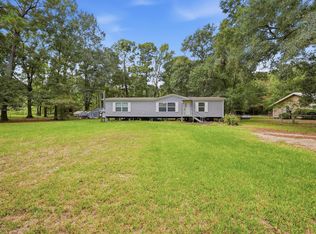
NO HOA, NO RESTRICTIONS, LOW TAX RATE, NOT IN A FLOOD ZONE! Welcome to this beautiful 2024 home situated on nearly one-third of an acre in the growing Los Pinos community of Huffman! This well-maintained home offers 4 spacious bedrooms, 2 full bathrooms, and an open-concept layout designed for comfortable everyday living. The bright living room flows seamlessly into the modern kitchen, featuring ample cabinet space, a large island with seating, and a dining area perfect for gathering with family and friends. The primary suite includes a walk-in closet and an en-suite bath with dual sinks and a shower. 3 additional bedrooms provide flexibility for family, guests, or a home office. Outside, you'll enjoy a generous 13,999 sq. ft. lot with plenty of room for outdoor future improvements. Conveniently located with easy access to FM 2100, TX-99, shopping, dining, and schools, this move-in-ready home offers the perfect blend of modern comfort and peaceful country living.
For sale
$235,000
1221 Peter Pine St, Huffman, TX 77336
4beds
1,896sqft
Manufactured Home
Built in 2024
0.32 Acres Lot
$-- Zestimate®
$124/sqft
$-- HOA
What's special
Modern kitchenLarge island with seatingAmple cabinet spaceOpen-concept layout
- 76 days
- 41
- 2
Zillow last checked:
Listing updated:
Listed by:
Patricia Smith TREC #0754353 832-732-9581,
Epique Realty LLC
Source: HAR,MLS#: 19190106
Facts & features
Interior
Bedrooms & bathrooms
- Bedrooms: 4
- Bathrooms: 2
- Full bathrooms: 2
Primary bedroom
- Level: First
- Area: 154
- Dimensions: 14x11
Bedroom
- Level: First
- Area: 110
- Dimensions: 11x10
Bedroom
- Level: First
- Area: 110
- Dimensions: 11x10
Bedroom
- Level: First
- Area: 110
- Dimensions: 11x10
Heating
- Electric
Cooling
- Electric
Features
- All Bedrooms Down
Interior area
- Total structure area: 1,896
- Total interior livable area: 1,896 sqft
Property
Features
- Stories: 1
Lot
- Size: 0.32 Acres
- Features: Subdivided, 1/4 Up to 1/2 Acre
Details
- Additional parcels included: 6000003027937
- Parcel number: 1467800090010
Construction
Type & style
- Home type: MobileManufactured
- Architectural style: Other,Traditional
- Property subtype: Manufactured Home
Materials
- Aluminum Siding, Vinyl Siding
- Foundation: Pillar/Post/Pier
- Roof: Composition
Condition
- New construction: No
- Year built: 2024
Details
- Builder name: CMH Manufacturing INC
Utilities & green energy
- Sewer: Public Sewer
- Water: Public
Community & HOA
Community
- Subdivision: Los Pinos Sec 1
Location
- Region: Huffman
Financial & listing details
- Price per square foot: $124/sqft
- Tax assessed value: $48,997
- Annual tax amount: $878
- Date on market: 8/1/2026
- Listing terms: Cash,Conventional,FHA,Investor,VA Loan
Estimated market value
Not available
Estimated sales range
Not available
Not available
Price history
| Date | Event | Price |
|---|---|---|
| 8/1/2026 | Listed for sale | $235,000$124/sqft |
Source:  HAR #19190106 Report a problem HAR #19190106 Report a problem | ||
| 4/3/2024 | Sold | -- |
Source: Public Record Report a problem | ||
Public tax history
| Year | Property taxes | Tax assessment |
|---|---|---|
| 2025 | $357 +2.9% | $48,997 |
| 2024 | $347 | $48,997 |
Find assessor info on the county website
Monthly payment
Climate risks
Neighborhood: 77336
Nearby schools
Schools provided by the listing agent
- Elementary: Falcon Ridge Elementary School
- Middle: Huffman Middle School
- High: Hargrave High School
Source: HAR. This data may not be complete. We recommend contacting the local school district to confirm school assignments for this home.
Similar homes
- $218,0003 bd2 ba1.5k sqft83 Tall Oaks Dr, Huffman, TX 77336For Sale
 MLS ID #2575750, Bonnie Inglis, Home Run Realty. HAR
 - $249,9904 bd3 ba2.3k sqft1294 Road 5100 Rd, Cleveland, TX 77327For Sale
 MLS ID #2379026, Lucerito Mondragon, Keller Williams Realty Metropolitan. HAR
 - $290,0004 bd2 ba2.2k sqft320 Wild Oak Dr, Huffman, TX 77336For Sale
 MLS ID #39888806, Kelly Swartz, JLA Realty. HAR
 - $198,0003 bd3 ba2k sqft1015 Exotic Pine St, Huffman, TX 77336For Sale
 MLS ID #90951425, Ruby Zapata, Step Real Estate. HAR
