Welcome home to this exceptional property located in the heart of Wausau?s Highland Park Historic District! 1016 Highland Park Blvd. offers the perfect blend of comfort, style and convenience with easy access to Wausau?s downtown area, shopping and the popular 400 Block. From the moment you arrive you will appreciate the welcoming curb appeal and inviting atmosphere. Enjoy the peace and serenity of this almost one acre wooded setting. Offering 5500 finished square feet of living space, this stunning home provides plenty of space for everyday living and entertaining. Step inside and be greeted with a spacious entry foyer highlighted with a beautiful open staircase. A 2nd staircase off the back hall provides convenient access to the upper level. Designed for both everyday living and entertaining, this home features a formal dining room and a spacious main floor family room enhanced with an attractive fireplace and wet bar. The well appointed kitchen will be a dream for the chef in the family, featuring beautiful Featherstone cabinetry, a large wood topped center island, granite cou
Active
$649,900
1016 HIGHLAND PARK BOULEVARD, Wausau, WI 54403
5beds
5,506sqft
:
Get pre-qualified$4,363/mo
Single Family Residence
Built in 1974
0.95 Acres Lot
$644,600 Zestimate®
$118/sqft
$-- HOA
What's special
Wet barWell appointed kitchenBeautiful open staircaseWelcoming curb appealAttractive fireplaceBeautiful featherstone cabinetrySpacious entry foyer
- 20 days |
- 1,138 |
- 60 |
Zillow last checked:
Listing updated:
Listed by:
SUSAN HANSEN homeinfo@firstweber.com,
FIRST WEBER
Source: WIREX MLS,MLS#: 22603243 Originating MLS: Central WI Board of REALTORS
Originating MLS: Central WI Board of REALTORSFacts & features
Interior
Bedrooms & bathrooms
- Bedrooms: 5
- Bathrooms: 6
- Full bathrooms: 3
- 1/2 bathrooms: 3
- Main level bedrooms: 1
Primary bedroom
- Level: Main
- Area: 240
- Dimensions: 16 x 15
Bedroom 2
- Level: Upper
- Area: 216
- Dimensions: 18 x 12
Bedroom 3
- Level: Upper
- Area: 154
- Dimensions: 14 x 11
Bedroom 4
- Level: Upper
- Area: 176
- Dimensions: 16 x 11
Bedroom 5
- Level: Upper
- Area: 110
- Dimensions: 11 x 10
Bathroom
- Features: Master Bedroom Bath
Dining room
- Level: Main
- Area: 210
- Dimensions: 14 x 15
Family room
- Level: Main
- Area: 375
- Dimensions: 25 x 15
Kitchen
- Level: Main
- Area: 345
- Dimensions: 15 x 23
Living room
- Level: Main
- Area: 330
- Dimensions: 22 x 15
Heating
- Natural Gas, Forced Air
Cooling
- Central Air
Appliances
- Included: Refrigerator, Dishwasher, Microwave, Disposal, Washer, Dryer
Features
- Central Vacuum, Other, Cathedral/vaulted ceiling, Wet Bar, Walk-In Closet(s)
- Flooring: Carpet, Vinyl, Tile, Wood
- Windows: Window Coverings
- Basement: Crawl Space,Walk-Out Access,Partial,Partially Finished
Interior area
- Total structure area: 5,506
- Total interior livable area: 5,506 sqft
- Finished area above ground: 4,886
- Finished area below ground: 620
Property
Parking
- Total spaces: 2
- Parking features: 2 Car, Attached, Garage Door Opener
- Attached garage spaces: 2
Features
- Levels: One and One Half
- Stories: 1
- Patio & porch: Deck
- Exterior features: Irrigation system
Lot
- Size: 0.95 Acres
Details
- Additional structures: Gazebo
- Parcel number: 29129072540995
Construction
Type & style
- Home type: SingleFamily
- Property subtype: Single Family Residence
Materials
- Brick, Vinyl Siding, Wood Siding
- Roof: Shingle
Condition
- 21+ Years
- New construction: No
- Year built: 1974
Utilities & green energy
- Sewer: Public Sewer
- Water: Public
Community & HOA
Community
- Security: Smoke Detector(s), Security System
Location
- Region: Wausau
- Municipality: Wausau
Financial & listing details
- Price per square foot: $118/sqft
- Tax assessed value: $624,300
- Annual tax amount: $11,585
- Date on market: 7/13/2026
Estimated market value
$644,600
$612,000 - $677,000
$2,533/mo
Price history
| Date | Event | Price |
|---|---|---|
| 7/13/2026 | Listed for sale | $649,900$118/sqft |
Source:  WIREX MLS #22603243 Report a problem WIREX MLS #22603243 Report a problem | ||
Public tax history
| Year | Property taxes | Tax assessment |
|---|---|---|
| 2024 | $11,793 +6% | $624,300 +39.1% |
| 2023 | $11,127 -0.3% | $448,700 |
| 2022 | $11,159 +3.5% | $448,700 |
| 2021 | $10,779 -2.2% | $448,700 |
| 2020 | $11,022 -7.4% | $448,700 -0.8% |
| 2019 | $11,902 -0.4% | $452,400 |
| 2018 | $11,945 +3.6% | $452,400 |
| 2017 | $11,528 +2.8% | $452,400 |
| 2016 | $11,214 -2.4% | $452,400 |
| 2015 | $11,495 +7.9% | $452,400 +2.7% |
| 2014 | $10,651 +1% | $440,500 |
| 2013 | $10,547 -0.4% | $440,500 |
| 2012 | $10,588 -2.9% | $440,500 |
| 2011 | $10,904 -0.5% | $440,500 |
| 2010 | $10,961 +1.6% | $440,500 |
| 2009 | $10,791 +10.3% | $440,500 +6.7% |
| 2008 | $9,784 +2.1% | $413,000 |
| 2007 | $9,586 -4.2% | $413,000 +5.1% |
| 2006 | $10,011 -0.2% | $392,900 |
| 2005 | $10,033 -1.8% | $392,900 |
| 2004 | $10,218 +17.8% | $392,900 +41.4% |
| 2003 | $8,674 +0.3% | $277,900 |
| 2002 | $8,651 +4.1% | $277,900 |
| 2000 | $8,314 | $277,900 |
Find assessor info on the county website
Monthly payment
Est. payment
Payment breakdown
Explore the cost of this home by adjusting the details. Changes won't be saved.Climate risks
Neighborhood: 54403
Nearby schools
GreatSchools rating
- 4/10Franklin Elementary SchoolGrades: K-5Distance: 0.7 mi
- 6/10Horace Mann Middle SchoolGrades: 6-8Distance: 1.2 mi
- 7/10East High SchoolGrades: 9-12Distance: 1.3 mi
Schools provided by the listing agent
- High: Wausau
- District: Wausau
Source: WIREX MLS. This data may not be complete. We recommend contacting the local school district to confirm school assignments for this home.
- $460,2003 bd3 ba3.8k sqft1111 Highland Park Blvd, Wausau, WI 54403Off Market
- $609,7005 bd4 ba4.2k sqft1010 Highland Park Blvd, Wausau, WI 54403Off Market
- $303,8003 bd2 ba1.9k sqft1231 Highland Ct, Wausau, WI 54403Off Market
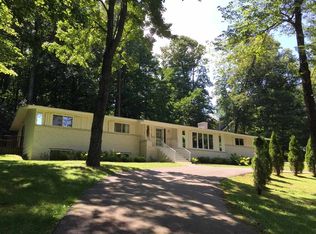
- $303,2003 bd1 ba-- sqft1225 Highland Park Blvd, Wausau, WI 54403Off Market
- $525,3003 bd2 ba-- sqft1222 Highland Park Blvd, Wausau, WI 54403Off Market
- $855,2005 bd3 ba-- sqft1000 Highland Park Blvd, Wausau, WI 54403Off Market
- $535,0004 bd4 ba4.1k sqft1217 Kreutzer Blvd, Wausau, WI 54403Sold
- $463,500-- bd-- ba-- sqft1012 N 15th St, Wausau, WI 54403Off Market
A local agent can set up tours, give advice and negotiate with sellers.
Similar homes
- $720,0004 bd3 ba4.2k sqft1508 POPLAR LANE, Wausau, WI 54403Active
 MLS ID #22603420, STEPHANIE OSOWSKI. WIREX MLS
 - $799,9005 bd6 ba4.8k sqft4049 CRESTWOOD DRIVE, Wausau, WI 54403Active
 MLS ID #22602712, AUSTIN SOLOMON. WIREX MLS
 - $439,9004 bd2 ba2.7k sqft576 N 43RD AVENUE, Wausau, WI 54401Active
 MLS ID #22603631, CARLA BAUMGARDT. WIREX MLS
 - $719,9003 bd3 ba3.5k sqft812 S 84TH AVENUE, Wausau, WI 54401Active
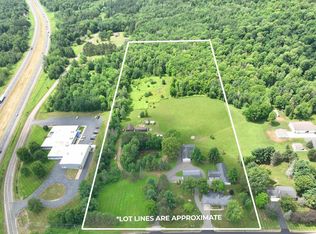 MLS ID #22603548, THE WARAKSA GROUP. WIREX MLS
 - $649,9004 bd4 ba4k sqft142806 ROLLING MEADOWS LANE, Wausau, WI 54401ActiveMLS ID #22601149, TYNAN ANDERSON. WIREX MLS
- $649,0004 bd3 ba3.2k sqft7208 EXECUTIVE COURT, Weston, WI 54476ActiveMLS ID #22603447, RUSSELL ENDVICK. WIREX MLS
- $365,0004 bd4 ba2.8k sqft205 ASPEN GROVE, Wausau, WI 54403ActiveMLS ID #22603323, MADDIE MITTELSTEADT. WIREX MLS
- $749,9005 bd4 ba4.7k sqft145598 WALDEN BOULEVARD, Wausau, WI 54401ActiveMLS ID #22602546, LARKIN REAL ESTATE GROUP. WIREX MLS
- $769,0005 bd4 ba3k sqft2003 Liberty Ridge Way, Wausau, WI 54401ActiveMLS ID #1601838, Matt Spets. WIREX MLS
- $380,0004 bd3 ba2.9k sqft4508 HILLTOP ROAD, Wausau, WI 54403ActiveMLS ID #22603354, NATHAN STEIF. WIREX MLS
- $374,9003 bd4 ba3.5k sqft3117 N 11th St, Wausau, WI 54403For SaleMLS ID #50326931, Travis J Fonder. RANW as distributed by MLS GRID
- $819,9005 bd5 ba4.3k sqft6008 BABL LANE, Weston, WI 54476ActiveMLS ID #22603576, AUSTIN SOLOMON. WIREX MLS
- $392,0002 bd3 ba2.7k sqft1135 EASTHILL PLACE, Wausau, WI 54403ActiveMLS ID #22603109, AUSTIN SOLOMON. WIREX MLS
- $599,9003 bd3 ba3k sqft145840 RIVER BLUFF ROAD, Mosinee, WI 54455ActiveMLS ID #22603579, HORNUNG & CO. REAL ESTATE. WIREX MLS
- $799,0005 bd4 ba3.5k sqft150233 LAVENDER LANE, Wausau, WI 54401ActiveMLS ID #22603596, MICHELLE MILLIKIN. WIREX MLS
- $789,0005 bd4 ba4.8k sqft6007 RIVER PINES COURT, Weston, WI 54476ActiveMLS ID #22602301, BRENDA SCHUMACHER. WIREX MLS
- $485,0003 bd4 ba3.1k sqft5502 ISAIAH STREET, Weston, WI 54476ActiveMLS ID #22603355, AUSTIN SOLOMON. WIREX MLS
- $439,9003 bd3 ba2.8k sqft3011 GLENDALE AVENUE, Wausau, WI 54401ActiveMLS ID #22602750, JANNA HAMANN. WIREX MLS
- $379,9006 bd4 ba3.5k sqft4410-4412 HILLTOP ROAD, Wausau, WI 54403ActiveMLS ID #22601979, MALLORY SIERK. WIREX MLS
- $849,0005 bd5 ba4.8k sqft225210 MAPLEWOOD DRIVE, Weston, WI 54476ActiveMLS ID #22602327, JIM JAWORSKI. WIREX MLS
