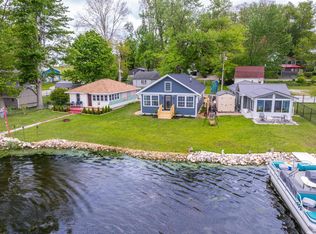
Perfect time for a new home! Enjoy lake living with this charming 3 bedroom, 1-bath home. A short walk to public access on Silver Lake. Location is great as you are close to town and the lake. Also has a great view of the lake from the front Brock deck. Updates include a new furnace and AC in 2024, and roof in 2018. Don't miss your chance to make this house your HOME!
Active
$199,900
1016 N Roosevelt St, Silver Lake, IN 46982
3beds
1,504sqft
:
Get pre-qualified$1,241/mo
Single Family Residence
Built in 1998
7,405 Square Feet Lot
$199,500 Zestimate®
$--/sqft
$-- HOA
What's special
- 281 days |
- 272 |
- 18 |
Zillow last checked:
Listing updated:
Listed by:
Heather Jackson 574-377-2592,
Re/Max Partners
Source: IRMLS,MLS#: 202542112
Facts & features
Interior
Bedrooms & bathrooms
- Bedrooms: 3
- Bathrooms: 1
- Full bathrooms: 1
- Main level bedrooms: 3
Bedroom 1
- Level: Main
Bedroom 2
- Level: Main
Kitchen
- Level: Main
- Area: 260
- Dimensions: 20 x 13
Living room
- Level: Main
- Area: 357
- Dimensions: 21 x 17
Heating
- Forced Air
Cooling
- Central Air
Appliances
- Included: Dishwasher, Refrigerator, Washer, Dryer-Electric, Gas Range, Gas Water Heater
Features
- Basement: Crawl Space
- Has fireplace: No
Interior area
- Total structure area: 1,504
- Total interior livable area: 1,504 sqft
- Finished area above ground: 1,504
- Finished area below ground: 0
Video & virtual tour
Property
Features
- Levels: One
- Stories: 1
- Has view: Yes
- View description: Water
- Has water view: Yes
- Water view: Water
Lot
- Size: 7,405 Square Feet
- Features: Level
Details
- Parcel number: 431806100024.000014
- Zoning: R1
Construction
Type & style
- Home type: SingleFamily
- Architectural style: Ranch
- Property subtype: Single Family Residence
Materials
- Shingle Siding, Vinyl Siding
Condition
- New construction: No
- Year built: 1998
Utilities & green energy
- Sewer: City
- Water: City
Community & HOA
Community
- Subdivision: Courtland Park
Location
- Region: Silver Lake
Financial & listing details
- Tax assessed value: $137,500
- Annual tax amount: $1,174
- Date on market: 10/16/2025
- Listing terms: Cash,Conventional,FHA,USDA Loan,VA Loan
Estimated market value
$199,500
$190,000 - $209,000
$1,408/mo
Price history
| Date | Event | Price |
|---|---|---|
| 3/18/2026 | Price change | $199,900-4.8% |
Source:  IRMLS #202542112 Report a problem IRMLS #202542112 Report a problem | ||
| 11/24/2025 | Price change | $210,000-2.3% |
Source: IRMLS #202542112 Report a problem | ||
| 10/16/2025 | Listed for sale | $215,000+2587.5% |
Source: IRMLS #202542112 Report a problem | ||
| 10/12/1998 | Sold | $8,000$5/sqft |
Source: Public Record Report a problem | ||
Public tax history
| Year | Property taxes | Tax assessment |
|---|---|---|
| 2025 | $1,175 +6.2% | $137,500 +12.3% |
| 2024 | $1,107 +16.6% | $122,400 +7.2% |
| 2023 | $949 +42% | $114,200 +12.6% |
| 2022 | $668 +19.2% | $101,400 +19% |
| 2021 | $561 +11.4% | $85,200 +7.2% |
| 2020 | $503 +29.7% | $79,500 +2.8% |
| 2019 | $388 +1.9% | $77,300 +26.9% |
| 2018 | $381 -0.6% | $60,900 -1.8% |
| 2017 | $383 0% | $62,000 +1.6% |
| 2016 | $383 +13% | $61,000 -3.2% |
| 2014 | $339 -5.8% | $63,000 -2.6% |
| 2013 | $360 -7.3% | $64,700 -4.6% |
| 2012 | $388 +42.6% | $67,800 +16.9% |
| 2011 | $272 -13.7% | $58,000 -1.4% |
| 2010 | $315 +5.4% | $58,800 -1% |
| 2009 | $299 -18.3% | $59,400 |
| 2007 | $366 | $59,400 +4.8% |
| 2006 | -- | $56,700 -33% |
| 2005 | -- | $84,600 |
Find assessor info on the county website
Monthly payment
Est. payment
Payment breakdown
Explore the cost of this home by adjusting the details. Changes won't be saved.Climate risks
Neighborhood: 46982
Nearby schools
GreatSchools rating
- 5/10Claypool Elementary SchoolGrades: PK-6Distance: 3.5 mi
- 6/10Edgewood Middle SchoolGrades: 7-8Distance: 10.1 mi
- 9/10Warsaw Community High SchoolGrades: 9-12Distance: 9.8 mi
Schools provided by the listing agent
- Elementary: Claypool
- Middle: Edgewood
- High: Warsaw
- District: Warsaw Community
Source: IRMLS. This data may not be complete. We recommend contacting the local school district to confirm school assignments for this home.
- $2,600-- bd-- ba-- sqftS Roosevelt St, Silver lake, IN 46982Off Market
- $5,200-- bd-- ba-- sqftS Roosevelt St, Silver lake, IN 46982Off Market
- $7,900-- bd-- ba-- sqftS Roosevelt St, Silver lake, IN 46982Off Market
- $15,200-- bd-- ba-- sqftS Roosevelt St, Silver Lake, IN 46982Off Market
- $92,4001 bd1 ba540 sqft1004 S Roosevelt St, Silver Lake, IN 46982Off Market
- $3,600-- bd-- ba-- sqft10208 S Roosevelt St, Silver lake, IN 46982Off Market
- $1,800-- bd-- ba-- sqft10208 S Roosevelt St, Silver lake, IN 46982Off Market
- $89,8002 bd1 ba801 sqft1012 N Roosevelt St, Silver Lake, IN 46982Off Market
A local agent can set up tours, give advice and negotiate with sellers.
Similar homes
- $199,9002 bd1 ba912 sqft10558 S Bouse Dr, Silver Lake, IN 46982For Sale
 MLS ID #202624503, Charles Trout, Patton Hall Real Estate. IRMLS
 - $155,0003 bd1 ba1k sqft8865 S South Hill Dr, Silver Lake, IN 46982For Sale
 MLS ID #11847190, Laura Sumpter, Phil Hahn and Associates. My State MLS
 - $287,5002 bd2 ba1k sqft1013 N Edgewater St, Silver Lake, IN 46982For Sale
 MLS ID #202618307, James Bausch, RE/MAX Results. IRMLS
 - $189,0003 bd2 ba1.5k sqft110 E Orchard St, Akron, IN 46910For Sale
 MLS ID #202623931, Orville M Haney, Homes Land & Lakes Realty. IRMLS
 - $239,0003 bd2 ba1.4k sqft102 North St, Sidney, IN 46562For SaleMLS ID #202629500, James Bausch, RE/MAX Results. IRMLS
- $239,9003 bd1 ba1.5k sqft12081 N State Road 15, North Manchester, IN 46962For SaleMLS ID #202626728, Robert L Grawcock, Orizon Real Estate, Inc.. IRMLS
- $179,9002 bd1 ba877 sqft419 N Roosevelt St, Warsaw, IN 46580For SaleMLS ID #202629861, Jessica L Kemper, Nauti Real Estate. IRMLS
- $219,9993 bd1 ba1.2k sqft1822 Sharon St, Warsaw, IN 46580For SaleMLS ID #202625861, Taya R Jacobs, Re/Max Partners. IRMLS
- $199,9002 bd2 ba1.2k sqft4298 S Lakeshore Dr, Mentone, IN 46539For SaleMLS ID #202627725, Deb Paton Showley, Coldwell Banker Real Estate Group. IRMLS
- $172,0003 bd1 ba1.6k sqft306 E Rochester St, Akron, IN 46910For SaleMLS ID #202623528, Keli Cordill, Tri Oaks Realty. IRMLS
- $240,0003 bd2 ba1.4k sqft11007 N Ogden Rd, North Manchester, IN 46962For SaleMLS ID #202627696, Savannah Lopez, The Gingerich Group. IRMLS
- $189,9004 bd2 ba2k sqft912 W Winona Ave, Warsaw, IN 46580For SaleMLS ID #202624079, Berto Barrera, RE/MAX Results. IRMLS
- $194,9003 bd2 ba1.6k sqft140 E Commerce St, Macy, IN 46951For SaleMLS ID #202606551, Amanda Walters, Miles Realty Group. IRMLS
- $194,9003 bd2 ba1.4k sqft920 E Fort Wayne St, Warsaw, IN 46580For SaleMLS ID #202627618, Berto Barrera, RE/MAX Results. IRMLS
- $--2 bd1 ba1.3k sqft515 E Clark St, Warsaw, IN 46580AuctionMLS ID #202625622, Gary Spangle, Homes Land & Lakes Realty. IRMLS
- $207,5003 bd1 ba1.2k sqft304 S Franklin St, Mentone, IN 46539For SaleMLS ID #202623792, Patricia Miller, Century 21 Circle. IRMLS
- $185,0003 bd1 ba1.3k sqft1100 Rochester Blvd, Rochester, IN 46975For SaleMLS ID #202614569, Anna Gilsinger, RE/MAX Results. IRMLS
- $198,9003 bd2 ba1.4k sqft2728 E Evergreen Dr, Warsaw, IN 46582For SaleMLS ID #202625515, Chad Metzger, Metzger Property Services, LLC. IRMLS
- $224,9003 bd2 ba1.5k sqft205 E Spring St, Etna Green, IN 46524For SaleMLS ID #202624489, Kimberly A Haneline-Patmore, CENTURY 21 Bradley Realty, Inc. IRMLS
- $194,9004 bd1 ba1.4k sqft201 N Jefferson St, South Whitley, IN 46787For SaleMLS ID #202626607, Billie Sexton, Keller Williams Realty Group. IRMLS
