Check out this incredible opportunity where space, location, and price come together to make this home a great find! This conveniently located 4-bedroom, 2-bath home is ready for its next owner to make it their own. Whether you’re an investor looking to add to your portfolio or a buyer searching for a property with room to customize, this home is full of possibilities. Located just minutes from downtown Warsaw, you’ll enjoy easy access to local shops, restaurants, schools, parks, and flexibility this property provides. Inside, you’ll find a functional floor plan with generously sized living areas and plenty of opportunity to add your own updates and finishing touches. The attached two-car garage provides great storage space, while the large lot offers ample parking and room for equipment, hobbies, or future improvements. Roof is 4 years old adding for peace of mind. With its size, location, and potential, this property is a great opportunity for someone looking for versatility and long-term upside.
Active
Price cut: $9.6K (7/8)
$189,900
912 W Winona Ave, Warsaw, IN 46580
4beds
2,011sqft
:
Get pre-qualified$1,179/mo
Single Family Residence
Built in 1925
0.61 Acres Lot
$187,200 Zestimate®
$--/sqft
$-- HOA
What's special
Ample parkingAttached two-car garageLarge lotFunctional floor plan
- 36 days |
- 2,160 |
- 159 |
Zillow last checked:
Listing updated:
Listed by:
Berto Barrera Cell:574-253-7400,
RE/MAX Results,
Sabas Valencia,
RE/MAX Results
Source: IRMLS,MLS#: 202624079
Facts & features
Interior
Bedrooms & bathrooms
- Bedrooms: 4
- Bathrooms: 2
- Full bathrooms: 2
Bedroom 1
- Level: Upper
Bedroom 2
- Level: Upper
Dining room
- Level: Main
- Area: 132
- Dimensions: 12 x 11
Kitchen
- Level: Main
- Area: 132
- Dimensions: 11 x 12
Living room
- Level: Main
- Area: 240
- Dimensions: 16 x 15
Office
- Level: Main
- Area: 90
- Dimensions: 10 x 9
Heating
- Natural Gas, Forced Air
Cooling
- Central Air
Features
- Basement: Concrete
- Number of fireplaces: 1
- Fireplace features: Living Room
Interior area
- Total structure area: 2,011
- Total interior livable area: 2,011 sqft
- Finished area above ground: 2,011
- Finished area below ground: 0
Video & virtual tour
Property
Parking
- Total spaces: 2
- Parking features: Attached
- Attached garage spaces: 2
Features
- Levels: Two
- Stories: 2
- Fencing: None
Lot
- Size: 0.61 Acres
- Dimensions: 169x169
- Features: Irregular Lot
Details
- Parcel number: 431107200393.000032
Construction
Type & style
- Home type: SingleFamily
- Property subtype: Single Family Residence
Materials
- Vinyl Siding, Wood Siding
- Foundation: Slab
- Roof: Asphalt,Shingle
Condition
- New construction: No
- Year built: 1925
Utilities & green energy
- Sewer: Septic Tank
- Water: Well
Community & HOA
Community
- Subdivision: None
Location
- Region: Warsaw
Financial & listing details
- Tax assessed value: $113,300
- Annual tax amount: $2,329
- Date on market: 6/18/2026
- Listing terms: Cash,Conventional
Estimated market value
$187,200
$178,000 - $197,000
$2,062/mo
Price history
| Date | Event | Price |
|---|---|---|
| 7/8/2026 | Price change | $189,900-4.8% |
Source:  IRMLS #202624079 Report a problem IRMLS #202624079 Report a problem | ||
| 6/18/2026 | Listed for sale | $199,500+121.9% |
Source: IRMLS #202624079 Report a problem | ||
| 9/30/2024 | Listing removed | $1,300$1/sqft |
Source: Zillow Rentals Report a problem | ||
| 9/18/2024 | Listed for rent | $1,300$1/sqft |
Source: Zillow Rentals Report a problem | ||
| 3/29/2020 | Listing removed | $89,900$45/sqft |
Source: Hamilton Real Estate Group LLC #202003579 Report a problem | ||
| 1/30/2020 | Listed for sale | $89,900$45/sqft |
Source: Hamilton Real Estate Group LLC #202003579 Report a problem | ||
Public tax history
| Year | Property taxes | Tax assessment |
|---|---|---|
| 2025 | $2,166 +10.7% | $113,300 +8.1% |
| 2024 | $1,956 +8.2% | $104,800 +11.6% |
| 2023 | $1,807 -12.9% | $93,900 +8.3% |
| 2022 | $2,075 +3% | $86,700 -12.5% |
| 2021 | $2,016 +5.6% | $99,100 +3% |
| 2020 | $1,909 +3.8% | $96,200 +5.6% |
| 2019 | $1,839 +2.6% | $91,100 +4% |
| 2018 | $1,793 +3.7% | $87,600 +2.8% |
| 2017 | $1,730 +9.8% | $85,200 +3.8% |
| 2016 | $1,575 -0.2% | $82,100 +4.1% |
| 2014 | $1,578 -1.5% | $78,900 -1.5% |
| 2013 | $1,602 -2.9% | $80,100 -2.9% |
| 2012 | $1,650 +12.6% | $82,500 +12.6% |
| 2011 | $1,466 -1.6% | $73,300 -1.6% |
| 2010 | $1,490 -2.4% | $74,500 -2.4% |
| 2009 | $1,526 +9% | $76,300 +1.7% |
| 2007 | $1,399 | $75,000 |
| 2006 | -- | $75,000 +0.9% |
| 2005 | -- | $74,300 |
Find assessor info on the county website
Monthly payment
Est. payment
Payment breakdown
Explore the cost of this home by adjusting the details. Changes won't be saved.Climate risks
Neighborhood: 46580
Nearby schools
GreatSchools rating
- 5/10Washington Elementary SchoolGrades: K-6Distance: 0.8 mi
- 6/10Edgewood Middle SchoolGrades: 7-8Distance: 0.6 mi
- 9/10Warsaw Community High SchoolGrades: 9-12Distance: 0.9 mi
Schools provided by the listing agent
- Elementary: Washington
- Middle: Edgewood
- High: Warsaw
- District: Warsaw Community
Source: IRMLS. This data may not be complete. We recommend contacting the local school district to confirm school assignments for this home.
- $244,2003 bd2 ba1.7k sqft401 Westcreek Dr, Warsaw, IN 46580Off Market
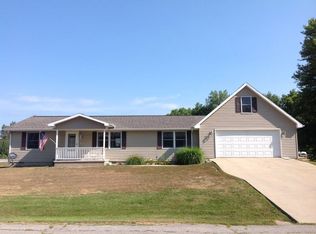
- $214,4003 bd1 ba1.1k sqft901 W Winona Ave, Warsaw, IN 46580Off Market
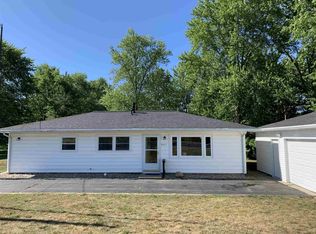
- $185,0003 bd1 ba1.3k sqft915 W Winona Ave, Warsaw, IN 46580Sold
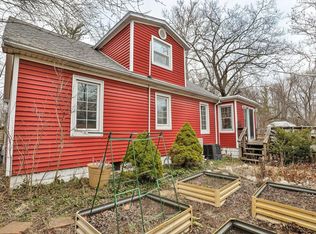
- $18,600-- bd-- ba-- sqft915 W Winona Ave, Warsaw, IN 46580Off Market
- $361,1004 bd3 ba1.6k sqft921 W Winona Ave, Warsaw, IN 46580Off Market
- $---- bd-- ba-- sqft765 W Market St, Warsaw, IN 46580Off Market
- $200,0003 bd1 ba1k sqft405 Westcreek Dr, Warsaw, IN 46580Sold
- $111,7002 bd1 ba935 sqft787 W Center St, Warsaw, IN 46580Off Market
A local agent can set up tours, give advice and negotiate with sellers.
A local lender can help you make sure your offer is ready when you are.
Similar homes
- $194,9003 bd2 ba1.4k sqft920 E Fort Wayne St, Warsaw, IN 46580For Sale
 MLS ID #202627618, Berto Barrera, RE/MAX Results. IRMLS
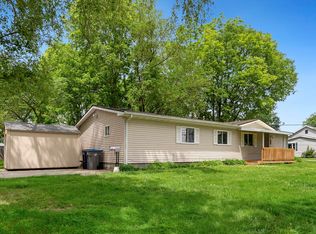
 - $187,9003 bd2 ba1.3k sqft1047 E Smith St, Warsaw, IN 46580For Sale
 MLS ID #202628886, Berto Barrera, RE/MAX Results. IRMLS
 - $--2 bd1 ba1.3k sqft515 E Clark St, Warsaw, IN 46580Auction
 MLS ID #202625622, Gary Spangle, Homes Land & Lakes Realty. IRMLS
 - $209,9003 bd1 ba1.2k sqft615 Oldfather St, Warsaw, IN 46580For Sale
 MLS ID #202627062, Berto Barrera, RE/MAX Results. IRMLS
 - $190,0003 bd2 ba1.7k sqft2228 E Market St, Warsaw, IN 46580For SaleMLS ID #202603779, Michael Lee, CENTURY 21 Bradley Realty, Inc. IRMLS
- $238,9993 bd2 ba1.6k sqft1024 E Fort Wayne St, Warsaw, IN 46580For Sale By Owner
- $259,9004 bd2 ba2k sqft1012 E Fort Wayne St, Warsaw, IN 46580For SaleMLS ID #202627380, Karin Hamilton, Hamilton Real Estate Group LLC. IRMLS
- $--2 bd2 ba1.1k sqft628 E Lakewood Ave, Warsaw, IN 46580AuctionMLS ID #202626349, Chad Metzger, Metzger Property Services, LLC. IRMLS
- $239,9003 bd1 ba1.5k sqft1815 Michaels St, Warsaw, IN 46580For SaleMLS ID #202625240, Julie Hall, Patton Hall Real Estate. IRMLS
- $219,9993 bd1 ba1.2k sqft1822 Sharon St, Warsaw, IN 46580For SaleMLS ID #202625861, Taya R Jacobs, Re/Max Partners. IRMLS
- $184,9002 bd1 ba1.1k sqft729 E Main St, Warsaw, IN 46580For SaleMLS ID #202614385, Tabitha Shelhart, Solaris Real Estate LLC. IRMLS
- $165,0004 bd1 ba1.4k sqft1409 E Center St, Warsaw, IN 46580For SaleMLS ID #202601159, Mark Skibowski, Re/Max Lakes. IRMLS
- $278,0003 bd2 ba2.2k sqft506 S Detroit St, Warsaw, IN 46580For SaleMLS ID #202624637, Dave Blackwell, Blackwell Real Estate. IRMLS
- $229,0003 bd1 ba1k sqft404 Aspen Ct, Warsaw, IN 46580For SaleMLS ID #202625478, Katy Dilley, Northern Lakes Realty. IRMLS
- $250,0003 bd1 ba1.9k sqft2501 W Side Dr, Warsaw, IN 46580For SaleMLS ID #202627624, Angie Hartley, Brian Peterson Real Estate. IRMLS
- $280,0003 bd3 ba1.7k sqft2653 W 200 S, Warsaw, IN 46580For SaleMLS ID #202627448, Carrie Slabaugh, Coldwell Banker Real Estate Group. IRMLS
- $235,0003 bd2 ba1.6k sqft1401 E Center St, Warsaw, IN 46580For Sale By Owner
- $259,9993 bd2 ba1.5k sqft616 Pam St, Warsaw, IN 46580For SaleMLS ID #202624262, Greg Harden, RE/MAX Results. IRMLS
- $265,0003 bd2 ba1.9k sqft7531 W Crystal Lake Rd, Warsaw, IN 46580For SaleMLS ID #202622487, Dan Harstine, Integrity Real Estate. IRMLS
- $198,9003 bd2 ba1.4k sqft2728 E Evergreen Dr, Warsaw, IN 46582For SaleMLS ID #202625515, Chad Metzger, Metzger Property Services, LLC. IRMLS
