The 2628 floorplan by Adams Homes is a remarkable home that combines spaciousness, functionality, and elegant design. With 5 bedrooms, 3.5 bathrooms, and a 2-car garage, this two-story home offers an abundance of living space for you and your family. The welcoming foyer is connected to the formal dining room that leads into the open-concept kitchen and family room. The chef-inspired kitchen is a true delight, featuring a large center island with a breakfast bar, perfect for casual dining or meal preparation. The kitchen also offers plenty of counter space, beautiful cabinetry, and high-end appliances, making it a haven for any aspiring chef. A walk-in pantry provides ample storage for all your culinary needs. The master suite is located towards the back of the main level creating a private and convenient space for the homeowner. The ensuite bath includes many features such as a spacious walk-in closet, double vanity, and a separate water closet. The second floor includes four additional bedrooms, each with its own closet, providing plenty of space for family members or guests. Two well-appointed full bathrooms serve these bedrooms, offering convenience and functionality. A versatile bonus room on the second floor provides additional living space that can be customized to fit your needs. It can serve as a media room, playroom, or cozy space for relaxation and entertainment. The 2628 floorplan also includes a designated laundry room on the second floor, offering convenience and organization for your laundry needs. The attached 2-car garage provides secure parking and additional storage space. The 2628 floorplan is built with quality craftsmanship and attention to detail, ensuring a home that is not only beautiful but also durable and energy-efficient. Adams Homes offers a range of customization options and finishes, allowing you to personalize your home to suit your style and preferences.
New construction
Price cut: $10K (9/30)
$397,500
1016 Shadowpine Way Lot 33, Rocky Mount, NC 27804
5beds
2,628sqft
Single Family Residence
Built in 2027
6,098 Square Feet Lot
$396,300 Zestimate®
$151/sqft
$21/mo HOA
What's special
- 50 days
- 70
- 7
Zillow last checked:
Listing updated:
Listed by:
Tawan Davis-Sherrod 919-526-2403,
Adams Homes Realty NC, Inc.,
Janice Thorne Brinkley 252-343-0754,
Adams Homes Realty NC, Inc.
Source: Hive MLS,MLS#: 100600588 Originating MLS: MLS of Goldsboro
Originating MLS: MLS of GoldsboroFacts & features
Interior
Bedrooms & bathrooms
- Bedrooms: 5
- Bathrooms: 4
- Full bathrooms: 3
- 1/2 bathrooms: 1
Rooms
- Room types: Living Room, Dining Room, Master Bedroom, Bonus Room, Bedroom 2, Bedroom 3, Bedroom 4, Bedroom 5
Primary bedroom
- Dimensions: 12 x 14
Bedroom 2
- Dimensions: 14 x 12
Bedroom 3
- Dimensions: 12 x 12
Bedroom 4
- Dimensions: 12 x 10
Bedroom 5
- Dimensions: 12 x 10
Bonus room
- Dimensions: 21 x 15
Dining room
- Dimensions: 11 x 12
Kitchen
- Dimensions: 12 x 18
Living room
- Dimensions: 14 x 18
Heating
- Propane, Fireplace(s), Electric
Cooling
- Central Air, Attic Fan, Ceiling Fan(s)
Appliances
- Included: Disposal, Dishwasher, Electric Range
- Laundry: Dryer Hookup, Washer Hookup, Laundry Room
Features
- Master Downstairs, Walk-in Closet(s), Tray Ceiling(s), High Ceilings, Entrance Foyer, Mud Room, Kitchen Island, Ceiling Fan(s), Pantry, Walk-in Shower, Eat-in Kitchen, Walk-In Closet(s)
- Flooring: Laminate, Vinyl
- Windows: Thermal Windows
- Basement: None
- Attic: Pull Down Stairs
- Has fireplace: Yes
Interior area
- Total structure area: 2,628
- Total interior livable area: 2,628 sqft
Property
Parking
- Total spaces: 4
- Parking features: Garage Faces Front, Additional Parking, Concrete
- Attached garage spaces: 2
Accessibility
- Accessibility features: None
Features
- Levels: Two
- Patio & porch: Covered, Patio, Front Porch
- Exterior features: None
- Fencing: None
- View description: None
- Frontage type: See Remarks
Lot
- Size: 6,098 Square Feet
- Features: Interior Lot, Cleared
Details
- Parcel number: 0
- Zoning: Residential
- Special conditions: Standard
Construction
Type & style
- Home type: SingleFamily
- Property subtype: Single Family Residence
Materials
- Stone, Vinyl Siding, Wood Frame
- Foundation: Slab
- Roof: Shingle
Condition
- To Be Built
- New construction: Yes
- Year built: 2027
Utilities & green energy
- Sewer: Public Sewer
- Water: Public
- Utilities for property: Sewer Connected, Water Connected
Community & HOA
Community
- Security: Smoke Detector(s)
- Subdivision: Longneedle
HOA
- Has HOA: Yes
- Amenities included: Maintenance Common Areas, Street Lights
- HOA fee: $250 annually
- HOA name: tba
Location
- Region: Rocky Mount
Financial & listing details
- Price per square foot: $151/sqft
- Date on market: 9/2/2026
- Cumulative days on market: 75 days
- Listing agreement: Exclusive Right To Sell
- Listing terms: Cash,Conventional,FHA,VA Loan
- Road surface type: Paved
Estimated market value
$396,300
$376,000 - $416,000
$2,217/mo
Price history
| Date | Event | Price |
|---|---|---|
| 9/30/2026 | Price change | $397,500-2.5%$151/sqft |
Source:  Hive MLS #100600588 Report a problem Hive MLS #100600588 Report a problem | ||
| 9/2/2026 | Listed for sale | $407,500$155/sqft |
Source: Hive MLS #100600588 Report a problem | ||
Public tax history
Tax history is unavailable.
Monthly payment
Est. payment
Payment breakdown
Explore the cost of this home by adjusting the details. Changes won't be saved.Climate risks
Neighborhood: 27804
Nearby schools
Schools provided by the listing agent
- Elementary: Benvenue
- Middle: Rocky Mount Middle
- High: Rocky Mount Senior High
Source: Hive MLS. This data may not be complete. We recommend contacting the local school district to confirm school assignments for this home.
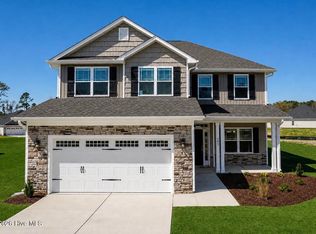
- $398,0005 bd4 ba2.6k sqft1005 Shadowpine Way LOT 39, Rocky Mount, NC 27804New Construction
- $371,0004 bd3 ba2.1k sqft1008 Shadowpine Way LOT 35, Rocky Mount, NC 27804New Construction

- $375,5004 bd3 ba2.3k sqft1009 Shadowpine Way LOT 40, Rocky Mount, NC 27804New Construction
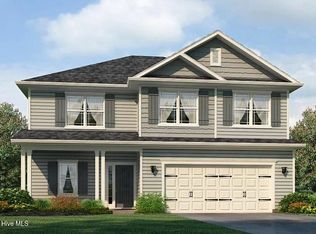
- $375,5004 bd3 ba2.3k sqft1009 Shadowpine Way, Rocky Mount, NC 27804New Construction

Similar homes
- $397,5005 bd4 ba2.6k sqft1016 Shadowpine Way, Rocky Mount, NC 27804New Construction
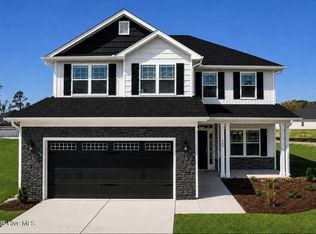
 MLS ID #10199067, Tawan Muriel Davis-Sherrod. Doorify MLS
 - $375,5004 bd3 ba2.3k sqft1009 Shadowpine Way, Rocky Mount, NC 27804New ConstructionMLS ID #10199071, Tawan Muriel Davis-Sherrod. Doorify MLS
- $368,9004 bd3 ba2.1k sqft1013 Shadowpine Way, Rocky Mount, NC 27804New Construction
 MLS ID #10199073, Tawan Muriel Davis-Sherrod. Doorify MLS
 - $398,0005 bd4 ba2.6k sqft1005 Shadowpine Way Lot 39, Rocky Mount, NC 27804New Construction
 MLS ID #100600053, Janice Thorne Brinkley, Adams Homes Realty NC, Inc.. Hive MLS
 - $375,5004 bd3 ba2.3k sqft124 White Bark Avenue Lot 24, Rocky Mount, NC 27804New ConstructionMLS ID #100600567, Tawan Davis-Sherrod, Adams Homes Realty NC, Inc.. Hive MLS
- $375,5004 bd3 ba2.3k sqft1009 Shadowpine Way Lot 40, Rocky Mount, NC 27804New ConstructionMLS ID #100600597, Tawan Davis-Sherrod, Adams Homes Realty NC, Inc.. Hive MLS
- $376,2754 bd3 ba2.3k sqft1020 Shadowpine Way Lot 32, Rocky Mount, NC 27804New ConstructionMLS ID #100604087, Janice Thorne Brinkley, Adams Homes Realty NC, Inc.. Hive MLS
- $366,0004 bd3 ba2.1k sqft120 White Bark Ave, Rocky Mount, NC 27804New ConstructionMLS ID #10196941, Tawan Muriel Davis-Sherrod. Doorify MLS
- $379,0004 bd3 ba3k sqft104 Bunn Avenue, Rocky Mount, NC 27804For SaleMLS ID #100563368, Laura O Durham, Coldwell Banker Allied Real Es. Hive MLS
- $371,0004 bd3 ba2.1k sqft1008 Shadowpine Way Lot 35, Rocky Mount, NC 27804New ConstructionMLS ID #100600058, Janice Thorne Brinkley, Adams Homes Realty NC, Inc.. Hive MLS
- $368,9004 bd3 ba2.1k sqft1013 Shadowpine Way Lot 41, Rocky Mount, NC 27804New ConstructionMLS ID #100600602, Tawan Davis-Sherrod, Adams Homes Realty NC, Inc.. Hive MLS
- $366,0004 bd3 ba2.1k sqft120 White Bark Avenue Lot 23, Rocky Mount, NC 27804New ConstructionMLS ID #100597227, Tawan Davis-Sherrod, Adams Homes Realty NC, Inc.. Hive MLS
- $341,5004 bd2 ba1.8k sqft101 Raper Dr, Rocky Mount, NC 27804New ConstructionMLS ID #10197015, Tawan Muriel Davis-Sherrod. Doorify MLS
- $365,0005 bd4 ba2.6k sqft805 Short Spoon Cir, Rocky Mount, NC 27804For SaleMLS ID #10161447, Ronnie Bell. Doorify MLS
- $395,5005 bd4 ba2.6k sqft139 White Bark Avenue Lot 14, Rocky Mount, NC 27804New ConstructionMLS ID #100595876, Janice Thorne Brinkley, Adams Homes Realty NC, Inc.. Hive MLS
- $347,0004 bd2 ba2k sqft115 White Bark Ave, Rocky Mount, NC 27804New ConstructionMLS ID #10196934, Tawan Muriel Davis-Sherrod. Doorify MLS
- $341,5004 bd2 ba1.8k sqft101 Raper Drive Lot 1, Rocky Mount, NC 27804New ConstructionMLS ID #100597169, Tawan Davis-Sherrod, Adams Homes Realty NC, Inc.. Hive MLS
- $347,0004 bd3 ba2k sqft115 White Bark Avenue Lot 20, Rocky Mount, NC 27804New ConstructionMLS ID #100597189, Tawan Davis-Sherrod, Adams Homes Realty NC, Inc.. Hive MLS
