This remarkable home offers the perfect blend of style, comfort, and functionality in a thoughtfully designed two-story home. Featuring 4 bedrooms and 2.5 baths, this spacious layout is ideal for both everyday living and entertaining. A welcoming foyer leads into the open-concept main living area, where the kitchen, dining space, and family room flow seamlessly together. The well-appointed kitchen features modern appliances, generous cabinet and counter space, and a large center island that provides the perfect gathering spot for casual meals, homework, or entertaining guests. The spacious living room offers plenty of room to relax and enjoy time with family and friends. Upstairs, the private primary suite provides a peaceful retreat with a spacious bedroom, walk-in closet, and ensuite bath featuring double vanities, a soaking tub, and linen storage. Three additional bedrooms offer flexibility for family, overnight guests, a home office, or hobby space. The conveniently located upstairs laundry room makes everyday chores a breeze, while the two-car garage provides secure parking and additional storage. Quality craftsmanship and thoughtful details throughout the home create a comfortable and inviting atmosphere. With its open floor plan, spacious bedrooms, private primary suite, convenient amenities, and versatile living spaces, this home is designed to meet the needs of today's modern homeowner.
New construction
$368,900
1013 Shadowpine Way, Rocky Mount, NC 27804
4beds
2,131sqft
Single Family Residence
Built in 2027
6,098 Square Feet Lot
$-- Zestimate®
$173/sqft
$21/mo HOA
What's special
Open floor planLarge center islandVersatile living spacesTwo-car garageLinen storageWelcoming foyerPrivate primary suite
- 5 days
- 63
- 2
Zillow last checked:
Listing updated:
Listed by:
Tawan Muriel Davis-Sherrod 919-526-2403,
Adams Homes Realty- NC Inc,
Janice Thorne Brinkley 252-343-0754,
Adams Homes Realty- NC Inc
Source: Doorify MLS,MLS#: 10199073
Facts & features
Interior
Bedrooms & bathrooms
- Bedrooms: 4
- Bathrooms: 3
- Full bathrooms: 2
- 1/2 bathrooms: 1
Primary bedroom
- Level: Second
- Area: 224 Square Feet
- Dimensions: 14.0 x 16.0
Bedroom 2
- Level: Second
- Area: 120 Square Feet
- Dimensions: 10.0 x 12.0
Bedroom 3
- Level: Second
- Area: 120 Square Feet
- Dimensions: 10.0 x 12.0
Bedroom 4
- Level: Second
- Area: 132 Square Feet
- Dimensions: 11.0 x 12.0
Breakfast room
- Level: First
- Area: 204 Square Feet
- Dimensions: 12.0 x 17.0
Kitchen
- Level: First
- Area: 180 Square Feet
- Dimensions: 12.0 x 15.0
Living room
- Level: First
- Area: 294 Square Feet
- Dimensions: 14.0 x 21.0
Heating
- Central, Fireplace(s)
Cooling
- Attic Fan, Central Air, Ceiling Fan(s)
Appliances
- Included: Disposal, Dishwasher, Electric Range, Microwave, Stainless Steel Appliance(s), Vented Exhaust Fan, Water Heater
- Laundry: Electric Dryer Hookup, Laundry Room, Washer Hookup
Features
- Ceiling Fan(s), Crown Molding, Double Vanity, Entrance Foyer, Eat-in Kitchen, Granite Counters, High Ceilings, Kitchen Island, Pantry, Recessed Lighting, Tray Ceiling(s), Walk-In Closet(s), Separate Shower, Bathtub/Shower Combination, Walk-In Shower, Water Closet, Smooth Ceilings
- Flooring: Carpet, Laminate, Luxury Vinyl
- Doors: ENERGY STAR Qualified Doors
- Windows: ENERGY STAR Qualified Windows
- Number of fireplaces: 1
- Fireplace features: Living Room
Interior area
- Total structure area: 2,131
- Total interior livable area: 2,131 sqft
- Finished area above ground: 2,131
- Finished area below ground: 0
Property
Parking
- Total spaces: 2
- Parking features: Additional Parking, Concrete, Driveway
- Garage spaces: 2
- Has uncovered spaces: Yes
Features
- Levels: Two
- Stories: 2
- Patio & porch: Covered, Front Porch, Patio
Lot
- Size: 6,098 Square Feet
- Features: Cleared, Interior Lot
Details
- Parcel number: 384111752315
- Zoning: R
- Special conditions: Standard
Construction
Type & style
- Home type: SingleFamily
- Architectural style: Traditional
- Property subtype: Single Family Residence
Materials
- Batts Insulation, Blown-In Insulation, Foam Insulation, Stone, Vinyl Siding
- Foundation: Slab
- Roof: Architectural Shingle
Condition
- To Be Built
- New construction: Yes
- Year built: 2027
- Major remodel year: 2027
Utilities & green energy
- Sewer: Public Sewer
- Water: Public
Community & HOA
Community
- Features: Street Lights
- Security: Carbon Monoxide Detector(s), Smoke Detector(s), Security Lights
- Subdivision: Longneedle
HOA
- Has HOA: Yes
- Services included: Maintenance Grounds
- HOA fee: $250 annually
- HOA name: TBA
Location
- Region: Rocky Mount
Financial & listing details
- Price per square foot: $173/sqft
- Tax assessed value: $65,000
- Annual tax amount: $65,000
- Date on market: 10/18/2026
- Listing agreement: Exclusive Right To Sell
- Listing terms: Cash,Conventional,FHA,VA Loan
Estimated market value
Not available
Estimated sales range
Not available
Not available
Price history
| Date | Event | Price |
|---|---|---|
| 10/18/2026 | Listed for sale | $368,900$173/sqft |
Source:  Doorify MLS #10199073 Report a problem | ||
Public tax history
Tax history is unavailable.
Monthly payment
Est. payment
Payment breakdown
Explore the cost of this home by adjusting the details. Changes won't be saved.Climate risks
Neighborhood: 27804
Nearby schools
Schools provided by the listing agent
- Elementary: Nash - Benvenue Elementary
- Middle: Nash - Rocky Mount Middle School
- High: Nash - Rocky Mount High
Source: Doorify MLS. This data may not be complete. We recommend contacting the local school district to confirm school assignments for this home.
- $368,9004 bd3 ba2.1k sqft1013 Shadowpine Way LOT 41, Rocky Mount, NC 27804New Construction

- $398,0005 bd4 ba2.6k sqft1005 Shadowpine Way LOT 39, Rocky Mount, NC 27804New Construction
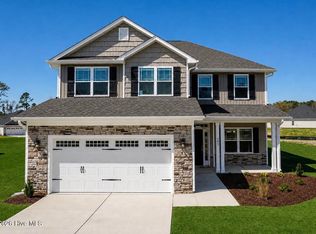
- $371,0004 bd3 ba2.1k sqft1008 Shadowpine Way LOT 35, Rocky Mount, NC 27804New Construction

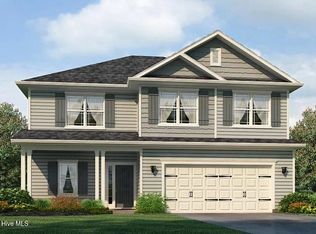
- $375,5004 bd3 ba2.3k sqft1009 Shadowpine Way LOT 40, Rocky Mount, NC 27804New Construction
Similar homes
- $397,5005 bd4 ba2.6k sqft1016 Shadowpine Way, Rocky Mount, NC 27804New Construction
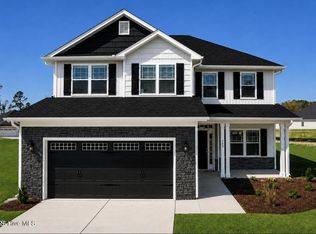
 MLS ID #10199067, Tawan Muriel Davis-Sherrod. Doorify MLS
- $371,0004 bd3 ba2.1k sqft1008 Shadowpine Way Lot 35, Rocky Mount, NC 27804New Construction
 MLS ID #100600058, Janice Thorne Brinkley, Adams Homes Realty NC, Inc.. Hive MLS
- from $404,9834 bd3 ba2.2k sqftHickory Ridge IV A Plan, Rocky Mount, NC: Build On Your Lot, Rocky Mount, NC 27804New Construction
 Americas Home Place
- $349,9003 bd3 ba2.5k sqft188 Lothian, Rocky Mount, NC 27804For Sale
 MLS ID #100610035, Kristi Tanner, Moorefield Real Estate LLC. Hive MLS
- $366,4004 bd3 ba2.1k sqft136 Sugar Pine Road Lot 61, Rocky Mount, NC 27804New ConstructionMLS ID #100600061, Janice Thorne Brinkley, Adams Homes Realty NC, Inc.. Hive MLS
- $347,0004 bd2 ba2k sqft127 White Bark Avenue Lot 17, Rocky Mount, NC 27804New ConstructionMLS ID #100600037, Janice Thorne Brinkley, Adams Homes Realty NC, Inc.. Hive MLS
- $337,0004 bd2 ba1.8k sqft131 White Bark Avenue Lot 16, Rocky Mount, NC 27804New ConstructionMLS ID #100599992, Janice Thorne Brinkley, Adams Homes Realty NC, Inc.. Hive MLS
- $355,9005 bd3 ba2.5k sqft1018 Saddlebrook Drive, Rocky Mount, NC 27804For SaleMLS ID #100602632, Danny Ellis, Moorefield Real Estate LLC. Hive MLS
- $319,9003 bd2 ba1.6k sqft3304 Elmwood Road, Rocky Mount, NC 27804For SaleMLS ID #100602679, Joyner Silk Team, Market Leader Realty, LLC.. Hive MLS
- $395,0003 bd3 ba3k sqft1045 Oak Grove Rd, Rocky Mount, NC 27804For SaleMLS ID #10192362, Jennifer Lange. Doorify MLS
- $294,9904 bd3 ba2.1k sqft7233 Silverleaf Road, Rocky Mount, NC 27804New ConstructionHive MLS
- $322,0003 bd2 ba1.5k sqft123 White Bark Avenue Lot 18, Rocky Mount, NC 27804New ConstructionMLS ID #100596173, Janice Thorne Brinkley, Adams Homes Realty NC, Inc.. Hive MLS
- $321,3904 bd3 ba2.8k sqft1057 Crossway Lane, Rocky Mount, NC 27804New ConstructionHive MLS
- $385,0004 bd3 ba2.2k sqft4787 Golden Willow Drive, Battleboro, NC 27809For SaleMLS ID #100592216, James Baker, United Real Estate Tri-County. Hive MLS
- $279,0004 bd3 ba1.9k sqft304 Wellspring Drive, Rocky Mount, NC 27804New ConstructionMLS ID #100581998, D.R. Horton New Bern, D.R. Horton, Inc.. Hive MLS
- $369,9004 bd3 ba2.1k sqft870 Live Oak Lane, Nashville, NC 27856For SaleMLS ID #100600505, Dylan Stroud, United Real Estate Tri-County. Hive MLS
- $329,9004 bd3 ba1.8k sqft56 Ladybank, Rocky Mount, NC 27804New ConstructionMLS ID #100602135, Felisa Bullock, Bullock Realty LLC. Hive MLS
