Welcome Home to the 1830 Floor Plan at Longneedle!
Looking for a home that gives you space, style, and flexibility--all on one level? Welcome to the beautifully designed 1830 floor plan by Adams Homes, where thoughtful design meets comfortable living.
From the moment you step inside, you'll love the open-concept layout that brings the living room, dining area, and kitchen together in one inviting space. Whether you're enjoying a quiet evening at home or entertaining family and friends, this layout makes it easy to stay connected.
The kitchen is designed with everyday convenience in mind, featuring modern appliances, plenty of cabinet space, and a breakfast bar that's perfect for quick meals, morning coffee, or gathering with loved ones.
Retreat to the private primary suite, complete with a spacious walk-in closet and en-suite bathroom. Three additional bedrooms provide the flexibility today's homeowners need--whether you need bedrooms for family and guests, a home office, a craft room, or your own personal space.
And don't forget the covered patio! It's the perfect place to relax with your morning coffee, unwind after a long day, or enjoy an evening outdoors.
With the quality craftsmanship and attention to detail you expect from Adams Homes, the 1830 offers a wonderful combination of beauty, comfort, and functionality.
Your next chapter could start right here at Longneedle! Come see the 1830 lot and discover why this could be the home you've been waiting for!
New construction
$337,000
131 White Bark Avenue Lot 16, Rocky Mount, NC 27804
4beds
1,830sqft
Single Family Residence
Built in 2026
7,405 Square Feet Lot
$-- Zestimate®
$184/sqft
$21/mo HOA
What's special
Modern appliancesBreakfast barPlenty of cabinet spaceCovered patioPrivate primary suiteSpacious walk-in closetEn-suite bathroom
- 17 days
- 0
- 0
Zillow last checked:
Listing updated:
Listed by:
Janice Thorne Brinkley 252-343-0754,
Adams Homes Realty NC, Inc.,
Tawan Davis-Sherrod 919-526-2403,
Adams Homes Realty NC, Inc.
Source: Hive MLS,MLS#: 100599992
Facts & features
Interior
Bedrooms & bathrooms
- Bedrooms: 4
- Bathrooms: 2
- Full bathrooms: 2
Rooms
- Room types: Living Room, Master Bedroom, Bedroom 2, Bedroom 3, Bedroom 4
Heating
- Fireplace(s), Forced Air
Cooling
- Central Air, Ceiling Fan(s)
Appliances
- Included: Built-In Microwave, Range, Dishwasher
Features
- Walk-in Closet(s), Tray Ceiling(s), Entrance Foyer, Ceiling Fan(s), Pantry, Eat-in Kitchen, Walk-In Closet(s)
- Basement: None
- Attic: Pull Down Stairs
- Has fireplace: Yes
Interior area
- Total structure area: 1,830
- Total interior livable area: 1,830 sqft
Property
Parking
- Total spaces: 2
- Parking features: Garage
- Attached garage spaces: 2
Features
- Levels: One
- Patio & porch: Covered, Patio, Porch
- Fencing: None
- Has view: Yes
- View description: See Remarks
- Frontage type: See Remarks
Lot
- Size: 7,405 Square Feet
- Features: Open Lot, Cleared
Details
- Parcel number: To Be Added
- Zoning: R
- Special conditions: Standard
Construction
Type & style
- Home type: SingleFamily
- Property subtype: Single Family Residence
Materials
- Aluminum Siding, Wood Frame, Stone Veneer
- Foundation: Slab
- Roof: Architectural Shingle
Condition
- New construction: Yes
- Year built: 2026
Utilities & green energy
- Sewer: Public Sewer
- Water: Public
Community & HOA
Community
- Subdivision: Longneedle
HOA
- Has HOA: Yes
- Amenities included: None
- HOA fee: $250 annually
- HOA name: To Be Added
Location
- Region: Rocky Mount
Financial & listing details
- Price per square foot: $184/sqft
- Date on market: 8/30/2026
- Cumulative days on market: 17 days
- Listing agreement: Exclusive Right To Sell
- Listing terms: Cash,Conventional,FHA,VA Loan
Estimated market value
Not available
Estimated sales range
Not available
Not available
Price history
| Date | Event | Price |
|---|---|---|
| 8/30/2026 | Listed for sale | $337,000$184/sqft |
Source:  Hive MLS #100599992 Report a problem Hive MLS #100599992 Report a problem | ||
Public tax history
Tax history is unavailable.
Monthly payment
Est. payment
Payment breakdown
Explore the cost of this home by adjusting the details. Changes won't be saved.Climate risks
Neighborhood: 27804
Nearby schools
Schools provided by the listing agent
- Elementary: Benvenue
- Middle: Rocky Mount Middle
- High: Rocky Mount
Source: Hive MLS. This data may not be complete. We recommend contacting the local school district to confirm school assignments for this home.
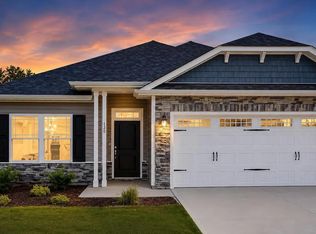
- $322,0003 bd2 ba1.5k sqft123 White Bark Ave LOT 18, Rocky Mount, NC 27804New Construction
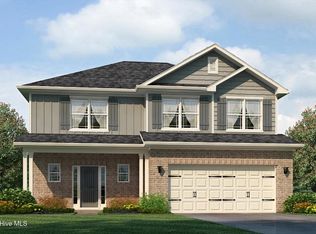
- $365,5004 bd3 ba2.1k sqft135 White Bark St LOT 15, Rocky Mount, NC 27804New Construction
- $395,5005 bd4 ba2.6k sqft139 White Bark Ave LOT 14, Rocky Mount, NC 27804New Construction

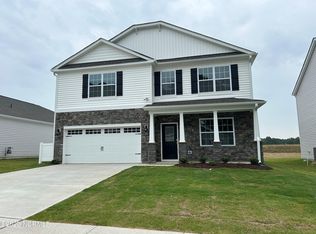
- $349,4904 bd3 ba2.5k sqft1019 Saddlebrook Dr, Rocky Mount, NC 27804Sold
Similar homes
- $365,5004 bd3 ba2.1k sqft135 White Bark Street Lot 15, Rocky Mount, NC 27804New Construction
 MLS ID #100597239, Janice Thorne Brinkley, Adams Homes Realty NC, Inc.. Hive MLS
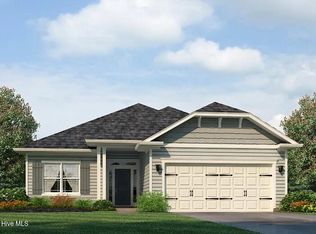
 - $341,5004 bd2 ba1.8k sqft101 Raper Drive Lot 1, Rocky Mount, NC 27804New Construction
 MLS ID #100597169, Tawan Davis-Sherrod, Adams Homes Realty NC, Inc.. Hive MLS
 - $322,0003 bd2 ba1.5k sqft123 White Bark Avenue Lot 18, Rocky Mount, NC 27804New ConstructionMLS ID #100596173, Janice Thorne Brinkley, Adams Homes Realty NC, Inc.. Hive MLS
- $337,0004 bd2 ba1.8k sqft119 White Bark Avenue Lot 19, Rocky Mount, NC 27804New Construction
 MLS ID #100597183, Tawan Davis-Sherrod, Adams Homes Realty NC, Inc.. Hive MLS
 - $349,0004 bd3 ba2.5k sqft16 Elizabeth Lane, Rocky Mount, NC 27804For SaleMLS ID #100576533, Candice Belk, Keystone Realty, LLC. Hive MLS
- $347,0004 bd3 ba2k sqft115 White Bark Avenue Lot 20, Rocky Mount, NC 27804New ConstructionMLS ID #100597189, Tawan Davis-Sherrod, Adams Homes Realty NC, Inc.. Hive MLS
- $305,0004 bd3 ba2.2k sqft113 Edinborough Court, Rocky Mount, NC 27803For SaleMLS ID #100599459, Trevor Foote, Foote Real Estate Group. Hive MLS
- $281,9904 bd3 ba1.9k sqft304 Wellspring Drive, Rocky Mount, NC 27804New ConstructionHive MLS
- $303,9003 bd3 ba2.1k sqft7213 Silverleaf Road, Rocky Mount, NC 27804New ConstructionHive MLS
- $360,0004 bd3 ba2.2k sqft117 Tam O Shanter Drive, Rocky Mount, NC 27804For SaleMLS ID #100571450, Michael L Allen, Boone, Hill, Allen & Ricks. Hive MLS
- $324,9003 bd2 ba2.1k sqft1804 Eastwood Lane, Rocky Mount, NC 27804For SaleMLS ID #100579568, Carolyn D Strand, Strand and Strand Realty, LLC. Hive MLS
- $294,9904 bd3 ba2.1k sqft7233 Silverleaf Road, Rocky Mount, NC 27804New ConstructionHive MLS
- $355,0003 bd2 ba2.6k sqft3425 Weatherstone Drive, Rocky Mount, NC 27804For SaleMLS ID #100589366, Katherine A Akers, Fathom Realty NC LLC. Hive MLS
- $366,0004 bd3 ba2.1k sqft120 White Bark Avenue Lot 23, Rocky Mount, NC 27804New ConstructionMLS ID #100597227, Tawan Davis-Sherrod, Adams Homes Realty NC, Inc.. Hive MLS
- $334,9003 bd2 ba1.5k sqft5056 Green Hills Road, Rocky Mount, NC 27804For SaleMLS ID #100576319, Kathryn Heck Homan, Boone, Hill, Allen & Ricks. Hive MLS
- $329,9003 bd3 ba2.4k sqft3313 Amherst Road, Rocky Mount, NC 27804For SaleMLS ID #100568614, Joanne Vickers, Dalton Wade, Inc.. Hive MLS
- $395,5005 bd4 ba2.6k sqft139 White Bark Avenue Lot 14, Rocky Mount, NC 27804New ConstructionMLS ID #100595876, Janice Thorne Brinkley, Adams Homes Realty NC, Inc.. Hive MLS
- $317,5004 bd3 ba2.6k sqft3521 Sheffield Drive, Rocky Mount, NC 27803For SaleMLS ID #100594810, Jay Hooks, Champion Real Estate. Hive MLS
- $282,9904 bd3 ba1.9k sqft7221 Silverleaf Road, Rocky Mount, NC 27804New ConstructionHive MLS
