This beautifully designed 1,830-square-foot ranch-style home offers 4 spacious bedrooms, 2 full baths, just around the corner from Bevenue Country Club and Golf Course.
Step inside to an inviting open-concept floor plan designed for both everyday living and entertaining. The home features a formal dining room, spacious bedrooms, and a thoughtfully designed kitchen complete with granite countertops. The primary suite offers a touch of elegance with a beautiful tray ceiling, creating a relaxing retreat at the end of the day.
Enjoy your morning coffee or evening gatherings on the rear covered porch overlooking the expansive lot. With its combination of stylish finishes, functional living spaces, generous lot size, and prime location, this home offers the best of new construction living in a quiet and established-feeling setting.
Located in the heart of it all, Longneedle provides the tranquility of a prestigious neighborhood while keeping shopping, dining, recreation, and everyday conveniences within easy reach.
Location is everything--and this home delivers.
New construction
$337,000
119 White Bark Avenue Lot 19, Rocky Mount, NC 27804
4beds
1,830sqft
Single Family Residence
Built in 2026
6,970 Square Feet Lot
$336,400 Zestimate®
$184/sqft
$21/mo HOA
What's special
Stylish finishesSpacious bedroomsFunctional living spacesGenerous lot sizeGranite countertopsThoughtfully designed kitchenPrimary suite
- 17 days
- 18
- 2
Likely to sell faster than
Zillow last checked:
Listing updated:
Listed by:
Tawan Davis-Sherrod 919-526-2403,
Adams Homes Realty NC, Inc.,
Janice Thorne Brinkley 252-343-0754,
Adams Homes Realty NC, Inc.
Source: Hive MLS,MLS#: 100597183 Originating MLS: MLS of Goldsboro
Originating MLS: MLS of GoldsboroFacts & features
Interior
Bedrooms & bathrooms
- Bedrooms: 4
- Bathrooms: 2
- Full bathrooms: 2
Rooms
- Room types: Living Room, Dining Room, Master Bedroom, Bedroom 2, Bedroom 3, Bedroom 4
Primary bedroom
- Level: First
- Dimensions: 12 x 16
Bedroom 2
- Level: First
- Dimensions: 11 x 10
Bedroom 3
- Level: First
- Dimensions: 11 x 10
Bedroom 4
- Level: First
- Dimensions: 11 x 10
Dining room
- Level: First
- Dimensions: 12 x 10
Kitchen
- Level: First
- Dimensions: 16 x 10
Living room
- Level: First
- Dimensions: 13 x 23
Heating
- Fireplace(s), Electric
Cooling
- Central Air, Ceiling Fan(s)
Appliances
- Included: Vented Exhaust Fan, Built-In Microwave, Dishwasher, Electric Range
- Laundry: Dryer Hookup, Washer Hookup, Laundry Room
Features
- Walk-in Closet(s), Tray Ceiling(s), High Ceilings, Entrance Foyer, Ceiling Fan(s), Pantry, Walk-in Shower, Eat-in Kitchen, Gas Log, Walk-In Closet(s)
- Flooring: Carpet, Laminate, Vinyl
- Windows: Thermal Windows
- Basement: None
- Attic: Attic Fan,Pull Down Stairs
- Has fireplace: Yes
- Fireplace features: Gas Log
Interior area
- Total structure area: 1,830
- Total interior livable area: 1,830 sqft
Property
Parking
- Total spaces: 2
- Parking features: Garage Faces Front, Additional Parking, Concrete, On Site
- Attached garage spaces: 2
Accessibility
- Accessibility features: None
Features
- Levels: One
- Patio & porch: Covered, Patio, Front Porch, Rear Porch
- Exterior features: Cluster Mailboxes
- Fencing: None
- Has view: Yes
- View description: See Remarks
- Frontage type: See Remarks
Lot
- Size: 6,970 Square Feet
- Features: Interior Lot, Cleared
Details
- Parcel number: Tba
- Zoning: Residential
- Special conditions: Standard
Construction
Type & style
- Home type: SingleFamily
- Property subtype: Single Family Residence
Materials
- Stone, Vinyl Siding, Wood Frame
- Foundation: Slab
- Roof: Shingle
Condition
- To Be Built
- New construction: Yes
- Year built: 2026
Utilities & green energy
- Sewer: Public Sewer
- Water: Public
- Utilities for property: Sewer Connected, Water Connected
Community & HOA
Community
- Security: Smoke Detector(s)
- Subdivision: Longneedle
HOA
- Has HOA: Yes
- Amenities included: Maintenance Common Areas, Maintenance Roads
- HOA fee: $250 annually
- HOA name: TBA
Location
- Region: Rocky Mount
Financial & listing details
- Price per square foot: $184/sqft
- Date on market: 8/18/2026
- Cumulative days on market: 17 days
- Listing agreement: Exclusive Right To Sell
- Listing terms: Cash,Conventional,FHA,VA Loan
- Road surface type: Paved
Estimated market value
$336,400
$320,000 - $353,000
$1,919/mo
Price history
| Date | Event | Price |
|---|---|---|
| 8/18/2026 | Listed for sale | $337,000$184/sqft |
Source:  Hive MLS #100597183 Report a problem Hive MLS #100597183 Report a problem | ||
Public tax history
Tax history is unavailable.
Monthly payment
Est. payment
Payment breakdown
Explore the cost of this home by adjusting the details. Changes won't be saved.Climate risks
Neighborhood: 27804
Nearby schools
Schools provided by the listing agent
- Elementary: Benvenue
- Middle: Rocky Mount Middle
- High: Rocky Mount Senior High
Source: Hive MLS. This data may not be complete. We recommend contacting the local school district to confirm school assignments for this home.
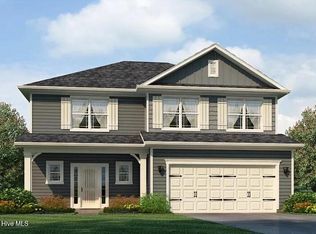
- $366,0004 bd3 ba2.1k sqft120 White Bark Ave LOT 23, Rocky Mount, NC 27804New Construction
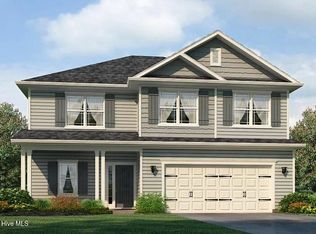
- $375,5004 bd3 ba2.3k sqft124 White Bark Ave LOT 24, Rocky Mount, NC 27804New Construction
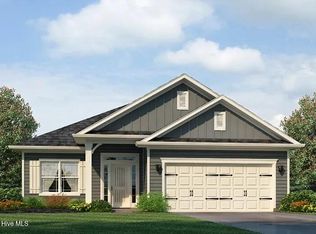
- $347,0004 bd3 ba2k sqft115 White Bark Ave LOT 20, Rocky Mount, NC 27804New Construction
- $406,6005 bd4 ba2.6k sqft1043 Longneedle St #27, Rocky Mount, NC 27804Pending

Similar homes
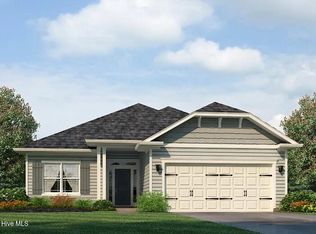
- $341,5004 bd2 ba1.8k sqft101 Raper Drive Lot 1, Rocky Mount, NC 27804New Construction
 MLS ID #100597169, Tawan Davis-Sherrod, Adams Homes Realty NC, Inc.. Hive MLS
 - $371,0004 bd3 ba2.1k sqft1008 Shadowpine Way Lot 35, Rocky Mount, NC 27804New Construction
 MLS ID #100600058, Janice Thorne Brinkley, Adams Homes Realty NC, Inc.. Hive MLS
 - $319,0004 bd2 ba2.3k sqft1209 Waterloo Drive, Rocky Mount, NC 27804For Sale
 MLS ID #100600480, Cord Goodson, Tyre Realty Group Inc.. Hive MLS
 - $347,0004 bd3 ba2k sqft115 White Bark Avenue Lot 20, Rocky Mount, NC 27804New ConstructionMLS ID #100597189, Tawan Davis-Sherrod, Adams Homes Realty NC, Inc.. Hive MLS
- $375,5004 bd3 ba2.3k sqft124 White Bark Avenue Lot 24, Rocky Mount, NC 27804New ConstructionMLS ID #100600567, Tawan Davis-Sherrod, Adams Homes Realty NC, Inc.. Hive MLS
- $378,9004 bd3 ba2.1k sqft1013 Shadowpine Way Lot 41, Rocky Mount, NC 27804New ConstructionMLS ID #100600602, Tawan Davis-Sherrod, Adams Homes Realty NC, Inc.. Hive MLS
- $375,5004 bd3 ba2.3k sqft1009 Shadowpine Way Lot 40, Rocky Mount, NC 27804New ConstructionMLS ID #100600597, Tawan Davis-Sherrod, Adams Homes Realty NC, Inc.. Hive MLS
- $335,0004 bd3 ba2.5k sqft753 Brassie Club Drive, Rocky Mount, NC 27804For SaleMLS ID #100598925, Belinda Faulkner, Moorefield Real Estate LLC. Hive MLS
- $366,0004 bd3 ba2.1k sqft120 White Bark Avenue Lot 23, Rocky Mount, NC 27804New ConstructionMLS ID #100597227, Tawan Davis-Sherrod, Adams Homes Realty NC, Inc.. Hive MLS
- $349,0004 bd3 ba2.5k sqft16 Elizabeth Lane, Rocky Mount, NC 27804For SaleMLS ID #100576533, Candice Belk, Keystone Realty, LLC. Hive MLS
- $337,0004 bd2 ba1.8k sqft131 White Bark Avenue Lot 16, Rocky Mount, NC 27804New ConstructionMLS ID #100599992, Janice Thorne Brinkley, Adams Homes Realty NC, Inc.. Hive MLS
- $325,0004 bd3 ba2.3k sqft1513 Western Ave, Rocky Mount, NC 27804For Sale
 MLS ID #10185022, Jodi Ray. Doorify MLS
 - $324,9003 bd2 ba2.1k sqft1804 Eastwood Lane, Rocky Mount, NC 27804For SaleMLS ID #100579568, Carolyn D Strand, Strand and Strand Realty, LLC. Hive MLS
- $288,5003 bd2 ba1.7k sqft1609 Country Club Road, Rocky Mount, NC 27804For SaleMLS ID #100592371, Adam Bartholomew, Moorefield Real Estate LLC. Hive MLS
- $407,5005 bd4 ba2.6k sqft1016 Shadowpine Way Lot 33, Rocky Mount, NC 27804New ConstructionMLS ID #100600588, Tawan Davis-Sherrod, Adams Homes Realty NC, Inc.. Hive MLS
- $347,0004 bd2 ba2k sqft127 White Bark Avenue Lot 17, Rocky Mount, NC 27804New ConstructionMLS ID #100600037, Janice Thorne Brinkley, Adams Homes Realty NC, Inc.. Hive MLS
- $344,5004 bd3 ba2.5k sqft1309 Drivers Circle, Rocky Mount, NC 27804For SaleMLS ID #100573610, Jennifer Dwyer, WPI Realty LLC. Hive MLS
- $360,0004 bd3 ba2.2k sqft117 Tam O Shanter Drive, Rocky Mount, NC 27804For SaleMLS ID #100571450, Michael L Allen, Boone, Hill, Allen & Ricks. Hive MLS
- $264,9003 bd3 ba1.6k sqft2205 Sawgrass Road, Rocky Mount, NC 27804For SaleMLS ID #100595644, Eleanor Larsen, Coldwell Banker Allied Real Es. Hive MLS
- $369,9003 bd3 ba2.3k sqft621 Sand Trap Drive, Rocky Mount, NC 27804For SaleMLS ID #100588214, Jennifer Dwyer, WPI Realty LLC. Hive MLS
