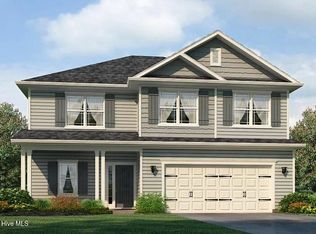
The 2131 floorplan by Adams Homes is a remarkable home design that effortlessly combines style, functionality, and comfort. With four bedrooms and two and a half bathrooms, this two-story home offers a spacious and inviting living space for families of all sizes. As you enter the home, you are greeted by a welcoming foyer that leads you to the heart of the house. The open-concept layout seamlessly connects the kitchen, dining area, and living room, creating a warm and inclusive atmosphere that is perfect for both entertaining guests and everyday living. The kitchen is a chef's dream, featuring modern appliances, ample counter space, and a center island that serves as a gathering point for casual meals or socializing. The living room serves as a central hub for relaxation and quality time with loved ones. The master suite is a private retreat, located upstairs for enhanced privacy and tranquility. It boasts a spacious bedroom, a walk-in closet, and an ensuite bathroom with double vanities, a soaking tub, and a linen closet. The three additional bedrooms are also on the top level of the home and offer flexibility for accommodating family members, and guests or creating a home office or hobby space. Convenience is a priority in the 2131 floorplan, with features such as a designated laundry room conveniently located near the bedrooms for easy access and organization. The two-car garage provides ample space for parking and storage, ensuring that your vehicles and belongings are secure and well-maintained. Adams Homes' commitment to quality craftsmanship is evident throughout the 2131 floor plan, with attention to detail and fine finishes that elevate the overall aesthetic. From the carefully chosen materials to the thoughtfully designed layout, this home exudes a sense of elegance and modernity.
New construction
Price cut: $10K (9/30)
$368,900
1013 Shadowpine Way Lot 41, Rocky Mount, NC 27804
4beds
2,131sqft
Single Family Residence
Built in 2027
6,098 Square Feet Lot
$368,500 Zestimate®
$173/sqft
$21/mo HOA
What's special
Ample counter spaceCenter islandWelcoming foyerWalk-in closetFour bedroomsLinen closetSoaking tub
- 50 days
- 27
- 3
Zillow last checked:
Listing updated:
Listed by:
Tawan Davis-Sherrod 919-526-2403,
Adams Homes Realty NC, Inc.,
Janice Thorne Brinkley 252-343-0754,
Adams Homes Realty NC, Inc.
Source: Hive MLS,MLS#: 100600602 Originating MLS: MLS of Goldsboro
Originating MLS: MLS of GoldsboroFacts & features
Interior
Bedrooms & bathrooms
- Bedrooms: 4
- Bathrooms: 3
- Full bathrooms: 2
- 1/2 bathrooms: 1
Rooms
- Room types: Living Room, Breakfast Nook, Master Bedroom, Bedroom 2, Bedroom 3, Bedroom 4
Primary bedroom
- Level: Second
Bedroom 2
- Level: Second
Bedroom 3
- Level: Second
Bedroom 4
- Level: Second
Breakfast nook
- Level: First
Kitchen
- Level: First
Living room
- Level: First
Heating
- Propane, Fireplace(s), Electric
Cooling
- Central Air, Attic Fan
Appliances
- Included: Built-In Microwave, Disposal, Dishwasher, Electric Range
- Laundry: Dryer Hookup, Washer Hookup, Laundry Room
Features
- Walk-in Closet(s), Tray Ceiling(s), High Ceilings, Entrance Foyer, Mud Room, Kitchen Island, Ceiling Fan(s), Pantry, Walk-in Shower, Eat-in Kitchen, Gas Log, Walk-In Closet(s)
- Flooring: Laminate, Vinyl
- Windows: Thermal Windows
- Basement: None
- Attic: Pull Down Stairs
- Has fireplace: Yes
- Fireplace features: Gas Log
Interior area
- Total structure area: 2,131
- Total interior livable area: 2,131 sqft
Property
Parking
- Total spaces: 4
- Parking features: Garage Faces Front, Additional Parking, Concrete
- Attached garage spaces: 2
Features
- Levels: Two
- Patio & porch: Covered, Patio, Front Porch
- Exterior features: Cluster Mailboxes
- Fencing: None
- View description: None
- Frontage type: See Remarks
Lot
- Size: 6,098 Square Feet
- Features: Interior Lot, Cleared
Details
- Parcel number: 0
- Zoning: Residential
- Special conditions: Standard
Construction
Type & style
- Home type: SingleFamily
- Property subtype: Single Family Residence
Materials
- Stone, Vinyl Siding, Wood Frame
- Foundation: Slab
- Roof: Shingle
Condition
- To Be Built
- New construction: Yes
- Year built: 2027
Utilities & green energy
- Sewer: Public Sewer
- Water: Public
- Utilities for property: Sewer Connected, Water Connected
Community & HOA
Community
- Security: Smoke Detector(s)
- Subdivision: Longneedle
HOA
- Has HOA: Yes
- Amenities included: Maintenance Common Areas, Street Lights
- HOA fee: $250 annually
- HOA name: TBA
Location
- Region: Rocky Mount
Financial & listing details
- Price per square foot: $173/sqft
- Date on market: 9/2/2026
- Cumulative days on market: 50 days
- Listing agreement: Exclusive Right To Sell
- Listing terms: Cash,Conventional,FHA,VA Loan
- Road surface type: Paved
Estimated market value
$368,500
$350,000 - $387,000
$1,921/mo
Price history
| Date | Event | Price |
|---|---|---|
| 9/30/2026 | Price change | $368,900-2.6%$173/sqft |
Source:  Hive MLS #100600602 Report a problem Hive MLS #100600602 Report a problem | ||
| 9/2/2026 | Listed for sale | $378,900$178/sqft |
Source: Hive MLS #100600602 Report a problem | ||
Public tax history
Tax history is unavailable.
Monthly payment
Est. payment
Payment breakdown
Explore the cost of this home by adjusting the details. Changes won't be saved.Climate risks
Neighborhood: 27804
Nearby schools
Schools provided by the listing agent
- Elementary: Benvenue
- Middle: Rocky Mount Middle
- High: Rocky Mount Senior High
Source: Hive MLS. This data may not be complete. We recommend contacting the local school district to confirm school assignments for this home.
- $368,9004 bd3 ba2.1k sqft1013 Shadowpine Way, Rocky Mount, NC 27804New Construction

- $375,5004 bd3 ba2.3k sqft1009 Shadowpine Way LOT 40, Rocky Mount, NC 27804New Construction
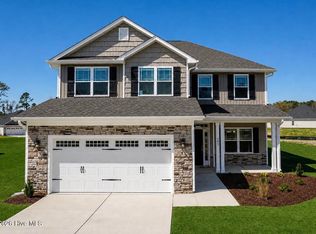
- $398,0005 bd4 ba2.6k sqft1005 Shadowpine Way LOT 39, Rocky Mount, NC 27804New Construction
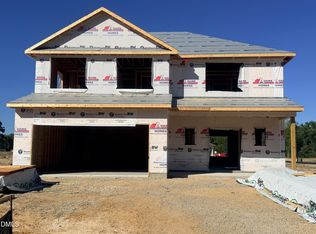
- $371,0004 bd3 ba2.1k sqft1008 Shadowpine Way LOT 35, Rocky Mount, NC 27804New Construction

Similar homes
- $368,9004 bd3 ba2.1k sqft1013 Shadowpine Way, Rocky Mount, NC 27804New Construction
 MLS ID #10199073, Tawan Muriel Davis-Sherrod. Doorify MLS
 - $375,5004 bd3 ba2.3k sqft1009 Shadowpine Way, Rocky Mount, NC 27804New Construction
 MLS ID #10199071, Tawan Muriel Davis-Sherrod. Doorify MLS
 - $366,0004 bd3 ba2.1k sqft120 White Bark Ave, Rocky Mount, NC 27804New Construction
 MLS ID #10196941, Tawan Muriel Davis-Sherrod. Doorify MLS
 - $371,0004 bd3 ba2.1k sqft1008 Shadowpine Way Lot 35, Rocky Mount, NC 27804New Construction
 MLS ID #100600058, Janice Thorne Brinkley, Adams Homes Realty NC, Inc.. Hive MLS
 - $341,5004 bd2 ba1.8k sqft101 Raper Dr, Rocky Mount, NC 27804New ConstructionMLS ID #10197015, Tawan Muriel Davis-Sherrod. Doorify MLS
- $397,5005 bd4 ba2.6k sqft1016 Shadowpine Way, Rocky Mount, NC 27804New ConstructionMLS ID #10199067, Tawan Muriel Davis-Sherrod. Doorify MLS
- $375,5004 bd3 ba2.3k sqft124 White Bark Avenue Lot 24, Rocky Mount, NC 27804New ConstructionMLS ID #100600567, Tawan Davis-Sherrod, Adams Homes Realty NC, Inc.. Hive MLS
- $366,0004 bd3 ba2.1k sqft120 White Bark Avenue Lot 23, Rocky Mount, NC 27804New ConstructionMLS ID #100597227, Tawan Davis-Sherrod, Adams Homes Realty NC, Inc.. Hive MLS
- $375,5004 bd3 ba2.3k sqft1009 Shadowpine Way Lot 40, Rocky Mount, NC 27804New ConstructionMLS ID #100600597, Tawan Davis-Sherrod, Adams Homes Realty NC, Inc.. Hive MLS
- $376,2754 bd3 ba2.3k sqft1020 Shadowpine Way Lot 32, Rocky Mount, NC 27804New ConstructionMLS ID #100604087, Janice Thorne Brinkley, Adams Homes Realty NC, Inc.. Hive MLS
- $341,5004 bd2 ba1.8k sqft101 Raper Drive Lot 1, Rocky Mount, NC 27804New ConstructionMLS ID #100597169, Tawan Davis-Sherrod, Adams Homes Realty NC, Inc.. Hive MLS
- $347,0004 bd3 ba2k sqft115 White Bark Avenue Lot 20, Rocky Mount, NC 27804New ConstructionMLS ID #100597189, Tawan Davis-Sherrod, Adams Homes Realty NC, Inc.. Hive MLS
- $347,0004 bd2 ba2k sqft115 White Bark Ave, Rocky Mount, NC 27804New ConstructionMLS ID #10196934, Tawan Muriel Davis-Sherrod. Doorify MLS
- $379,0004 bd3 ba3k sqft104 Bunn Avenue, Rocky Mount, NC 27804For SaleMLS ID #100563368, Laura O Durham, Coldwell Banker Allied Real Es. Hive MLS
- $337,0004 bd2 ba1.8k sqft119 White Bark Ave, Rocky Mount, NC 27804New ConstructionMLS ID #10196918, Tawan Muriel Davis-Sherrod. Doorify MLS
- $337,0004 bd2 ba1.8k sqft119 White Bark Avenue Lot 19, Rocky Mount, NC 27804New ConstructionMLS ID #100597183, Tawan Davis-Sherrod, Adams Homes Realty NC, Inc.. Hive MLS
- $324,0004 bd3 ba2.5k sqft16 Elizabeth Lane, Rocky Mount, NC 27804For SaleMLS ID #100576533, Candice Belk, Keystone Realty, LLC. Hive MLS
- $397,5005 bd4 ba2.6k sqft1016 Shadowpine Way Lot 33, Rocky Mount, NC 27804New ConstructionMLS ID #100600588, Tawan Davis-Sherrod, Adams Homes Realty NC, Inc.. Hive MLS
- $369,9003 bd3 ba2.3k sqft621 Sand Trap Drive, Rocky Mount, NC 27804For SaleMLS ID #100588214, Jennifer Dwyer, WPI Realty LLC. Hive MLS
