Welcome home to this beautifully designed ranch-style residence offering 2,030 square feet of comfortable and versatile living space. Featuring 4 spacious bedrooms and 2 full baths, this home combines functionality, style, and an inviting open-concept layout.
The spacious kitchen is the heart of the home, featuring a large peninsula that provides ample workspace and creates the perfect gathering spot for family and guests. A charming breakfast nook offers a casual dining option, while the formal dining room is ideal for entertaining and special occasions. The expansive family room flows seamlessly from the kitchen, creating a warm and welcoming space for everyday living.
The primary suite offers a peaceful retreat with an elegant tray ceiling and plenty of room to relax. Three additional generously sized bedrooms provide flexibility for family, guests, a home office, or hobbies.
Step outside and enjoy the covered front porch and rear lanai--perfect for morning coffee, evening relaxation, or entertaining outdoors. Situated on a .16-acre lot, this home offers low-maintenance outdoor living while providing plenty of space to enjoy.
With its desirable ranch-style design, spacious rooms, open floor plan, thoughtful dining spaces, and inviting outdoor areas, this home is ready to welcome you!
New construction
$347,000
115 White Bark Avenue Lot 20, Rocky Mount, NC 27804
4beds
2,030sqft
Single Family Residence
Built in 2026
6,970 Square Feet Lot
$346,500 Zestimate®
$171/sqft
$21/mo HOA
What's special
- 13 days
- 15
- 5
Likely to sell faster than
Zillow last checked:
Listing updated:
Listed by:
Tawan Davis-Sherrod 919-526-2403,
Adams Homes Realty NC, Inc.,
Janice Thorne Brinkley 252-343-0754,
Adams Homes Realty NC, Inc.
Source: Hive MLS,MLS#: 100597189 Originating MLS: MLS of Goldsboro
Originating MLS: MLS of GoldsboroFacts & features
Interior
Bedrooms & bathrooms
- Bedrooms: 4
- Bathrooms: 3
- Full bathrooms: 2
- 1/2 bathrooms: 1
Rooms
- Room types: Living Room, Dining Room, Breakfast Nook, Master Bedroom, Bedroom 2, Bedroom 3, Bedroom 4
Primary bedroom
- Level: First
- Dimensions: 11 x 15
Bedroom 2
- Level: First
- Dimensions: 13 x 12
Bedroom 3
- Level: First
- Dimensions: 10 x 11
Bedroom 4
- Level: First
- Dimensions: 13 x 10
Breakfast nook
- Level: First
- Dimensions: 10 x 10
Dining room
- Level: First
- Dimensions: 10 x 13
Kitchen
- Level: First
- Dimensions: 10 x 15
Living room
- Dimensions: 15 x 19
Heating
- Fireplace(s), Electric
Cooling
- Central Air, Ceiling Fan(s)
Appliances
- Included: Built-In Microwave, Self Cleaning Oven, Disposal, Dishwasher, Electric Range
- Laundry: Dryer Hookup, Washer Hookup, Laundry Room
Features
- Tray Ceiling(s), High Ceilings, Entrance Foyer, Ceiling Fan(s), Pantry, Walk-in Shower, Eat-in Kitchen
- Flooring: Carpet, Laminate, Vinyl
- Windows: Thermal Windows
- Basement: None
- Attic: Attic Fan,Pull Down Stairs
- Has fireplace: Yes
Interior area
- Total structure area: 2,030
- Total interior livable area: 2,030 sqft
Property
Parking
- Total spaces: 2
- Parking features: Garage Faces Front, Concrete, Garage
- Attached garage spaces: 2
Accessibility
- Accessibility features: None
Features
- Levels: One
- Patio & porch: Covered, Patio, Front Porch
- Fencing: None
- Has view: Yes
- View description: See Remarks
- Frontage type: See Remarks
Lot
- Size: 6,970 Square Feet
- Features: Interior Lot, Cleared
Details
- Parcel number: Tba
- Zoning: Residential
- Special conditions: Standard
Construction
Type & style
- Home type: SingleFamily
- Property subtype: Single Family Residence
Materials
- Stone, Vinyl Siding, Wood Frame
- Foundation: Slab
- Roof: Shingle
Condition
- To Be Built
- New construction: Yes
- Year built: 2026
Utilities & green energy
- Sewer: Public Sewer
- Water: Public
- Utilities for property: Sewer Connected, Water Connected
Community & HOA
Community
- Security: Smoke Detector(s)
- Subdivision: Longneedle
HOA
- Has HOA: Yes
- Amenities included: Maintenance Roads, Street Lights
- HOA fee: $250 annually
- HOA name: TBA
Location
- Region: Rocky Mount
Financial & listing details
- Price per square foot: $171/sqft
- Date on market: 8/18/2026
- Cumulative days on market: 13 days
- Listing agreement: Exclusive Right To Sell
- Listing terms: Cash,Conventional,FHA,VA Loan
- Road surface type: Paved
Estimated market value
$346,500
$329,000 - $364,000
Not available
Price history
| Date | Event | Price |
|---|---|---|
| 8/19/2026 | Listed for sale | $347,000$171/sqft |
Source:  Hive MLS #100597189 Report a problem Hive MLS #100597189 Report a problem | ||
Public tax history
Tax history is unavailable.
Monthly payment
Est. payment
Payment breakdown
Explore the cost of this home by adjusting the details. Changes won't be saved.Climate risks
Neighborhood: 27804
Nearby schools
Schools provided by the listing agent
- Elementary: Benvenue
- Middle: Rocky Mount Middle
- High: Rocky Mount Senior High
Source: Hive MLS. This data may not be complete. We recommend contacting the local school district to confirm school assignments for this home.
- $406,6005 bd4 ba2.6k sqft1043 Longneedle St #27, Rocky Mount, NC 27804Pending

- $406,6005 bd4 ba2.6k sqft1043 Longneedle St, Rocky Mount, NC 27804Pending

- $366,0004 bd3 ba2.1k sqft120 White Bark Ave LOT 23, Rocky Mount, NC 27804New Construction
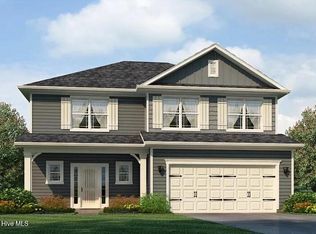
- $337,0004 bd2 ba1.8k sqft119 White Bark Ave LOT 19, Rocky Mount, NC 27804New Construction

Similar homes
- $341,5004 bd2 ba1.8k sqft101 Raper Drive Lot 1, Rocky Mount, NC 27804New Construction
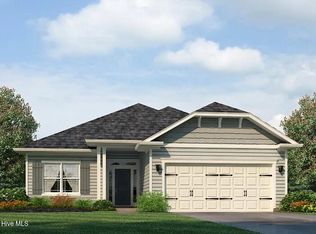
 MLS ID #100597169, Tawan Davis-Sherrod, Adams Homes Realty NC, Inc.. Hive MLS
 - $366,0004 bd3 ba2.1k sqft120 White Bark Avenue Lot 23, Rocky Mount, NC 27804New ConstructionMLS ID #100597227, Tawan Davis-Sherrod, Adams Homes Realty NC, Inc.. Hive MLS
- $337,0004 bd2 ba1.8k sqft119 White Bark Avenue Lot 19, Rocky Mount, NC 27804New ConstructionMLS ID #100597183, Tawan Davis-Sherrod, Adams Homes Realty NC, Inc.. Hive MLS
- $349,0004 bd3 ba2.5k sqft16 Elizabeth Lane, Rocky Mount, NC 27804For Sale
 MLS ID #100576533, Candice Belk, Keystone Realty, LLC. Hive MLS
 - $335,0004 bd3 ba2.5k sqft753 Brassie Club Drive, Rocky Mount, NC 27804For SaleMLS ID #100598925, Belinda Faulkner, Moorefield Real Estate LLC. Hive MLS
- $379,0004 bd3 ba3k sqft104 Bunn Avenue, Rocky Mount, NC 27804For SaleMLS ID #100563368, Laura O Durham, Coldwell Banker Allied Real Es. Hive MLS
- $325,0004 bd3 ba2.3k sqft1513 Western Ave, Rocky Mount, NC 27804For Sale
 MLS ID #10185022, Jodi Ray. Doorify MLS
 - $360,0004 bd3 ba2.2k sqft117 Tam O Shanter Drive, Rocky Mount, NC 27804For SaleMLS ID #100571450, Michael L Allen, Boone, Hill, Allen & Ricks. Hive MLS
- $337,0004 bd2 ba1.8k sqft131 White Bark Avenue Lot 16, Rocky Mount, NC 27804New ConstructionMLS ID #100599992, Janice Thorne Brinkley, Adams Homes Realty NC, Inc.. Hive MLS
- $365,5004 bd3 ba2.1k sqft135 White Bark Street Lot 15, Rocky Mount, NC 27804New ConstructionMLS ID #100597239, Janice Thorne Brinkley, Adams Homes Realty NC, Inc.. Hive MLS
- $344,5004 bd3 ba2.5k sqft1309 Drivers Circle, Rocky Mount, NC 27804For SaleMLS ID #100573610, Jennifer Dwyer, WPI Realty LLC. Hive MLS
- $324,9003 bd2 ba2.1k sqft1804 Eastwood Lane, Rocky Mount, NC 27804For SaleMLS ID #100579568, Carolyn D Strand, Strand and Strand Realty, LLC. Hive MLS
- $369,9003 bd3 ba2.3k sqft621 Sand Trap Drive, Rocky Mount, NC 27804For SaleMLS ID #100588214, Jennifer Dwyer, WPI Realty LLC. Hive MLS
- $264,9003 bd3 ba1.6k sqft2205 Sawgrass Road, Rocky Mount, NC 27804For SaleMLS ID #100595644, Eleanor Larsen, Coldwell Banker Allied Real Es. Hive MLS
- $355,0003 bd2 ba2.6k sqft3425 Weatherstone Drive, Rocky Mount, NC 27804For SaleMLS ID #100589366, Katherine A Akers, Fathom Realty NC LLC. Hive MLS
- $365,0005 bd4 ba2.6k sqft805 Short Spoon Cir, Rocky Mount, NC 27804For SaleMLS ID #10161447, Ronnie Bell. Doorify MLS
- $329,9003 bd3 ba2.4k sqft3313 Amherst Road, Rocky Mount, NC 27804For SaleMLS ID #100568614, Joanne Vickers, Dalton Wade, Inc.. Hive MLS
- $264,5003 bd3 ba2.1k sqft1601 Benvenue Forest Road, Rocky Mount, NC 27804For SaleMLS ID #100570686, Heather Spikes Seppanen, Foote Real Estate Group. Hive MLS
- $322,0003 bd2 ba1.5k sqft123 White Bark Avenue Lot 18, Rocky Mount, NC 27804New ConstructionMLS ID #100596173, Janice Thorne Brinkley, Adams Homes Realty NC, Inc.. Hive MLS
