The 2307 floorplan by Adams Homes is a stunning and meticulously designed home that offers an exceptional living experience. Boasting 4 bedrooms and 2.5 baths, this spacious home provides ample room for relaxation and entertainment. Upon entering, you'll be greeted by a grand foyer that leads you to an open-concept living area, where the family room, dining area, and kitchen seamlessly blend together. The gourmet kitchen is a chef's dream, featuring modern appliances, a large center island, ample cabinet space, and a walk-in pantry. It's the perfect space for preparing culinary masterpieces or gathering with loved ones. The master suite is a true oasis, offering a tranquil retreat with a luxurious ensuite bathroom that includes a double vanity, a soaking tub, a separate shower, and a spacious walk-in closet. The additional bedrooms are well-appointed and provide comfort and privacy for family members or guests. The 2307 floorplan also includes a designated laundry room for added convenience and a two-car garage to accommodate your vehicles and storage needs. With high ceilings, elegant finishes, and thoughtfully placed windows, this home fills every room with natural light, creating a warm and inviting ambiance. With its impeccable craftsmanship, attention to detail, and luxurious features, the 2307 floorplan by Adams Homes is a true masterpiece. Experience the epitome of comfortable and sophisticated living in this remarkable home.
New construction
$375,500
124 White Bark Avenue Lot 24, Rocky Mount, NC 27804
4beds
2,307sqft
Single Family Residence
Built in 2026
6,534 Square Feet Lot
$-- Zestimate®
$163/sqft
$21/mo HOA
What's special
- 2 days
- 0
- 0
Zillow last checked:
Listing updated:
Listed by:
Tawan Davis-Sherrod 919-526-2403,
Adams Homes Realty NC, Inc.,
Janice Thorne Brinkley 252-343-0754,
Adams Homes Realty NC, Inc.
Source: Hive MLS,MLS#: 100600567 Originating MLS: MLS of Goldsboro
Originating MLS: MLS of GoldsboroFacts & features
Interior
Bedrooms & bathrooms
- Bedrooms: 4
- Bathrooms: 3
- Full bathrooms: 2
- 1/2 bathrooms: 1
Rooms
- Room types: Dining Room, Living Room, Breakfast Nook, Master Bedroom, Bedroom 2, Bedroom 3, Bedroom 4
Primary bedroom
- Level: Second
- Dimensions: 16 x 14
Bedroom 2
- Level: Second
- Dimensions: 10 x 12
Bedroom 3
- Level: Second
- Dimensions: 10 x 12
Bedroom 4
- Level: Second
- Dimensions: 16 x 10
Breakfast nook
- Level: First
- Dimensions: 10 x 14
Dining room
- Level: Main
- Dimensions: 10 x 14
Kitchen
- Level: First
- Dimensions: 12 x 14
Living room
- Level: First
- Dimensions: 16 x 18
Heating
- Propane, Fireplace(s), Electric
Cooling
- Central Air, Attic Fan, Ceiling Fan(s)
Appliances
- Included: Built-In Microwave, Disposal, Dishwasher, Electric Range
- Laundry: Dryer Hookup, Washer Hookup, Laundry Room
Features
- Walk-in Closet(s), Tray Ceiling(s), High Ceilings, Entrance Foyer, Mud Room, Ceiling Fan(s), Pantry, Walk-in Shower, Eat-in Kitchen, Walk-In Closet(s)
- Flooring: Laminate, Vinyl
- Windows: Thermal Windows
- Basement: None
- Attic: Pull Down Stairs
- Has fireplace: Yes
Interior area
- Total structure area: 2,307
- Total interior livable area: 2,307 sqft
Property
Parking
- Total spaces: 4
- Parking features: Garage Faces Front, Concrete
- Attached garage spaces: 2
Accessibility
- Accessibility features: None
Features
- Levels: Two
- Patio & porch: Covered, Patio, Front Porch
- Exterior features: None
- Fencing: None
- Has view: Yes
- View description: See Remarks
- Frontage type: See Remarks
Lot
- Size: 6,534 Square Feet
- Features: Interior Lot, Cleared
Details
- Parcel number: 0
- Zoning: Residential
- Special conditions: Standard
Construction
Type & style
- Home type: SingleFamily
- Property subtype: Single Family Residence
Materials
- Stone, Vinyl Siding, Wood Frame
- Foundation: Slab
- Roof: Shingle
Condition
- To Be Built
- New construction: Yes
- Year built: 2026
Details
- Warranty included: Yes
Utilities & green energy
- Sewer: Public Sewer
- Water: Public
Community & HOA
Community
- Security: Smoke Detector(s)
- Subdivision: Longneedle
HOA
- Has HOA: Yes
- Amenities included: Maintenance Grounds
- HOA fee: $250 annually
- HOA name: TBA
Location
- Region: Rocky Mount
Financial & listing details
- Price per square foot: $163/sqft
- Date on market: 9/1/2026
- Cumulative days on market: 2 days
- Listing agreement: Exclusive Right To Sell
- Listing terms: Cash,Conventional,FHA,VA Loan
- Road surface type: Paved
Estimated market value
Not available
Estimated sales range
Not available
Not available
Price history
| Date | Event | Price |
|---|---|---|
| 9/1/2026 | Listed for sale | $375,500$163/sqft |
Source:  Hive MLS #100600567 Report a problem Hive MLS #100600567 Report a problem | ||
Public tax history
Tax history is unavailable.
Monthly payment
Est. payment
Payment breakdown
Explore the cost of this home by adjusting the details. Changes won't be saved.Climate risks
Neighborhood: 27804
Nearby schools
Schools provided by the listing agent
- Elementary: Benvenue
- Middle: Rocky Mount Middle
- High: Rocky Mount Senior High
Source: Hive MLS. This data may not be complete. We recommend contacting the local school district to confirm school assignments for this home.
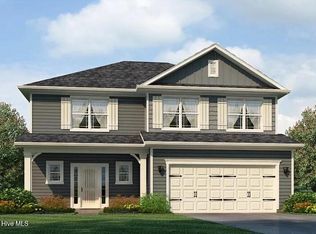
- $366,0004 bd3 ba2.1k sqft120 White Bark Ave LOT 23, Rocky Mount, NC 27804New Construction
- $337,0004 bd2 ba1.8k sqft119 White Bark Ave LOT 19, Rocky Mount, NC 27804New Construction

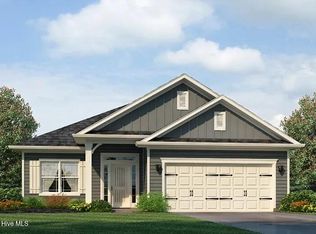
- $347,0004 bd3 ba2k sqft115 White Bark Ave LOT 20, Rocky Mount, NC 27804New Construction
- $406,6005 bd4 ba2.6k sqft1043 Longneedle St #27, Rocky Mount, NC 27804Pending

Similar homes
- $378,9004 bd3 ba2.1k sqft1013 Shadowpine Way Lot 41, Rocky Mount, NC 27804New Construction

 MLS ID #100600602, Tawan Davis-Sherrod, Adams Homes Realty NC, Inc.. Hive MLS
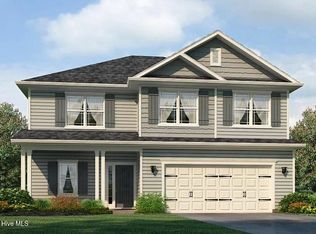
 - $375,5004 bd3 ba2.3k sqft1009 Shadowpine Way Lot 40, Rocky Mount, NC 27804New Construction
 MLS ID #100600597, Tawan Davis-Sherrod, Adams Homes Realty NC, Inc.. Hive MLS
 - $371,0004 bd3 ba2.1k sqft1008 Shadowpine Way Lot 35, Rocky Mount, NC 27804New Construction
 MLS ID #100600058, Janice Thorne Brinkley, Adams Homes Realty NC, Inc.. Hive MLS
 - $407,5005 bd4 ba2.6k sqft1016 Shadowpine Way Lot 33, Rocky Mount, NC 27804New Construction
 MLS ID #100600588, Tawan Davis-Sherrod, Adams Homes Realty NC, Inc.. Hive MLS
 - $366,0004 bd3 ba2.1k sqft120 White Bark Avenue Lot 23, Rocky Mount, NC 27804New ConstructionMLS ID #100597227, Tawan Davis-Sherrod, Adams Homes Realty NC, Inc.. Hive MLS
- $319,0004 bd2 ba2.3k sqft1209 Waterloo Drive, Rocky Mount, NC 27804For SaleMLS ID #100600480, Cord Goodson, Tyre Realty Group Inc.. Hive MLS
- $347,0004 bd3 ba2k sqft115 White Bark Avenue Lot 20, Rocky Mount, NC 27804New ConstructionMLS ID #100597189, Tawan Davis-Sherrod, Adams Homes Realty NC, Inc.. Hive MLS
- $341,5004 bd2 ba1.8k sqft101 Raper Drive Lot 1, Rocky Mount, NC 27804New ConstructionMLS ID #100597169, Tawan Davis-Sherrod, Adams Homes Realty NC, Inc.. Hive MLS
- $335,0004 bd3 ba2.5k sqft753 Brassie Club Drive, Rocky Mount, NC 27804For SaleMLS ID #100598925, Belinda Faulkner, Moorefield Real Estate LLC. Hive MLS
- $379,0004 bd3 ba3k sqft104 Bunn Avenue, Rocky Mount, NC 27804For SaleMLS ID #100563368, Laura O Durham, Coldwell Banker Allied Real Es. Hive MLS
- $349,0004 bd3 ba2.5k sqft16 Elizabeth Lane, Rocky Mount, NC 27804For SaleMLS ID #100576533, Candice Belk, Keystone Realty, LLC. Hive MLS
- $318,5005 bd4 ba2.7k sqft2609 Amherst Road, Rocky Mount, NC 27804For SaleMLS ID #100600565, Adam Bartholomew, Moorefield Real Estate LLC. Hive MLS
- $337,0004 bd2 ba1.8k sqft119 White Bark Avenue Lot 19, Rocky Mount, NC 27804New ConstructionMLS ID #100597183, Tawan Davis-Sherrod, Adams Homes Realty NC, Inc.. Hive MLS
- $398,0005 bd4 ba2.6k sqft1005 Shadowpine Way Lot 39, Rocky Mount, NC 27804New ConstructionMLS ID #100600053, Janice Thorne Brinkley, Adams Homes Realty NC, Inc.. Hive MLS
- $369,9003 bd3 ba2.3k sqft621 Sand Trap Drive, Rocky Mount, NC 27804For SaleMLS ID #100588214, Jennifer Dwyer, WPI Realty LLC. Hive MLS
- $360,0004 bd3 ba2.2k sqft117 Tam O Shanter Drive, Rocky Mount, NC 27804For SaleMLS ID #100571450, Michael L Allen, Boone, Hill, Allen & Ricks. Hive MLS
- $365,0005 bd4 ba2.6k sqft805 Short Spoon Cir, Rocky Mount, NC 27804For Sale
 MLS ID #10161447, Ronnie Bell. Doorify MLS
 - $325,0004 bd3 ba2.3k sqft1513 Western Ave, Rocky Mount, NC 27804For SaleMLS ID #10185022, Jodi Ray. Doorify MLS
- $344,5004 bd3 ba2.5k sqft1309 Drivers Circle, Rocky Mount, NC 27804For SaleMLS ID #100573610, Jennifer Dwyer, WPI Realty LLC. Hive MLS
