The 2628 floor plan by Adams Homes is a thoughtfully designed two-story home that blends spacious living, functionality, and timeless style. Offering 5 bedrooms, a bonus room, 3.5 bathrooms, and a 2-car garage, this home provides ample space for both everyday living and entertaining. A welcoming foyer opens to a formal dining room and flows seamlessly into the open-concept kitchen and family room. The chef-inspired kitchen features a large center island with breakfast bar seating, abundant counter space, beautiful cabinetry, quality appliances, and a walk-in pantry—ideal for hosting gatherings or enjoying casual meals. The primary suite is conveniently located on the main level, tucked toward the back of the home for added privacy. The en-suite bath includes a spacious walk-in closet, dual vanities, and a separate water closet. Upstairs, four additional bedrooms—each with its own closet—offer comfort and flexibility for family or guests. Two full bathrooms serve the second floor, along with a versatile bonus room that can be customized as a media room, playroom, home office, or additional living space. A second-floor laundry room adds everyday convenience. The attached two-car garage provides secure parking and additional storage. Built with quality craftsmanship and energy-efficient features, the 2628 floorplan offers both beauty and durability.
New construction
$397,500
1016 Shadowpine Way, Rocky Mount, NC 27804
5beds
2,628sqft
Single Family Residence
Built in 2027
6,098 Square Feet Lot
$-- Zestimate®
$151/sqft
$21/mo HOA
What's special
Bonus roomVersatile bonus roomChef-inspired kitchenSecond-floor laundry roomAttached two-car garageWelcoming foyerQuality appliances
- 3 days
- 80
- 8
Zillow last checked:
Listing updated:
Listed by:
Tawan Muriel Davis-Sherrod 919-526-2403,
Adams Homes Realty- NC Inc,
Janice Thorne Brinkley 252-343-0754,
Adams Homes Realty- NC Inc
Source: Doorify MLS,MLS#: 10199067
Facts & features
Interior
Bedrooms & bathrooms
- Bedrooms: 5
- Bathrooms: 4
- Full bathrooms: 3
- 1/2 bathrooms: 1
- Main level bathrooms: 2
- Main level bedrooms: 1
Primary bedroom
- Level: First
- Area: 168 Square Feet
- Dimensions: 12.0 x 14.0
Bedroom 2
- Level: Second
- Area: 168 Square Feet
- Dimensions: 14.0 x 12.0
Bedroom 3
- Level: Second
- Area: 144 Square Feet
- Dimensions: 12.0 x 12.0
Bedroom 4
- Level: Second
- Area: 120 Square Feet
- Dimensions: 12.0 x 10.0
Bathroom 5
- Level: Second
- Area: 120 Square Feet
- Dimensions: 12.0 x 10.0
Bonus room
- Level: Second
- Area: 315 Square Feet
- Dimensions: 21.0 x 15.0
Dining room
- Level: First
- Area: 132 Square Feet
- Dimensions: 11.0 x 12.0
Kitchen
- Level: First
- Area: 216 Square Feet
- Dimensions: 12.0 x 18.0
Living room
- Level: First
- Area: 252 Square Feet
- Dimensions: 14.0 x 18.0
Heating
- Central, Electric, Fireplace(s)
Cooling
- Central Air, Ceiling Fan(s)
Appliances
- Included: Disposal, Dishwasher, Electric Range, Microwave, Stainless Steel Appliance(s), Vented Exhaust Fan
- Laundry: Electric Dryer Hookup, Laundry Room, Washer Hookup
Features
- Ceiling Fan(s), Crown Molding, Double Vanity, Entrance Foyer, Granite Counters, High Ceilings, Kitchen Island, Open Floorplan, Pantry, Primary Downstairs, Recessed Lighting, Tray Ceiling(s), Walk-In Closet(s), Separate Shower, Walk-In Shower, Smooth Ceilings
- Flooring: Carpet, Laminate, Luxury Vinyl
- Doors: ENERGY STAR Qualified Doors
- Windows: ENERGY STAR Qualified Windows
- Number of fireplaces: 1
- Fireplace features: Living Room, Propane
Interior area
- Total structure area: 2,628
- Total interior livable area: 2,628 sqft
- Finished area above ground: 2,628
- Finished area below ground: 0
Property
Parking
- Total spaces: 2
- Parking features: Additional Parking, Concrete, Driveway
- Garage spaces: 2
- Has uncovered spaces: Yes
Features
- Levels: Two
- Stories: 2
- Patio & porch: Covered, Front Porch, Patio
Lot
- Size: 6,098 Square Feet
- Features: Cleared, Interior Lot
Details
- Parcel number: 384111753366
- Zoning: R
- Special conditions: Standard
Construction
Type & style
- Home type: SingleFamily
- Architectural style: Traditional
- Property subtype: Single Family Residence
Materials
- Board & Batten Siding, Batts Insulation, Blown-In Insulation, Foam Insulation, Stone, Vinyl Siding
- Foundation: Slab
- Roof: Architectural Shingle
Condition
- To Be Built
- New construction: Yes
- Year built: 2027
- Major remodel year: 2027
Utilities & green energy
- Sewer: Public Sewer
- Water: Public
Community & HOA
Community
- Features: Street Lights
- Security: Carbon Monoxide Detector(s), Smoke Detector(s), Security Lights
- Subdivision: Longneedle
HOA
- Has HOA: Yes
- Services included: Maintenance Grounds
- HOA fee: $250 annually
- HOA name: TBA
Location
- Region: Rocky Mount
Financial & listing details
- Price per square foot: $151/sqft
- Tax assessed value: $65,000
- Annual tax amount: $65,000
- Date on market: 10/17/2026
- Listing agreement: Exclusive Right To Sell
- Listing terms: Cash,Conventional,FHA,VA Loan
Estimated market value
Not available
Estimated sales range
Not available
Not available
Price history
| Date | Event | Price |
|---|---|---|
| 10/17/2026 | Listed for sale | $397,500$151/sqft |
Source:  Doorify MLS #10199067 Report a problem | ||
Public tax history
Tax history is unavailable.
Monthly payment
Est. payment
Payment breakdown
Explore the cost of this home by adjusting the details. Changes won't be saved.Climate risks
Neighborhood: 27804
Nearby schools
Schools provided by the listing agent
- Elementary: Nash - Benvenue Elementary
- Middle: Nash - Rocky Mount Middle School
- High: Nash - Rocky Mount High
Source: Doorify MLS. This data may not be complete. We recommend contacting the local school district to confirm school assignments for this home.
- $368,9004 bd3 ba2.1k sqft1013 Shadowpine Way, Rocky Mount, NC 27804New Construction

- $368,9004 bd3 ba2.1k sqft1013 Shadowpine Way LOT 41, Rocky Mount, NC 27804New Construction

- $398,0005 bd4 ba2.6k sqft1005 Shadowpine Way LOT 39, Rocky Mount, NC 27804New Construction
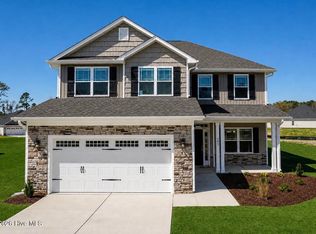
- $371,0004 bd3 ba2.1k sqft1008 Shadowpine Way LOT 35, Rocky Mount, NC 27804New Construction

Similar homes
- $368,9004 bd3 ba2.1k sqft1013 Shadowpine Way, Rocky Mount, NC 27804New Construction
 MLS ID #10199073, Tawan Muriel Davis-Sherrod. Doorify MLS
- $375,5004 bd3 ba2.3k sqft1009 Shadowpine Way, Rocky Mount, NC 27804New Construction
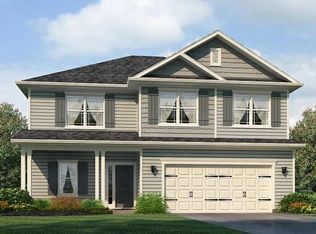 MLS ID #10199071, Tawan Muriel Davis-Sherrod. Doorify MLS
- $371,0004 bd3 ba2.1k sqft1008 Shadowpine Way Lot 35, Rocky Mount, NC 27804New Construction
 MLS ID #100600058, Janice Thorne Brinkley, Adams Homes Realty NC, Inc.. Hive MLS
- $349,9003 bd3 ba2.5k sqft188 Lothian, Rocky Mount, NC 27804For Sale
 MLS ID #100610035, Kristi Tanner, Moorefield Real Estate LLC. Hive MLS
- $395,0003 bd3 ba3k sqft1045 Oak Grove Rd, Rocky Mount, NC 27804For SaleMLS ID #10192362, Jennifer Lange. Doorify MLS
- $366,4004 bd3 ba2.1k sqft136 Sugar Pine Road Lot 61, Rocky Mount, NC 27804New ConstructionMLS ID #100600061, Janice Thorne Brinkley, Adams Homes Realty NC, Inc.. Hive MLS
- $347,0004 bd2 ba2k sqft127 White Bark Avenue Lot 17, Rocky Mount, NC 27804New ConstructionMLS ID #100600037, Janice Thorne Brinkley, Adams Homes Realty NC, Inc.. Hive MLS
- $385,0004 bd3 ba2.2k sqft4787 Golden Willow Drive, Battleboro, NC 27809For SaleMLS ID #100592216, James Baker, United Real Estate Tri-County. Hive MLS
- $321,3904 bd3 ba2.8k sqft1057 Crossway Lane, Rocky Mount, NC 27804New ConstructionHive MLS
- $337,0004 bd2 ba1.8k sqft131 White Bark Avenue Lot 16, Rocky Mount, NC 27804New ConstructionMLS ID #100599992, Janice Thorne Brinkley, Adams Homes Realty NC, Inc.. Hive MLS
- $294,9904 bd3 ba2.1k sqft7233 Silverleaf Road, Rocky Mount, NC 27804New ConstructionHive MLS
- $280,0004 bd3 ba2k sqft4555 Chippenham Road, Rocky Mount, NC 27804For SaleMLS ID #100576912, Paula Villalva, Clifton Property Investment. Hive MLS
- $369,9004 bd3 ba2.1k sqft870 Live Oak Lane, Nashville, NC 27856For SaleMLS ID #100600505, Dylan Stroud, United Real Estate Tri-County. Hive MLS
- $400,0006 bd3 ba2.5k sqft309-311 Rocky St, Rocky Mount, NC 27803New ConstructionMLS ID #10145201, Hunter Cutright. Doorify MLS
- $322,0003 bd2 ba1.5k sqft123 White Bark Avenue Lot 18, Rocky Mount, NC 27804New ConstructionMLS ID #100596173, Janice Thorne Brinkley, Adams Homes Realty NC, Inc.. Hive MLS
