Welcome to Longneedle!
Discover the stunning 2030 floor plan by Adams Homes, a beautifully designed single-story home that blends style, comfort, and functionality.
Step through the welcoming foyer into an open-concept layout where the kitchen, dining area, and living room flow seamlessly, perfect for entertaining or daily life!
The spacious kitchen features modern appliances, ample cabinetry, and a breakfast nook, a perfect gathering place for family and friends!
The private primary suite is a retreat! With a generous bedroom, walk-in closet, and ensuite bath including double vanities, a soaking tub, and linen storage.
Three additional bedrooms offer walk-in closets and convenient access to the guest bathroom and laundry room.
Enjoy the patio for morning coffee or evening gatherings, plus a two-car garage for parking and extra storage.
Come experience the 2030 floor plan at Longneedle, and discover a home designed for the way you live!
New construction
$347,000
127 White Bark Avenue Lot 17, Rocky Mount, NC 27804
4beds
2,030sqft
Single Family Residence
Built in 2026
6,882 Square Feet Lot
$-- Zestimate®
$171/sqft
$21/mo HOA
What's special
Modern appliancesBreakfast nookSpacious kitchenLinen storageWelcoming foyerPrivate primary suiteWalk-in closet
- 21 days
- 6
- 0
Zillow last checked:
Listing updated:
Listed by:
Janice Thorne Brinkley 252-343-0754,
Adams Homes Realty NC, Inc.,
Tawan Davis-Sherrod 919-526-2403,
Adams Homes Realty NC, Inc.
Source: Hive MLS,MLS#: 100600037
Facts & features
Interior
Bedrooms & bathrooms
- Bedrooms: 4
- Bathrooms: 2
- Full bathrooms: 2
Rooms
- Room types: Master Bedroom, Bedroom 2, Bedroom 3, Bedroom 4, Family Room, Dining Room, Laundry
Heating
- Fireplace(s), Forced Air
Cooling
- Central Air, Ceiling Fan(s)
Appliances
- Included: Built-In Microwave, Dishwasher, Electric Range
Features
- Walk-in Closet(s), Tray Ceiling(s), Ceiling Fan(s), Walk-in Shower, Gas Log, Walk-In Closet(s)
- Basement: None
- Attic: Pull Down Stairs
- Has fireplace: Yes
- Fireplace features: Gas Log
Interior area
- Total structure area: 2,030
- Total interior livable area: 2,030 sqft
Property
Parking
- Total spaces: 6
- Parking features: Garage Faces Front, Garage Door Opener, Garage
- Attached garage spaces: 6
Features
- Levels: One
- Patio & porch: Patio
- Exterior features: Shutters - Functional
- Fencing: None
- Has view: Yes
- View description: See Remarks
- Frontage type: See Remarks
Lot
- Size: 6,882 Square Feet
- Features: Open Lot, Cleared
Details
- Parcel number: To Be Added
- Zoning: R
- Special conditions: Standard
Construction
Type & style
- Home type: SingleFamily
- Property subtype: Single Family Residence
Materials
- Vinyl Siding, Wood Frame, Stone Veneer
- Foundation: Slab
- Roof: Architectural Shingle
Condition
- New Construction,To Be Built,Under Construction
- New construction: Yes
- Year built: 2026
Utilities & green energy
- Sewer: Public Sewer
- Water: Public
- Utilities for property: Cable Available, Sewer Connected, Water Connected
Community & HOA
Community
- Subdivision: Longneedle
HOA
- Has HOA: Yes
- Amenities included: None
- HOA fee: $250 annually
- HOA name: To Be Added
Location
- Region: Rocky Mount
Financial & listing details
- Price per square foot: $171/sqft
- Date on market: 8/30/2026
- Cumulative days on market: 21 days
- Listing agreement: Exclusive Right To Sell
- Listing terms: Cash,Conventional,FHA,VA Loan
Estimated market value
Not available
Estimated sales range
Not available
Not available
Price history
| Date | Event | Price |
|---|---|---|
| 8/30/2026 | Listed for sale | $347,000$171/sqft |
Source:  Hive MLS #100600037 Report a problem Hive MLS #100600037 Report a problem | ||
Public tax history
Tax history is unavailable.
Monthly payment
Est. payment
Payment breakdown
Explore the cost of this home by adjusting the details. Changes won't be saved.Climate risks
Neighborhood: 27804
Nearby schools
Schools provided by the listing agent
- Elementary: Benvenue
- Middle: Rocky Mount Middle
- High: Rocky Mount
Source: Hive MLS. This data may not be complete. We recommend contacting the local school district to confirm school assignments for this home.
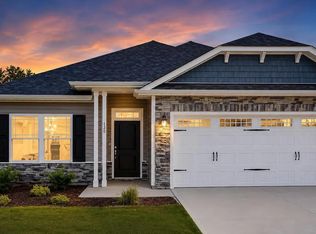
- $322,0003 bd2 ba1.5k sqft123 White Bark Ave LOT 18, Rocky Mount, NC 27804New Construction
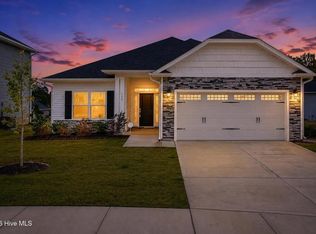
- $337,0004 bd2 ba1.8k sqft131 White Bark Ave LOT 16, Rocky Mount, NC 27804New Construction
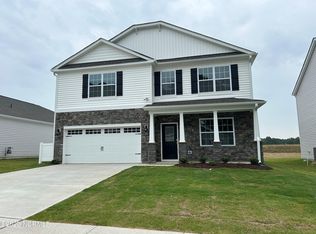
- $395,5005 bd4 ba2.6k sqft139 White Bark Ave LOT 14, Rocky Mount, NC 27804New Construction

- $349,4904 bd3 ba2.5k sqft1019 Saddlebrook Dr, Rocky Mount, NC 27804Sold
Similar homes
- $337,0004 bd2 ba1.8k sqft131 White Bark Avenue Lot 16, Rocky Mount, NC 27804New Construction
 MLS ID #100599992, Janice Thorne Brinkley, Adams Homes Realty NC, Inc.. Hive MLS
 - $328,4904 bd3 ba2.8k sqft124 Brookberry Ct, Rocky Mount, NC 27804New Construction

 MLS ID #10189960, Janet Nicole Rogers. Doorify MLS
 - $349,0004 bd3 ba2.5k sqft16 Elizabeth Lane, Rocky Mount, NC 27804For Sale
 MLS ID #100576533, Candice Belk, Keystone Realty, LLC. Hive MLS
 - $318,5005 bd4 ba2.7k sqft2609 Amherst Road, Rocky Mount, NC 27804For Sale
 MLS ID #100600565, Adam Bartholomew, Moorefield Real Estate LLC. Hive MLS
 - $341,5004 bd2 ba1.8k sqft101 Raper Drive Lot 1, Rocky Mount, NC 27804New ConstructionMLS ID #100597169, Tawan Davis-Sherrod, Adams Homes Realty NC, Inc.. Hive MLS
- $371,0004 bd3 ba2.1k sqft1008 Shadowpine Way Lot 35, Rocky Mount, NC 27804New ConstructionMLS ID #100600058, Janice Thorne Brinkley, Adams Homes Realty NC, Inc.. Hive MLS
- $375,5004 bd3 ba2.3k sqft124 White Bark Avenue Lot 24, Rocky Mount, NC 27804New ConstructionMLS ID #100600567, Tawan Davis-Sherrod, Adams Homes Realty NC, Inc.. Hive MLS
- $325,3904 bd3 ba2.8k sqft1049 Crossway Ln, Rocky Mount, NC 27804New ConstructionMLS ID #10189937, Janet Nicole Rogers. Doorify MLS
- $375,5004 bd3 ba2.3k sqft1009 Shadowpine Way Lot 40, Rocky Mount, NC 27804New ConstructionMLS ID #100600597, Tawan Davis-Sherrod, Adams Homes Realty NC, Inc.. Hive MLS
- $378,9004 bd3 ba2.1k sqft1013 Shadowpine Way Lot 41, Rocky Mount, NC 27804New ConstructionMLS ID #100600602, Tawan Davis-Sherrod, Adams Homes Realty NC, Inc.. Hive MLS
- $322,0003 bd2 ba1.5k sqft123 White Bark Avenue Lot 18, Rocky Mount, NC 27804New ConstructionMLS ID #100596173, Janice Thorne Brinkley, Adams Homes Realty NC, Inc.. Hive MLS
- $347,0004 bd3 ba2k sqft115 White Bark Avenue Lot 20, Rocky Mount, NC 27804New ConstructionMLS ID #100597189, Tawan Davis-Sherrod, Adams Homes Realty NC, Inc.. Hive MLS
- $324,8904 bd3 ba2.6k sqft1046 Crossway Ln, Rocky Mount, NC 27804New ConstructionMLS ID #10190026, Janet Nicole Rogers. Doorify MLS
- $315,3905 bd3 ba2.5k sqft1045 Crossway Ln, Rocky Mount, NC 27804New ConstructionDoorify MLS
- $337,0004 bd2 ba1.8k sqft119 White Bark Avenue Lot 19, Rocky Mount, NC 27804New ConstructionMLS ID #100597183, Tawan Davis-Sherrod, Adams Homes Realty NC, Inc.. Hive MLS
- $360,0004 bd3 ba2.2k sqft117 Tam O Shanter Drive, Rocky Mount, NC 27804For SaleMLS ID #100571450, Michael L Allen, Boone, Hill, Allen & Ricks. Hive MLS
- $355,0003 bd2 ba2.6k sqft3425 Weatherstone Drive, Rocky Mount, NC 27804For SaleMLS ID #100589366, Katherine A Akers, Fathom Realty NC LLC. Hive MLS
- $379,0004 bd3 ba3k sqft104 Bunn Avenue, Rocky Mount, NC 27804For SaleMLS ID #100563368, Laura O Durham, Coldwell Banker Allied Real Es. Hive MLS
- $395,5005 bd4 ba2.6k sqft139 White Bark Avenue Lot 14, Rocky Mount, NC 27804New ConstructionMLS ID #100595876, Janice Thorne Brinkley, Adams Homes Realty NC, Inc.. Hive MLS
- $366,0004 bd3 ba2.1k sqft120 White Bark Avenue Lot 23, Rocky Mount, NC 27804New ConstructionMLS ID #100597227, Tawan Davis-Sherrod, Adams Homes Realty NC, Inc.. Hive MLS
