3 bedroom, 2 bath home in Cranesville with a master bath and a straightforward, functional layout. Full basement gives you plenty of storage space or room for future use. Outside, you’ve got a back deck that overlooks the woods, so the yard feels private and quiet instead of boxed in. There’s also a shed for extra storage, which helps keep the garage and basement from getting cluttered. Central air keeps the home comfortable, and about half of the windows have already been updated. Detached 2-car garage adds solid parking and storage space.
Pending
$200,000
10163 John Williams Ave, Cranesville, PA 16410
3beds
1,512sqft
:
Get pre-qualified$1,358/mo
Manufactured Home, Single Family Residence
Built in 1997
0.41 Acres Lot
$198,400 Zestimate®
$132/sqft
$-- HOA
What's special
Shed for extra storageCentral airMaster bath
- 71 days |
- 511 |
- 14 |
Zillow last checked:
Listing updated:
Listed by:
Benjamin Smith 814-520-9196,
eXp Realty - Erie 888-397-7352
Source: GEMLS,MLS#: 190862Originating MLS: Greater Erie Board Of Realtors
Facts & features
Interior
Bedrooms & bathrooms
- Bedrooms: 3
- Bathrooms: 2
- Full bathrooms: 2
Primary bedroom
- Level: First
- Dimensions: 15x12
Bedroom
- Level: First
- Dimensions: 12x10
Bedroom
- Level: First
- Dimensions: 12x10
Primary bathroom
- Level: First
- Dimensions: 12x8
Primary bathroom
- Level: First
- Dimensions: 9x6
Dining room
- Level: First
- Dimensions: 14x12
Kitchen
- Level: First
- Dimensions: 12x12
Laundry
- Level: First
- Dimensions: 8x6
Living room
- Level: First
- Dimensions: 24x12
Heating
- Forced Air, Gas
Cooling
- Central Air
Appliances
- Included: Dishwasher, Gas Cooktop, Gas Oven, Microwave, Refrigerator, Dryer, Washer
Features
- Flooring: Carpet, Vinyl
- Basement: Exterior Entry,Finished
- Has fireplace: No
Interior area
- Total structure area: 1,512
- Total interior livable area: 1,512 sqft
Property
Parking
- Total spaces: 5
- Parking features: Garage Door Opener
- Garage spaces: 2
Features
- Patio & porch: Deck
- Exterior features: Deck, Storage
Lot
- Size: 0.41 Acres
- Features: Landscaped
Details
- Additional structures: Gazebo, Shed(s)
- Parcel number: 09006011.0004.01
- Zoning description: R-1
Construction
Type & style
- Home type: SingleFamily
- Architectural style: Manufactured Home
- Property subtype: Manufactured Home, Single Family Residence
Materials
- Frame
- Roof: Asphalt
Condition
- Year built: 1997
Utilities & green energy
- Sewer: Public Sewer
- Water: Public
Community & HOA
Location
- Region: Cranesville
Financial & listing details
- Price per square foot: $132/sqft
- Tax assessed value: $101,800
- Annual tax amount: $2,045
- Date on market: 5/13/2026
- Cumulative days on market: 42 days
Estimated market value
$198,400
$188,000 - $208,000
$1,494/mo
Price history
| Date | Event | Price |
|---|---|---|
| 6/28/2026 | Pending sale | $200,000$132/sqft |
Source: GEMLS #190862 Report a problem | ||
| 6/18/2026 | Listed for sale | $200,000$132/sqft |
Source: GEMLS #190862 Report a problem | ||
| 5/20/2026 | Pending sale | $200,000$132/sqft |
Source: GEMLS #190862 Report a problem | ||
| 5/13/2026 | Listed for sale | $200,000+1011.1%$132/sqft |
Source: GEMLS #190862 Report a problem | ||
| 6/10/1991 | Sold | $18,000$12/sqft |
Source: Agent Provided Report a problem | ||
Public tax history
| Year | Property taxes | Tax assessment |
|---|---|---|
| 2025 | $2,108 +5.3% | $89,300 |
| 2024 | $2,001 +11.1% | $89,300 |
| 2023 | $1,800 +6.7% | $89,300 |
| 2022 | $1,687 | $89,300 |
| 2021 | $1,687 +153.2% | $89,300 |
| 2020 | $666 -52.6% | $89,300 |
| 2019 | $1,406 -23.2% | $89,300 |
| 2018 | $1,831 +6.3% | $89,300 |
| 2017 | $1,722 +1.3% | $89,300 |
| 2016 | $1,700 +70.6% | $89,300 |
| 2015 | $997 -19.6% | $89,300 |
| 2014 | $1,239 +181.4% | $89,300 |
| 2013 | $440 -14.4% | $89,300 +5.1% |
| 2012 | $514 | $85,000 |
| 2011 | $514 | $85,000 |
| 2010 | $514 +11% | $85,000 |
| 2009 | $463 | $85,000 |
| 2008 | -- | $85,000 |
| 2005 | $506 | $85,000 |
| 2004 | $506 | $85,000 +420.5% |
| 2002 | -- | $16,330 |
| 2000 | -- | $16,330 |
Find assessor info on the county website
Monthly payment
Est. payment
Payment breakdown
Explore the cost of this home by adjusting the details. Changes won't be saved.Climate risks
Neighborhood: 16410
Nearby schools
GreatSchools rating
- 7/10Northwestern El SchoolGrades: K-5Distance: 0.7 mi
- 7/10Northwestern Middle SchoolGrades: 6-8Distance: 0.5 mi
- 6/10Northwestern Senior High SchoolGrades: 9-12Distance: 0.9 mi
Schools provided by the listing agent
- District: Northwestern
Source: GEMLS. This data may not be complete. We recommend contacting the local school district to confirm school assignments for this home.
- $125,0003 bd2 ba1.4k sqft10167 John Williams Ave, Cranesville, PA 16410Sold
- $153,1006 bd-- ba2.2k sqft10153-55 John Williams Ave, Cranesville, PA 16410Off Market
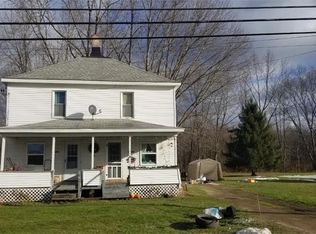
- $77,4006 bd2 ba2.2k sqft10153 John Williams Ave, Cranesville, PA 16410Off Market
- $281,6002 bd2 ba1.1k sqft10133 John Williams Ave, Cranesville, PA 16410Off Market
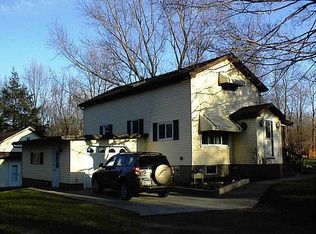
- $10,600-- bd-- ba-- sqft10133 John Williams Ave, Cranesville, PA 16410Off Market
- $165,9003 bd2 ba1.4k sqft10171 John Williams Ave, Cranesville, PA 16410Off Market
- $135,5003 bd1 ba1.3k sqft10147 John Williams Ave, Cranesville, PA 16410Off Market
- $82,300-- bd-- ba1.3k sqft10145 John Williams Ave, Cranesville, PA 16410Off Market
A local agent can set up tours, give advice and negotiate with sellers.
Similar homes
- $120,0003 bd2 ba1.2k sqft10173 Peach St, Girard, PA 16417For Sale
 MLS ID #192090, Jennifer Funk, Regina Baldwin Realtor. GEMLS
 - $235,0003 bd1 ba1.3k sqft6874 Hammond Corners Rd, Pierpont, OH 44082For Sale
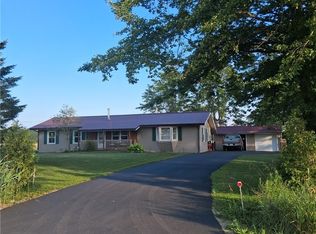 MLS ID #5229746, Matthew L Covell, Real of Ohio. MLS Now
 - $137,9003 bd1 ba1.1k sqft10450-6 North St, Albion, PA 16401For Sale
 MLS ID #191596, Dawn Sims, Howard Hanna Erie Airport. GEMLS
 - $--3 bd2 ba1.1k sqft14405 State Highway 18, Harmonsburg, PA 16422Auction
 Xome
Xome - $199,9003 bd1 ba1k sqft8608 W Lake Rd, Lake City, PA 16423For SaleMLS ID #191393, Daniel Maher, Coldwell Banker Select - Airport. GEMLS
- $194,5003 bd2 ba1.8k sqft15491 Eve Dr, Linesville, PA 16424For SaleMLS ID #190401, Troy Heidenreich, RE/MAX Lakeland Realty. GEMLS
- $189,9993 bd2 ba1.2k sqft6869 Arlene Dr, Conneaut, OH 44030For SaleMLS ID #5217982, Clorice L Vines, McDowell Homes Real Estate Services. MLS Now
- $--3 bd2 ba1.7k sqft518 Main St, Conneaut, OH 44030AuctionAuction.com 1
- $195,0003 bd2 ba1.3k sqft107 Ontario St, Edinboro, PA 16412For SaleMLS ID #189790, Jenna Ramsey, Coldwell Banker Select - Airport. GEMLS
- $199,0004 bd3 ba2.1k sqft4413 Harvard Rd, Erie, PA 16509For SaleMLS ID #191656, Deborah Stahl, Agresti Real Estate. GEMLS
- $210,0003 bd1 ba1.3k sqft3489 Birchard Dr #105, Fairview, PA 16415For SaleMLS ID #14291, Jaime Nuhfer, Era Team Vp Real Estate. Warren County BOR
- $269,9003 bd3 ba1.3k sqft2261 Crane Rd, Edinboro, PA 16412For SaleMLS ID #191323, Eric Hammill, Agresti Real Estate. GEMLS
- $--2 bd2 ba972 sqft386 S Amboy Rd, Conneaut, OH 44030AuctionAuction.com 2
- $159,9005 bd2 ba1.9k sqft14592 Ridge Rd, West Springfield, PA 16443For SaleMLS ID #192074, Christopher Moritzen, Uptown Realty, LLC. GEMLS
- $189,0003 bd2 ba1.6k sqft5310 Riesling Rdg, Girard, PA 16417For SaleMLS ID #189825, Carson Chesley, Coldwell Banker Select - Peach. GEMLS
- $186,0003 bd2 ba1.4k sqft3008 Garland St, Erie, PA 16506For SaleMLS ID #191998, Max Rankin, RE/MAX Lakeland Realty - Erie. GEMLS
- $219,9003 bd2 ba1.5k sqft614 Whitney Rd, Conneaut, OH 44030For SaleMLS ID #5217680, Rick L Furmage, Berkshire Hathaway HomeServices Professional Realty. MLS Now
- $159,0003 bd2 ba2k sqft5 W Pearl St, Albion, PA 16401For SaleMLS ID #191199, Rebecca Hosack, Pennington Lines RE Girard. GEMLS
- $189,9003 bd2 ba1.2k sqft12269 State Highway 18, Conneaut Lake, PA 16316For SaleMLS ID #187913, Chandler Mason, RE/MAX Lakeland Realty. GEMLS
- $159,0004 bd2 ba1.8k sqft609 Washington St, Conneautville, PA 16406For SaleMLS ID #191952, Kristin Horner, RE/MAX Hometown Realty. GEMLS
