Adorable, affordable home in great location across from Garfield school! All new flooring in upper level and bathroom in 2024, ceilings re-done in 2024, furnace is 5 years old. You will appreciate the full basement for all your storage needs and the central air for hot summer days. This property is move in ready and awaiting your personal touches.
Pending
$149,900
1017 10th Ave NE, Brainerd, MN 56401
2beds
900sqft
Single Family
Built in 1949
6,969 Square Feet Lot
$150,500 Zestimate®
$167/sqft
$-- HOA
What's special
Ceilings re-done
- 49 days
- 74
- 1
Likely to sell faster than
Zillow last checked:
Listing updated:
Listed by:
Ivy Robinson 218-855-9670,
Legacy Real Estate Group
Source: NorthstarMLS as distributed by MLS GRID,MLS#: 7129210
Facts & features
Interior
Bedrooms & bathrooms
- Bedrooms: 2
- Bathrooms: 1
- Full bathrooms: 1
Bedroom
- Level: Main
- Area: 120 Square Feet
- Dimensions: 10x12
Bedroom 2
- Level: Upper
- Area: 105 Square Feet
- Dimensions: 10x10.5
Kitchen
- Level: Main
- Area: 96 Square Feet
- Dimensions: 10x9.6
Living room
- Level: Main
- Area: 186 Square Feet
- Dimensions: 18.6x10
Heating
- Forced Air
Cooling
- Central Air
Appliances
- Included: Microwave, Range, Refrigerator
- Laundry: Electric Dryer Hookup
Features
- Basement: Full
- Has fireplace: No
Interior area
- Total structure area: 1,380
- Total interior livable area: 900 sqft
- Finished area above ground: 900
- Finished area below ground: 0
Property
Parking
- Parking features: Gravel
Accessibility
- Accessibility features: None
Features
- Levels: One and One Half
- Stories: 1.5
- Patio & porch: Rear Porch
- Fencing: None
Lot
- Size: 6,969 Square Feet
- Dimensions: 140 x 50
- Features: Tree Coverage - Medium
Details
- Additional structures: Storage Shed
- Foundation area: 560
- Parcel number: 41191194
- Zoning description: Residential-Single Family
Construction
Type & style
- Home type: SingleFamily
- Property subtype: Single Family
Materials
- Block
- Roof: Age Over 8 Years
Condition
- New construction: No
- Year built: 1949
Utilities & green energy
- Electric: 100 Amp Service
- Gas: Natural Gas
- Sewer: City Sewer/Connected
- Water: City Water/Connected
Community & HOA
Community
- Subdivision: Sabins Add The City Of Brainerd
HOA
- Has HOA: No
Location
- Region: Brainerd
Financial & listing details
- Price per square foot: $167/sqft
- Tax assessed value: $127,900
- Annual tax amount: $1,382
- Date on market: 8/18/2026
- Cumulative days on market: 107 days
Estimated market value
$150,500
$143,000 - $158,000
$1,126/mo
Price history
| Date | Event | Price |
|---|---|---|
| 8/25/2026 | Pending sale | $149,900$167/sqft |
Source:  NorthstarMLS as distributed by MLS GRID #7129210 Report a problem NorthstarMLS as distributed by MLS GRID #7129210 Report a problem | ||
| 8/18/2026 | Listed for sale | $149,900-3.2%$167/sqft |
Source: NorthstarMLS as distributed by MLS GRID #7129210 Report a problem | ||
| 8/10/2026 | Listing removed | $154,900$172/sqft |
Source: NorthstarMLS as distributed by MLS GRID #7090026 Report a problem | ||
| 7/22/2026 | Listed for sale | $154,900$172/sqft |
Source: NorthstarMLS as distributed by MLS GRID #7090026 Report a problem | ||
| 7/17/2026 | Pending sale | $154,900$172/sqft |
Source: NorthstarMLS as distributed by MLS GRID #7090026 Report a problem | ||
| 6/9/2026 | Listed for sale | $154,900+79.1%$172/sqft |
Source: NorthstarMLS as distributed by MLS GRID #7090026 Report a problem | ||
| 7/31/2019 | Sold | $86,500+1.8%$96/sqft |
Source: NorthstarMLS as distributed by MLS GRID #5249426 Report a problem | ||
| 7/2/2019 | Pending sale | $85,000$94/sqft |
Source: Edina Realty, Inc., a Berkshire Hathaway affiliate #5249426 Report a problem | ||
| 6/27/2019 | Listed for sale | $85,000+70.3%$94/sqft |
Source: Edina Realty, Inc., a Berkshire Hathaway affiliate #5249426 Report a problem | ||
| 2/3/2012 | Listing removed | $49,900$55/sqft |
Source: Weichert Realtors #207448 Report a problem | ||
| 11/18/2011 | Price change | $49,900-6.7%$55/sqft |
Source: Weichert Realtors #207448 Report a problem | ||
| 10/21/2011 | Listed for sale | $53,460-35.1%$59/sqft |
Source: Weichert Realtors #207448 Report a problem | ||
| 2/14/2004 | Sold | $82,400$92/sqft |
Source: Agent Provided Report a problem | ||
Public tax history
| Year | Property taxes | Tax assessment |
|---|---|---|
| 2025 | $1,381 +11.8% | $127,900 -2% |
| 2024 | $1,235 +3.8% | $130,500 +11% |
| 2023 | $1,190 -5.5% | $117,600 +12% |
| 2022 | $1,259 | $105,000 +18.4% |
| 2021 | $1,259 +61.2% | $88,700 +5% |
| 2020 | $781 +30.2% | $84,500 +98.9% |
| 2017 | $600 | $42,480 +19.3% |
| 2016 | $600 -25.2% | $35,600 -33.3% |
| 2015 | $802 +117.5% | $53,400 +1.1% |
| 2014 | $369 -50% | $52,800 -11% |
| 2012 | $738 +6.3% | $59,300 |
| 2011 | $694 -21% | $59,300 -30.2% |
| 2010 | $877 +3.3% | $85,000 |
| 2009 | $849 | $85,000 |
Find assessor info on the county website
Monthly payment
Est. payment
Payment breakdown
Explore the cost of this home by adjusting the details. Changes won't be saved.Climate risks
Neighborhood: 56401
Similar homes
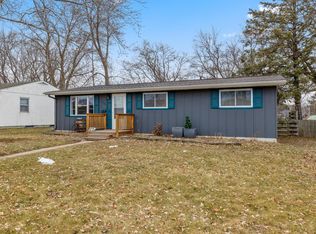
- $144,9003 bd1 ba1.2k sqft824 10th Ave NE, Brainerd, MN 56401For Sale
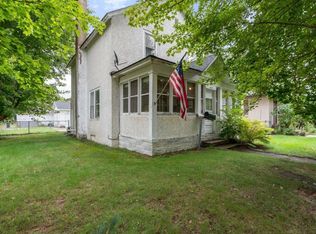
 MLS ID #7141716, Jacob Hanson, Edina Realty, Inc.. NorthstarMLS as distributed by MLS GRID
 - $169,9002 bd1 ba933 sqft114 3rd Ave NE, Brainerd, MN 56401For Sale
 MLS ID #7142132, Angel Zierden, Structure Real Estate LLC. NorthstarMLS as distributed by MLS GRID
 - $134,9003 bd1 ba1.3k sqft624 N 10th St, Brainerd, MN 56401For Sale
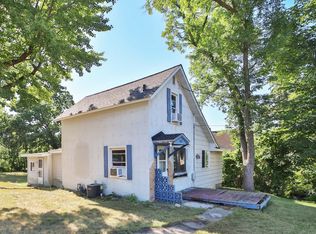 MLS ID #7121656, Chad Schwendeman, eXp Realty. NorthstarMLS as distributed by MLS GRID
 - $219,9002 bd2 ba1.3k sqft1233 8th Ave NE, Brainerd, MN 56401For Sale
 MLS ID #7120497, Matthew Przybilla, Century 21 Brainerd Realty. NorthstarMLS as distributed by MLS GRID
 - $199,9003 bd1 ba1.1k sqft709 6th Ave NE, Brainerd, MN 56401For SaleMLS ID #7140747, Timothy Bosch, Weichert REALTORS Tower Properties. NorthstarMLS as distributed by MLS GRID
- $194,9002 bd2 ba1k sqft1315 Pine St, Brainerd, MN 56401For SaleMLS ID #7083279, Paul Augustinack, Woods to Water Real Estate. NorthstarMLS as distributed by MLS GRID
- $199,9003 bd1 ba1.1k sqft1309 S 7th St, Brainerd, MN 56401For SaleMLS ID #7133239, Antje Anderson, Aspen Real Estate Svcs, LLC. NorthstarMLS as distributed by MLS GRID
- $204,9003 bd2 ba1.1k sqft705 SE 19th St, Brainerd, MN 56401For SaleMLS ID #7099534, Zachary Kouba, Weichert REALTORS Tower Properties. NorthstarMLS as distributed by MLS GRID
- $219,9002 bd1 ba1k sqft828 Quince St, Brainerd, MN 56401For SaleMLS ID #7144321, Hayden Kraklau, Northland Sotheby's International Realty. NorthstarMLS as distributed by MLS GRID
- $207,9002 bd1 ba1.1k sqft2220 Spruce Dr #1, Brainerd, MN 56401For SaleMLS ID #7117200, Elissa Hartwig, Hart Realty Group, LLC. NorthstarMLS as distributed by MLS GRID
- $149,9002 bd1 ba1k sqft726 E 2nd St S, Pillager, MN 56473For SaleMLS ID #7103132, Jeremy Johnson, Positive Realty. NorthstarMLS as distributed by MLS GRID
- $98,0001 bd1 ba480 sqft206 SW 7th St, Brainerd, MN 56401For SaleMLS ID #7061863, Travis Banks, Weichert REALTORS Tower Properties. NorthstarMLS as distributed by MLS GRID
- $89,9002 bd1 ba980 sqft10214 Depot St, Brainerd, MN 56401For SaleMLS ID #7128291, Timothy Bosch, Weichert REALTORS Tower Properties. NorthstarMLS as distributed by MLS GRID
- $149,9001 bd2 ba756 sqft503 Franklin Ave, Crosby, MN 56441For SaleMLS ID #7034529, Vernon Lewis, Coldwell Banker Crown Realtors. NorthstarMLS as distributed by MLS GRID
- $220,0003 bd1 ba880 sqft23314 450th Ave, Aitkin, MN 56431For SaleMLS ID #7134811, Brian Schulenburg, Twin Cities Property Finder. NorthstarMLS as distributed by MLS GRID
- $175,0003 bd1 ba910 sqft3967 Brown St, Pequot Lakes, MN 56472For SaleMLS ID #7144907, Christopher Cullen, Coldwell Banker Realty. NorthstarMLS as distributed by MLS GRID
- $214,9003 bd1 ba1k sqft846 Oak Dr N, Fort Ripley, MN 56449For SaleMLS ID #7116892, Timothy Bosch, Weichert REALTORS Tower Properties. NorthstarMLS as distributed by MLS GRID
- $184,9003 bd1 ba1.1k sqft415 1st St SW, Crosby, MN 56441For SaleMLS ID #7091214, Chad Schwendeman, eXp Realty. NorthstarMLS as distributed by MLS GRID
- $159,5002 bd2 ba1k sqft25184 Tame Fish Lake Rd #570, Deerwood, MN 56444For SaleMLS ID #7139211, Chuck Paulson, Prandium Group Real Estate. NorthstarMLS as distributed by MLS GRID
