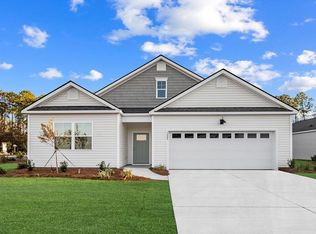
Welcome to The Lakes at North Glynn in Brunswick, Georgia — just minutes from shops, schools, and coastal attractions. FORMER MODEL..The Cantey is a 2,544 sq. ft., two-story home offering 4 bedrooms, 3 baths, and a 2-car garage. Residents will enjoy an amenity-rich community with a planned swimming pool, clubhouse, and open-air pavilion. Sidewalk-lined streets offer walkable access to schools and the North Glynn Recreation Complex just across the street — featuring sports fields, tennis and pickleball courts, a skate park, dog park, and walking trails. (SOLD AS IS. Furniture is not included) The open layout includes a spacious Great Room and a modern kitchen with a quartz island, stainless steel appliances, and a walk-in pantry. The main-level bedroom and full bath provide flexible living options. Upstairs features a large game room, generous secondary bedrooms, and a private primary suite with an oversized walk-in closet and dual vanity.
Pending
$399,990
1017 Lakes Blvd, Brunswick, GA 31525
4beds
2,544sqft
Single Family Residence
Built in 2025
0.3 Acres Lot
$-- Zestimate®
$157/sqft
$67/mo HOA
What's special
Quartz islandStainless steel appliancesModern kitchenWalk-in pantryOversized walk-in closetGenerous secondary bedroomsSidewalk-lined streets
- 23 days
- 7
- 0
Zillow last checked:
Listing updated:
Listed by:
Kathy Ballowe 912-207-9254,
DR Horton Realty of Georgia,
Kristy Theiling 912-207-9254,
DR Horton Realty of Georgia
Source: Scout MLS,MLS#: 1662059
Facts & features
Interior
Bedrooms & bathrooms
- Bedrooms: 4
- Bathrooms: 3
- Full bathrooms: 3
Heating
- Central, Electric
Cooling
- Central Air, Electric
Appliances
- Included: Disposal, Dishwasher, Microwave, Range
- Laundry: Gas Dryer Hookup, Laundry Room, Washer Hookup
Features
- Double Vanity, Pantry, Walk-In Closet(s), Shower Only, Breakfast Bar, Kitchen Island
- Flooring: Vinyl
- Has basement: No
- Common walls with other units/homes: No Common Walls
Interior area
- Total interior livable area: 2,544 sqft
Video & virtual tour
Property
Parking
- Total spaces: 2
- Parking features: Attached
- Garage spaces: 2
Features
- Has private pool: Yes
Lot
- Size: 0.3 Acres
- Features: Full Size Lot
Details
- Parcel number: 0329221
- Special conditions: Standard,Other
Construction
Type & style
- Home type: SingleFamily
- Architectural style: Ranch
- Property subtype: Single Family Residence
Materials
- Vinyl Siding
- Foundation: Slab
- Roof: Other
Condition
- Under Construction
- New construction: Yes
- Year built: 2025
Details
- Builder model: Cantey-Exp
- Builder name: DR Horton
- Warranty included: Yes
Utilities & green energy
- Sewer: Public Sewer
- Water: Public
- Utilities for property: Natural Gas Not Available
Community & HOA
Community
- Features: Lake
- Subdivision: The Lakes at North Glynn
HOA
- Has HOA: Yes
- Amenities included: Management
- HOA fee: $800 annually
Location
- Region: Brunswick
Financial & listing details
- Price per square foot: $157/sqft
- Date on market: 8/31/2026
- Listing terms: 1031 Exchange,Cash,Conventional,FHA,VA Loan
Estimated market value
Not available
Estimated sales range
Not available
Not available
Price history
| Date | Event | Price |
|---|---|---|
| 8/31/2026 | Pending sale | $399,990$157/sqft |
Source: Scout MLS #1662059 Report a problem | ||
| 5/18/2026 | Listing removed | $399,990$157/sqft |
Source: Scout MLS #1662059 Report a problem | ||
| 5/15/2026 | Listed for sale | $399,990$157/sqft |
Source: Scout MLS #1662059 Report a problem | ||
Public tax history
Tax history is unavailable.
Monthly payment
Est. payment
Payment breakdown
Explore the cost of this home by adjusting the details. Changes won't be saved.Climate risks
Neighborhood: 31525
Nearby schools
Schools provided by the listing agent
- Elementary: C B Greer
- Middle: Needwood Middle School
- High: Brunswick High School
Source: Scout MLS. This data may not be complete. We recommend contacting the local school district to confirm school assignments for this home.
Similar homes
- $349,8804 bd3 ba2.1k sqft1039 Lakes Blvd Lot 15, Brunswick, GA 31525New Construction
 MLS ID #1660881, Kathy Ballowe, DR Horton Realty of Georgia. Scout MLS
 - $344,8804 bd3 ba2.2k sqft1067 Lakes Boulevard, Brunswick, GA 31525New Construction

 Hive MLS
 - $344,8804 bd3 ba2.2k sqft1059 Lakes Boulevard, Brunswick, GA 31525New ConstructionHive MLS
- $349,8804 bd3 ba2.1k sqft1050 Lakes Blvd Lot 217, Brunswick, GA 31525New ConstructionMLS ID #1661568, Kathy Ballowe, DR Horton Realty of Georgia. Scout MLS
- $354,8805 bd3 ba2.3k sqft1058 Lakes Boulevard, Brunswick, GA 31525New ConstructionHive MLS
- $429,0003 bd2 ba2.7k sqft6 Quail Run, Brunswick, GA 31525Active
 MLS ID #10836893, Stephanie F Webb, BHHS Hodnett Cooper Real Estate. GAMLS
 - $386,9904 bd4 ba2.2k sqft111 Elizafield Ln, Brunswick, GA 31525ActiveMLS ID #10849016, Kathy Ballowe, D.R. Horton Realty of Georgia, Inc.. GAMLS
- $284,8804 bd2 ba1.4k sqft1055 Lake Boulevard, Brunswick, GA 31525New ConstructionMLS ID #SA360461, Kathy Ballowe, DR Horton Realty of Georgia. Hive MLS
- $284,8804 bd2 ba1.4k sqft1055 Lakes Boulevard, Brunswick, GA 31525New ConstructionHive MLS
- $294,8803 bd2 ba1.4k sqft1069 Lakes Boulevard, Brunswick, GA 31525New ConstructionMLS ID #SA354910, Kathy Ballowe, DR Horton Realty of Georgia. Hive MLS
