Location meets luxury living in this stunning former RS Parker model home, situated on a serene lake in Indigo Bay. Designed for seamless indoor-outdoor living, the home pairs water views with prime entertaining spaces, including an extended screened-in porch. Step into a grand foyer flanked by a powder room and a mudroom complete with a drop zone, leading directly to a dedicated laundry room. The main-floor primary suite serves as a private retreat with a sitting area, dual granite vanities, a tiled shower, a tub, and a large walk-in closet. The second bedroom has its own dedicated living area, walk-in closet, and an ensuite bath with dual sinks and a 5-foot tiled shower. Built for entertaining, the open layout flows into a formal dining room and a light-filled great room featuring 12-foot ceilings, a focal-point gas fireplace, and a striking wall of windows framing spectacular lake views. The gourmet kitchen is a chef’s dream, equipped with soft-close cabinetry, a pantry, a gas cooktop with a custom vented hood, built-in oven and microwave, and a grand peninsula. Upstairs, you'll find a third spacious bedroom accompanied by a full bath with dual sinks and a shower. The generous loft/bonus area provides a flexible layout with endless possibilities, including the potential to easily add a fourth bedroom. Indigo Bay is a gated, natural gas community designed around a picturesque 50+ acre lake. Residents can take full advantage of water activities like kayaking, canoeing, and paddle boating right from their backyard, or take a relaxed stroll along the neighborhood’s spacious sidewalks. At the heart of the community is an impressive two-story clubhouse featuring a cozy hearth room, a fitness center, a catering kitchen, and a wrap-around screened porch with a double-sided fireplace. Step outside to enjoy a beautiful pool overlooking the water. Additional amenities include basketball and pickleball courts, a dedicated dog park, and endless opportunities for outdoor recreation. It is the perfect location to all that the Grand Strand has to offer just a few minutes away. Schedule your private tour today to experience this exceptional home!
Pending
$810,000
1017 Planters Pl., Myrtle Beach, SC 29579
3beds
3,491sqft
Single Family Residence
Built in 2017
0.32 Acres Lot
$782,900 Zestimate®
$232/sqft
$127/mo HOA
What's special
Focal-point gas fireplaceWater viewsGrand peninsulaGrand foyerExtended screened-in porchPowder roomBuilt-in oven and microwave
- 57 days
- 186
- 3
Zillow last checked:
Listing updated:
Listed by:
Wilfredo de Hostos Office:843-280-5704,
BH & G Elliott Coastal Living
Source: CCAR,MLS#: 2619611 Originating MLS: Coastal Carolinas Association of Realtors
Originating MLS: Coastal Carolinas Association of RealtorsFacts & features
Interior
Bedrooms & bathrooms
- Bedrooms: 3
- Bathrooms: 4
- Full bathrooms: 3
- 1/2 bathrooms: 1
Rooms
- Room types: Bathroom, Bonus Room, Foyer, Loft
Primary bedroom
- Features: Ceiling Fan(s), Linen Closet, Main Level Primary, Walk-In Closet(s)
- Level: First
Primary bathroom
- Features: Dual Sinks, Garden Tub/Roman Tub, Separate Shower
Dining room
- Features: Separate/Formal Dining Room
Family room
- Features: Ceiling Fan(s), Fireplace
Kitchen
- Features: Breakfast Bar, Dishwasher, Kitchen Exhaust Fan, Pantry, Stainless Steel Appliances, Solid Surface Counters
Living room
- Features: Ceiling Fan(s)
Other
- Features: Bedroom on Main Level, Entrance Foyer, Loft
Heating
- Central, Electric, Gas
Cooling
- Central Air
Appliances
- Included: Dishwasher, Disposal, Microwave, Range, Refrigerator, Range Hood
- Laundry: Washer Hookup
Features
- Ceiling Fan(s), Dual Sinks, Fireplace, Garden Tub/Roman Tub, Linen Closet, Main Level Primary, Sitting Area in Primary, Split Bedrooms, Separate Shower, Walk-In Closet(s), Breakfast Bar, Bedroom on Main Level, Entrance Foyer, Loft, Stainless Steel Appliances, Solid Surface Counters
- Flooring: Carpet, Tile, Wood
- Doors: Insulated Doors
- Has fireplace: Yes
Interior area
- Total structure area: 4,457
- Total interior livable area: 3,491 sqft
Video & virtual tour
Property
Parking
- Total spaces: 6
- Parking features: Attached, Garage, Two Car Garage, Garage Door Opener
- Attached garage spaces: 2
Features
- Levels: Two
- Stories: 2
- Patio & porch: Rear Porch, Front Porch, Patio
- Exterior features: Built-in Barbecue, Barbecue, Sprinkler/Irrigation, Other, Porch, Patio
- Pool features: Community, Outdoor Pool
- On waterfront: Yes
- Waterfront features: Pond
Lot
- Size: 0.32 Acres
- Features: Irregular Lot, Lake Front, Pond on Lot
Details
- Additional parcels included: ,
- Parcel number: 39711020012
- Zoning: res
- Special conditions: None
Construction
Type & style
- Home type: SingleFamily
- Property subtype: Single Family Residence
Materials
- Block, HardiPlank Type, Masonry, Wood Frame
- Foundation: Brick/Mortar, Other, Slab
Condition
- Resale
- Year built: 2017
Utilities & green energy
- Water: Public
- Utilities for property: Cable Available, Electricity Available, Natural Gas Available, Other, Phone Available, Sewer Available, Underground Utilities, Water Available
Green energy
- Energy efficient items: Doors, Windows
Community & HOA
Community
- Features: Clubhouse, Golf Carts OK, Gated, Recreation Area, Long Term Rental Allowed, Pool
- Security: Security System, Gated Community, Smoke Detector(s)
- Subdivision: Indigo Bay
HOA
- Has HOA: Yes
- Amenities included: Clubhouse, Gated, Owner Allowed Golf Cart, Owner Allowed Motorcycle, Pet Restrictions, Tenant Allowed Golf Cart, Tenant Allowed Motorcycle
- Services included: Common Areas, Recreation Facilities, Trash
- HOA fee: $127 monthly
Location
- Region: Myrtle Beach
Financial & listing details
- Price per square foot: $232/sqft
- Tax assessed value: $732,104
- Annual tax amount: $2,052
- Date on market: 8/8/2026
- Listing terms: Cash,Conventional,FHA,VA Loan
- Electric utility on property: Yes
Estimated market value
$782,900
$744,000 - $822,000
$3,412/mo
Price history
| Date | Event | Price |
|---|---|---|
| 9/9/2026 | Pending sale | $810,000$232/sqft |
Source:  CCAR #2619611 Report a problem CCAR #2619611 Report a problem | ||
| 9/9/2026 | Listed for sale | $810,000$232/sqft |
Source: CCAR #2619611 Report a problem | ||
| 9/6/2026 | Contingent | $810,000$232/sqft |
Source: CCAR #2619611 Report a problem | ||
| 8/8/2026 | Listed for sale | $810,000+58.8%$232/sqft |
Source: CCAR #2619611 Report a problem | ||
| 9/9/2020 | Sold | $510,000-1.9%$146/sqft |
Source: Public Record Report a problem | ||
| 8/6/2020 | Pending sale | $519,990$149/sqft |
Source: CB Sea Coast Advantage NMB2 #1921603 Report a problem | ||
| 7/27/2020 | Listed for sale | $519,990$149/sqft |
Source: CB Sea Coast Advantage NMB2 #1921603 Report a problem | ||
Public tax history
| Year | Property taxes | Tax assessment |
|---|---|---|
| 2025 | $2,052 | $584,039 |
| 2024 | $2,052 +8.8% | $584,039 +15% |
| 2023 | $1,886 | $507,860 |
| 2022 | -- | $507,860 |
| 2021 | $1,822 +0.1% | -- |
| 2020 | $1,819 | -- |
| 2019 | -- | -- |
| 2018 | $2,498 | $29,220 |
Find assessor info on the county website
Monthly payment
Est. payment
Payment breakdown
Explore the cost of this home by adjusting the details. Changes won't be saved.Climate risks
Neighborhood: Carolina Forest
Nearby schools
Schools provided by the listing agent
- Elementary: Ten Oaks Elementary School
- Middle: Ten Oaks Middle
- High: Carolina Forest High School
Source: CCAR. This data may not be complete. We recommend contacting the local school district to confirm school assignments for this home.
- $642,9004 bd3 ba3.9k sqft684 Indigo Bay, Myrtle Beach, SC 29579Off Market
- $621,4004 bd2 ba4.1k sqft1013 Planters Pl, Myrtle Beach, SC 29579Off Market
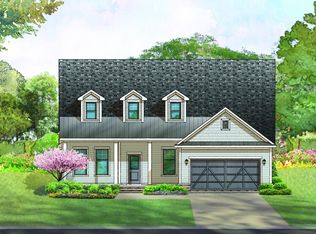
- $606,9004 bd4 ba3.2k sqft1013 Planters Pl #2A-LOT 45, Myrtle Beach, SC 29579Off Market
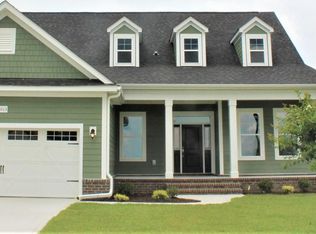
- $645,3003 bd4 ba3.4k sqft1017 Planters Place Ashfield #2-LOT 46, Myrtle Beach, SC 29579Off Market

Similar homes
- $764,9004 bd4 ba3.1k sqft311 West Palms Dr., Myrtle Beach, SC 29579For Sale

 MLS ID #2613534, Jennifer R Burgess, JTE Real Estate. CCAR
 - $779,5005 bd4 ba3.9k sqft438 Seabury Ln., Myrtle Beach, SC 29579For Sale
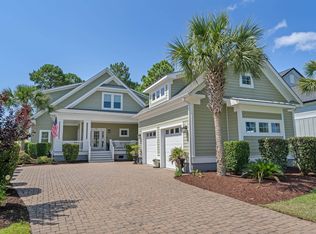 MLS ID #2617230, Lewis Living Team, INNOVATE Real Estate. CCAR
 - $699,0004 bd3 ba3.2k sqft695 Greta Loop, Myrtle Beach, SC 29579For Sale
 MLS ID #2624222, Lauren M Dias, Coastal Cove Realty Group. CCAR
 - $774,9004 bd4 ba2.8k sqft809 Bluffview Dr., Myrtle Beach, SC 29579For Sale
 MLS ID #2614305, David J Murphy, Shoreline Realty. CCAR
 - $875,0004 bd4 ba3.2k sqft1136 Fiddlehead Way, Myrtle Beach, SC 29579For SaleMLS ID #2621608, Karen L Knight, Shoreline Realty. CCAR
- $1,049,0005 bd4 ba3.9k sqft1606 Rachel Carson Pkwy., Myrtle Beach, SC 29579For SaleMLS ID #2621701, Lewis Living Team, INNOVATE Real Estate. CCAR
- $899,0005 bd4 ba3.4k sqft801 Lesabre Loop, Myrtle Beach, SC 29579For SaleMLS ID #2613739, Jerry D String, Realty ONE Group DocksideSouth. CCAR
- $713,0004 bd4 ba3.5k sqft801 Sand Binder Dr., Myrtle Beach, SC 29579For SaleMLS ID #2613224, Traci Williams-Jones, Weichert Realtors Southern Coast. CCAR
- $659,0004 bd4 ba3.2k sqft7045 Turtle Cove Dr., Myrtle Beach, SC 29579For SaleMLS ID #2620131, The Mills Group Team, Century 21 Barefoot Realty. CCAR
- $699,9994 bd4 ba3.2k sqft8001 East Bay Ct., Myrtle Beach, SC 29579For SaleMLS ID #2620788, Jonathan Edmund, Wave Beach Realty, LLC. CCAR
- $899,0004 bd3 ba2.8k sqft337 Starlit Way, Myrtle Beach, SC 29579For SaleMLS ID #2622625, Sherman Beach Group, EXP Realty LLC. CCAR
- $569,9003 bd3 ba2.4k sqft721 Jade Dr., Myrtle Beach, SC 29579For SaleMLS ID #2624110, The Mills Group Team, Century 21 Barefoot Realty. CCAR
- $650,0004 bd2 ba2.7k sqft9066 Belvidere Dr., Myrtle Beach, SC 29579For SaleMLS ID #2619262, Jennifer R Burgess, JTE Real Estate. CCAR
- $693,0004 bd5 ba3.1k sqft308 Beaufain Dr., Myrtle Beach, SC 29579For SaleMLS ID #2614192, Jennifer R Burgess, JTE Real Estate. CCAR
- $585,0003 bd3 ba2.4k sqft3395 Moss Bridge Ln., Myrtle Beach, SC 29579For SaleMLS ID #2622940, Jason T Ellis, JTE Real Estate. CCAR
- $824,9004 bd4 ba3.1k sqft994 Folly Rd., Myrtle Beach, SC 29588For SaleMLS ID #2620784, Sollecito Advantage Group, CB Sea Coast Advantage MI. CCAR
- $1,175,0004 bd4 ba3.5k sqft863 Waterbridge Blvd., Myrtle Beach, SC 29579For SaleMLS ID #2620084, Jason T Ellis, JTE Real Estate. CCAR
- $489,0003 bd3 ba2.2k sqft6138 Chadderton Circle, Myrtle Beach, SC 29579For SaleMLS ID #2624229, Peter H Makris, BHGRE Paracle Myrtle Beach. CCAR
- $824,9003 bd3 ba2.3k sqft2316 Sand Dunes Dr., Myrtle Beach, SC 29577For SaleMLS ID #2622045, Kathy S Arrigo, INNOVATE Real Estate. CCAR
- $625,0004 bd5 ba3k sqft301 Babylon Pine Dr., Myrtle Beach, SC 29579For SaleMLS ID #2617107, Pauline L Goncalves, Joy Real Estate. CCAR
