Location, location, location! Beautiful 4-bedroom, 2-bath home in the heart of Port St. Lucie featuring a spacious open-concept layout perfect for modern living. Enjoy a fully fenced backyard—ideal for entertaining. Conveniently located near to I-95 and Florida's Turnpike, making commuting a breeze. Just minutes from shopping, dining, schools, and parks. This home offers the perfect blend of comfort, space, and unbeatable location. Don't miss this opportunity!"
Accepting backups
Price cut: $10K (6/30)
$415,000
1017 SW Kant Avenue, Port St Lucie, FL 34953
4beds
1,908sqft
:
Get pre-qualified$2,925/mo
Single Family Residence
Built in 2021
10,611 Square Feet Lot
$411,800 Zestimate®
$218/sqft
$-- HOA
What's special
Spacious open-concept layoutFully fenced backyard
- 95 days |
- 165 |
- 10 |
Zillow last checked:
Listing updated:
Listed by:
Leidy Johanna Gonzalez 772-812-2069,
EXP Realty LLC
Source: BeachesMLS,MLS#: B26022461 Originating MLS: BeachesMLS
Originating MLS: BeachesMLSFacts & features
Interior
Bedrooms & bathrooms
- Bedrooms: 4
- Bathrooms: 2
- Full bathrooms: 2
- Main level bathrooms: 2
- Main level bedrooms: 4
Primary bedroom
- Level: First
- Area: 180
- Dimensions: 12 X 15
Bedroom 2
- Level: First
- Area: 114.4
- Dimensions: 10.4 X 11
Bedroom 3
- Level: First
- Area: 114.4
- Dimensions: 10.4 X 11
Bedroom 4
- Level: First
- Area: 129.8
- Dimensions: 11 X 11.8
Dining room
- Level: First
- Area: 180.29
- Dimensions: 11 X 16.39
Kitchen
- Level: First
- Area: 203.4
- Dimensions: 18 X 11.3
Living room
- Level: First
- Area: 247.49
- Dimensions: 15.1 X 16.39
Heating
- Central, Electric
Cooling
- Central Air, Ceiling Fan(s), Electric
Appliances
- Included: Dryer, Dishwasher, Electric Range, Electric Water Heater, Disposal, Ice Maker, Microwave, Range, Refrigerator, Water Heater, Washer
- Laundry: Washer Hookup, Inside, Laundry Room
Features
- Dual Sinks, Entrance Foyer, Eat-in Kitchen, Kitchen Island, Kitchen/Dining Combo, Pantry, Split Bedrooms, Separate Shower, Walk-In Closet(s)
- Flooring: Carpet, Ceramic Tile, Tile
- Windows: Shutters
Interior area
- Total structure area: 2,228
- Total interior livable area: 1,908 sqft
Video & virtual tour
Property
Parking
- Total spaces: 2
- Parking features: Attached, Driveway, Garage, Garage Door Opener
- Attached garage spaces: 2
- Has uncovered spaces: Yes
Accessibility
- Accessibility features: None
Features
- Levels: One
- Stories: 1
- Patio & porch: Covered, Patio
- Exterior features: Barbecue, Outdoor Living Area
- Fencing: Back Yard,Fenced
- Waterfront features: None
Lot
- Size: 10,611 Square Feet
- Features: < 1/4 Acre
Details
- Parcel number: 342066018470003
- Zoning: RS-2
- Special conditions: Standard
Construction
Type & style
- Home type: SingleFamily
- Architectural style: Ranch
- Property subtype: Single Family Residence
Materials
- Block, Stucco
- Roof: Composition,Rolled/Hot Mop,Shingle
Condition
- New Construction
- New construction: Yes
- Year built: 2021
Details
- Builder name: D.R. Horton
- Warranty included: Yes
Utilities & green energy
- Electric: 3 Phase
- Sewer: Public Sewer
- Water: Public
- Utilities for property: Cable Available, Water Available
Community & HOA
Community
- Security: Closed Circuit Camera(s), Smoke Detector(s)
- Subdivision: PORT ST LUCIE SECTION 33
HOA
- Has HOA: No
Location
- Region: Port Saint Lucie
Financial & listing details
- Price per square foot: $218/sqft
- Tax assessed value: $357,900
- Annual tax amount: $7,364
- Date on market: 4/30/2026
- Cumulative days on market: 72 days
- Listing terms: Cash,Conventional,FHA,VA Loan
Estimated market value
$411,800
$391,000 - $432,000
$2,731/mo
Price history
| Date | Event | Price |
|---|---|---|
| 7/14/2026 | Contingent | $415,000$218/sqft |
Source: eXp Realty #B26022461 Report a problem | ||
| 6/30/2026 | Price change | $415,000-2.4%$218/sqft |
Source:  BeachesMLS #B26022461 Report a problem BeachesMLS #B26022461 Report a problem | ||
| 6/9/2026 | Price change | $425,000-1.2%$223/sqft |
Source: eXp Realty #B26022461 Report a problem | ||
| 5/9/2026 | Price change | $430,000-2.3%$225/sqft |
Source: BeachesMLS #B26022461 Report a problem | ||
| 4/30/2026 | Listed for sale | $440,000+27.7%$231/sqft |
Source: BeachesMLS #B26022461 Report a problem | ||
| 2/16/2022 | Sold | $344,540$181/sqft |
Source: BeachesMLS #R10739342 Report a problem | ||
| 8/18/2021 | Pending sale | $344,540+633.1%$181/sqft |
Source: BeachesMLS #RX-10739342 Report a problem | ||
| 11/13/2020 | Sold | $47,000-10.5%$25/sqft |
Source: BeachesMLS #R10650326 Report a problem | ||
| 8/28/2020 | Listed for sale | $52,500$28/sqft |
Source: Coldwell Banker Realty #RX-10650326 Report a problem | ||
Public tax history
| Year | Property taxes | Tax assessment |
|---|---|---|
| 2025 | $7,671 +2% | $357,900 +1.9% |
| 2024 | $7,520 +1.8% | $351,127 +3% |
| 2023 | $7,385 +240.9% | $340,900 +384.2% |
| 2022 | $2,167 +103.6% | $70,400 +80.5% |
| 2021 | $1,064 +44.8% | $39,000 +228.1% |
| 2020 | $735 | $11,885 -50.5% |
| 2019 | $735 +2.5% | $24,000 +28.3% |
| 2018 | $717 +10.5% | $18,700 +23.8% |
| 2017 | $649 +5.6% | $15,100 +10.2% |
| 2016 | $615 +4% | $13,700 +19.1% |
| 2015 | $591 +4.8% | $11,500 +71.4% |
| 2014 | $564 | $6,710 +10% |
| 2013 | -- | $6,100 -11.6% |
| 2012 | -- | $6,900 -20.7% |
| 2011 | -- | $8,700 |
| 2010 | -- | $8,700 -38.3% |
| 2009 | -- | $14,100 -43.4% |
| 2008 | -- | $24,900 -49.9% |
| 2007 | -- | $49,700 -25.9% |
| 2006 | -- | $67,100 +35% |
| 2005 | -- | $49,700 +114.2% |
| 2004 | -- | $23,200 |
| 2003 | -- | -- |
| 2002 | -- | -- |
| 2001 | -- | -- |
| 2000 | -- | -- |
Find assessor info on the county website
Monthly payment
Est. payment
Payment breakdown
Explore the cost of this home by adjusting the details. Changes won't be saved.Climate risks
Neighborhood: Woodland Trails
Nearby schools
GreatSchools rating
- 4/10Floresta Elementary SchoolGrades: PK-5Distance: 6.1 mi
- 7/10Southport Middle SchoolGrades: 6-8Distance: 5.8 mi
- 5/10Treasure Coast High SchoolGrades: 9-12Distance: 1.9 mi
- $376,5003 bd2 ba1.8k sqft1033 SW Kant Ave, Port Saint Lucie, FL 34953Off Market
- $502,1003 bd2 ba2.4k sqft4192 SW Winslow St, Port Saint Lucie, FL 34953Off Market
- $440,7004 bd2 ba2.2k sqft1030 SW Locke Ave, Port Saint Lucie, FL 34953Off Market
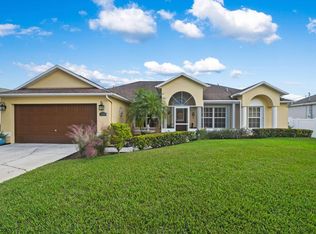
- $395,4003 bd2 ba1.8k sqft1016 SW Locke Ave, Port Saint Lucie, FL 34953Off Market
- $424,0003 bd2 ba2k sqft1044 SW Locke Ave, Port Saint Lucie, FL 34953Off Market
- $282,9003 bd2 ba1.1k sqft1049 SW Kant Ave, Port Saint Lucie, FL 34953Off Market
- $121,500-- bd-- ba-- sqft1002 SW Locke Ave, Port Saint Lucie, FL 34953Off Market
- $379,8003 bd2 ba1.8k sqft1032 SW Kant Ave, Port Saint Lucie, FL 34953Off Market
A local agent can set up tours, give advice and negotiate with sellers.
Similar homes
- $415,0003 bd2 ba1.9k sqft558 SW SOUTH QUICK Circle, Port St Lucie, FL 34953For Sale

 MLS ID #B26058482, Megan Schoner, Keller Williams Realty of PSL. BeachesMLS
 - $399,9994 bd2 ba1.9k sqft692 SW Paar Drive, Port St Lucie, FL 34953For Sale
 MLS ID #B26053769, Jhade Peynado, Epique Realty Inc.. BeachesMLS
 - $429,9004 bd2 ba2.3k sqft4174 SW Daniff Street, Port St Lucie, FL 34953For Sale
 MLS ID #B26027771, Ron Bill, Exceptional Properties. BeachesMLS
 - $485,0004 bd2 ba2k sqft1049 SW Paar Drive, Port St Lucie, FL 34953For Sale
 MLS ID #B26036807, Maday Lisbet Diaz, Partnership Realty Inc.. BeachesMLS
 - $474,5004 bd2 ba2.2k sqft757 SW Jacoby Avenue, Port St Lucie, FL 34953For SaleMLS ID #B26035917, Emanuel Fleurantin, Woyce Realty Investments & Consulting Inc.. BeachesMLS
- $450,0004 bd2 ba1.9k sqft3482 SW Rosser Boulevard, Port St Lucie, FL 34953For SaleMLS ID #B26017166, Ryan Irizarry, Realty ONE Group Innovation. BeachesMLS
- $469,9003 bd2 ba2k sqft4509 SW Tabor Street, Port St Lucie, FL 34953For SaleMLS ID #B26039875, Jason M Coley, Atlantic Shores ERA Powered. BeachesMLS
- $449,9903 bd2 ba1.8k sqft770 SW Saragossa Avenue, Port St Lucie, FL 34953For SaleMLS ID #B26032912, Marlene B Reyes, Coldwell Banker Paradise. BeachesMLS
- $419,0004 bd2 ba1.9k sqft1962 SW Delmonico Avenue, Port St Lucie, FL 34953For SaleMLS ID #B26045952, Patricia Walker, Berkshire Hathaway Florida. BeachesMLS
- $434,9003 bd2 ba1.7k sqft1373 SW Granville Avenue, Port St Lucie, FL 34953For SaleMLS ID #B26055484, Monica K Jimenez Varea, PA, Partnership Realty Inc.. BeachesMLS
- $419,0003 bd2 ba1.2k sqft491 SW DAILEY Avenue, Port St Lucie, FL 34953For SaleMLS ID #B26057569, Marlene B Reyes, Coldwell Banker Paradise. BeachesMLS
- $399,0003 bd2 ba1.4k sqft2674 SW ABELARD Street, Port St Lucie, FL 34953For SaleMLS ID #B26053765, Lindsay Maldonado, LPT Realty, LLC. BeachesMLS
- $419,9003 bd2 ba1.5k sqft4581 SW Darwin Boulevard, Port St Lucie, FL 34953For SaleMLS ID #B26049991, Elianne Said, LPT Realty, LLC. BeachesMLS
- $450,0004 bd2 ba1.9k sqft1967 SW Beard Street, Port St Lucie, FL 34953For SaleMLS ID #B26010516, Jason M Coley, Atlantic Shores ERA Powered. BeachesMLS
- $499,9994 bd3 ba2k sqft611 SW Saragossa Avenue, Port St Lucie, FL 34953For SaleMLS ID #B26046256, Loussi Pierre, Our Promise Realty LLC. BeachesMLS
- $477,9004 bd2 ba1.9k sqft1771 SW Lofgren Avenue, Port St Lucie, FL 34953For SaleMLS ID #B26044928, Maylin A Rojas PA, Lifestyle International Realty. BeachesMLS
- $460,0003 bd3 ba1.9k sqft1950 SW Beard Street, Port St Lucie, FL 34953For SaleMLS ID #B26025067, Anthony Kaleiwahea, LYNQ Real Estate. BeachesMLS
- $449,0004 bd3 ba2.7k sqft2205 SW Newport Isles Boulevard, Port St Lucie, FL 34953For SaleMLS ID #R11145423, Glenn R. Krumenacker, RE/MAX Masterpiece Realty. BeachesMLS
- $540,0004 bd2 ba2.1k sqft2526 SW Abney Street, Port St Lucie, FL 34953For SaleMLS ID #R11169458, Melissa Stallings, RE/MAX of Stuart. BeachesMLS
- $435,0004 bd2 ba1.9k sqft1220 SE NAVAJO Lane, Port St Lucie, FL 34983For SaleMLS ID #B26054248, Crystal Michelle Cardenas PA, Southern Key Realty. BeachesMLS
