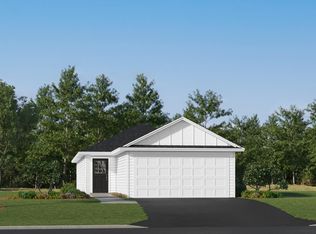
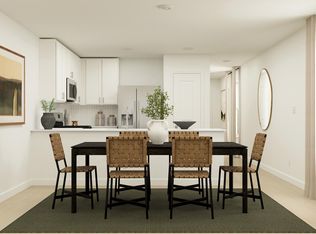
Under construction and move-in ready in August! Step inside this beautifully designed single-level home offering 1,275 square feet of thoughtfully crafted living space. The open-concept layout seamlessly connects the kitchen, dining area and Great Room, creating an inviting space for entertaining or relaxing. The kitchen is a chef’s dream with sleek cabinetry, Silestone® countertops, LG® stainless steel appliances and a designer backsplash. Enjoy the warmth of Shaw® Floorte Classic series LVP flooring in the main living areas, while plush carpeting adds comfort to the bedrooms. The owner’s suite is privately located at the front of the home, featuring a walk-in closet and a spa-inspired bathroom with a glass-enclosed shower, chrome fixtures and a raised-height elongated toilet. Two secondary bedrooms are set apart for added privacy. Additional highlights include a fully drywalled two-car garage with an insulated door, programmable Schlage lock, energy-efficient features and professionally designed interior color packages. Homes with this level of style and functionality are in high demand—schedule your tour today before it’s gone!
Pending
$342,190
10174 73rd Ln NE, Otsego, MN 55301
3beds
1,275sqft
:
Get pre-qualified$2,175/mo
Single Family
Built in 2026
4,356 Square Feet Lot
$-- Zestimate®
$268/sqft
$-- HOA
What's special
- 49 days |
- 0 |
- 0 |
Zillow last checked:
Listing updated:
Listed by:
Hassan Ghazi 612-210-4802,
Lennar Sales Corp
Source: NorthstarMLS as distributed by MLS GRID,MLS#: 7087637
Facts & features
Interior
Bedrooms & bathrooms
- Bedrooms: 3
- Bathrooms: 2
- Full bathrooms: 1
- 3/4 bathrooms: 1
Bedroom
- Level: Main
- Area: 132 Square Feet
- Dimensions: 12x11
Bedroom 2
- Level: Main
- Area: 100 Square Feet
- Dimensions: 10x10
Bedroom 3
- Level: Main
- Area: 100 Square Feet
- Dimensions: 10x10
Dining room
- Level: Main
- Area: 112 Square Feet
- Dimensions: 14x8
Great room
- Level: Main
- Area: 182 Square Feet
- Dimensions: 14x13
Kitchen
- Level: Main
- Area: 100 Square Feet
- Dimensions: 10x10
Heating
- Forced Air
Cooling
- Central Air
Appliances
- Included: Air-To-Air Exchanger, Dishwasher, Dryer, Humidifier, Microwave, Range, Refrigerator, Stainless Steel Appliance(s), Tankless Water Heater, Washer, Water Softener Owned
- Laundry: Gas Dryer Hookup, Laundry Closet, Main Level, Washer Hookup
Features
- Basement: None
Interior area
- Total structure area: 1,275
- Total interior livable area: 1,275 sqft
- Finished area above ground: 1,275
- Finished area below ground: 0
Property
Parking
- Total spaces: 2
- Parking features: Attached, Asphalt, Garage Door Opener
- Attached garage spaces: 2
- Has uncovered spaces: Yes
Accessibility
- Accessibility features: None
Features
- Levels: One
- Stories: 1
Lot
- Size: 4,356 Square Feet
- Features: Sod Included in Price
Details
- Foundation area: 1275
- Parcel number: TBD
- Zoning description: Residential-Single Family
Construction
Type & style
- Home type: SingleFamily
- Property subtype: Single Family
Materials
- Concrete, Frame
- Roof: Age 8 Years or Less,Asphalt
Condition
- New construction: Yes
- Year built: 2026
Details
- Builder name: LENNAR
Utilities & green energy
- Electric: 200+ Amp Service
- Gas: Natural Gas
- Sewer: City Sewer/Connected
- Water: City Water/Connected
- Utilities for property: Underground Utilities
Community & HOA
Community
- Subdivision: Castella Meadows
HOA
- Has HOA: No
Location
- Region: Otsego
Financial & listing details
- Price per square foot: $268/sqft
- Date on market: 6/5/2026
- Date available: 08/17/2026
- Road surface type: Paved
Estimated market value
Not available
Estimated sales range
Not available
Not available
Price history
| Date | Event | Price |
|---|---|---|
| 6/5/2026 | Pending sale | $342,190$268/sqft |
Source:  NorthstarMLS as distributed by MLS GRID #7087637 Report a problem NorthstarMLS as distributed by MLS GRID #7087637 Report a problem | ||
Public tax history
Tax history is unavailable.
Monthly payment
Est. payment
Payment breakdown
Explore the cost of this home by adjusting the details. Changes won't be saved.Climate risks
Neighborhood: 55301
Nearby schools
GreatSchools rating
- 8/10Prairie View Elementary & MiddleGrades: K-4Distance: 2.2 mi
- 8/10Prairie View Middle SchoolGrades: 5-8Distance: 2.3 mi
- 10/10Rogers Senior High SchoolGrades: 9-12Distance: 7.4 mi
- $342,1903 bd2 ba1.2k sqft10152 73rd Ln NE, Otsego, MN 55301Sold

- $342,0003 bd2 ba1.2k sqft10140 73rd Ln NE, Otsego, MN 55301Sold
- $1,479,0003 bd1 ba1.3k sqft7326 Kadler Ave NE, Otsego, MN 55362Off Market
- $334,9903 bd2 ba1.2k sqft7332 Kaeding Ave NE, Otsego, MN 55330Sold
- $429,9905 bd3 ba2.5k sqft10001 73rd Ln NE, Otsego, MN 55330Sold
- $369,0002 bd2 ba1.5k sqft10201 Kittredge Pkwy, Albertville, MN 55301Sold
- $---- bd-- ba-- sqft10198 Kittredge Pkwy, Albertville, MN 55301Off Market
- $406,4002 bd1 ba1.6k sqft10206 Kittredge Pkwy, Albertville, MN 55301Off Market
A local agent can set up tours, give advice and negotiate with sellers.
Similar homes
- $334,0053 bd2 ba1.2k sqft7383 Kaeding Ln NE, Otsego, MN 55301New Construction
 NorthstarMLS as distributed by MLS GRID
 - $414,1853 bd2 ba1.5k sqft11610 72nd St NE, Otsego, MN 55301New Construction
 NorthstarMLS as distributed by MLS GRID
 - $449,4353 bd3 ba1.7k sqft11563 72nd St NE, Otsego, MN 55301New Construction
 NorthstarMLS as distributed by MLS GRID
 - $349,9004 bd2 ba1.8k sqft3455 Kahler Dr NE, Saint Michael, MN 55376For Sale
 MLS ID #7091552, Kara Wicht, Minnesota Home Venture, Inc.. NorthstarMLS as distributed by MLS GRID
 - $284,9003 bd2 ba1.6k sqft10385 64th St NE, Albertville, MN 55301For SaleMLS ID #7060423, Zoran Spasojevic, Longhouse Realty. NorthstarMLS as distributed by MLS GRID
- $429,9002 bd2 ba1.7k sqft7386 Kahl Cir NE, Otsego, MN 55301New ConstructionMLS ID #7099099, Steve J Comstock, Coldwell Banker Realty. NorthstarMLS as distributed by MLS GRID
- $386,1003 bd2 ba1.2k sqft2327 Jandell Ave NE, Saint Michael, MN 55376For SaleMLS ID #7081472, Olsen Group, Keller Williams Premier Realty. NorthstarMLS as distributed by MLS GRID
- $374,8853 bd2 ba1.2k sqft8583 Farmstead Ave NE, Monticello, MN 55362New ConstructionNorthstarMLS as distributed by MLS GRID
- $369,9003 bd3 ba1.6k sqft2627 Ivan Ave NE, Saint Michael, MN 55376New ConstructionMLS ID #7103803, Matthew Lubratt, Capstone Realty, LLC. NorthstarMLS as distributed by MLS GRID
- $339,9003 bd3 ba1.9k sqft8710 Parkington Ave NE, Otsego, MN 55330New ConstructionMLS ID #7086541, Herman S Antonov, eXp Realty. NorthstarMLS as distributed by MLS GRID
- $465,8553 bd3 ba1.7k sqft7209 Langley Ave NE, Otsego, MN 55330New ConstructionMLS ID #7106970, Lennar Minnesota, Lennar Sales Corp. NorthstarMLS as distributed by MLS GRID
- $399,9003 bd2 ba1.3k sqft15171 Laurel St SE, Becker, MN 55308New ConstructionMLS ID #7113065, Jonathan Severson, Real Broker, LLC. NorthstarMLS as distributed by MLS GRID
- $375,0003 bd2 ba1.1k sqft10132 188th Ave NW, Elk River, MN 55330For SaleMLS ID #7061546, Tracy Marie Hustoft, eXp Realty. NorthstarMLS as distributed by MLS GRID
- $320,0003 bd3 ba1.8k sqft8778 Parkington Ave NE, Otsego, MN 55330For SaleMLS ID #7075375, Brady Jacob Holland, eXp Realty. NorthstarMLS as distributed by MLS GRID
- $374,9003 bd2 ba1.8k sqft26329 150th St, Zimmerman, MN 55398For SaleMLS ID #7032741, Heather Dietrich Feigum, Our Area Homes. NorthstarMLS as distributed by MLS GRID
- $425,0003 bd2 ba1.4k sqft9973 32nd St NE, Saint Michael, MN 55376For SaleMLS ID #7093887, David Saint Germain, MetroHomesMarket.com. NorthstarMLS as distributed by MLS GRID
- $399,6223 bd2 ba1.2k sqft2425 Jandell Ave NE, Saint Michael, MN 55341New ConstructionMLS ID #7087216, Lennar Minnesota, Lennar Sales Corp. NorthstarMLS as distributed by MLS GRID
- $330,0003 bd3 ba1.4k sqft8401 Jonquil Ln N, Maple Grove, MN 55369For SaleMLS ID #7052770, Gary Taylor, LPT Realty, LLC. NorthstarMLS as distributed by MLS GRID
- $424,8203 bd2 ba1.5k sqft2422 Jandell Ave NE, Saint Michael, MN 55376New ConstructionNorthstarMLS as distributed by MLS GRID
- $321,9903 bd3 ba1.6k sqft2808 Kepler Ave NE, Saint Michael, MN 55376New ConstructionNorthstarMLS as distributed by MLS GRID
