Built in 2021, this well-designed home offers over 1,900 sq. ft. on the main level plus an unfinished lower level ready for your personal finishing touches. A covered front porch welcomes you inside to a private office and an open living area featuring a spacious living room, kitchen with a large island, hidden walk-in pantry, and dining area with access to the deck and backyard. The split bedroom floor plan includes a private primary suite with a walk-in closet, double sinks, and walk-in shower, while two additional bedrooms and a full bath with double sinks are located on the opposite side of the home. A bonus bedroom above the three-car garage includes a walk-in closet, half bath, and its own mini-split heating and cooling system, making it perfect for guests, a home office, or recreation room. The garage offers zero-step entry into the home plus direct basement access. The lower level features in-floor heat, decorative concrete floors, plumbing stubbed for a future bathroom, three egress windows, and plenty of storage, giving the next owner an excellent opportunity to add finished living space and build equity. Conveniently located near schools and the walking trail, this home offers many sought-after features including main floor living, main floor laundry, a split bedroom design, walk-in pantry, zero-entry access, three-car garage, and room to grow. Schedule your private showing today!
Contingent
$529,900
1018 7th St SW, Dyersville, IA 52040
4beds
2,390sqft
:
Get pre-qualified$3,749/mo
Single Family Residence
Built in 2021
0.34 Acres Lot
$515,300 Zestimate®
$222/sqft
$-- HOA
What's special
Three egress windowsPlenty of storageMain floor laundryWalk-in closetSplit bedroom floor planHidden walk-in pantryThree-car garage
- 12 days |
- 758 |
- 8 |
Likely to sell faster than
Zillow last checked:
Listing updated:
Listed by:
Theresa Neuhaus 563-590-8387,
American Realty of Dubuque, Inc.
Source: East Central Iowa AOR as distributed by MLS GRID,MLS#: 155186
Facts & features
Interior
Bedrooms & bathrooms
- Bedrooms: 4
- Bathrooms: 3
- Full bathrooms: 2
- 1/2 bathrooms: 1
- Main level bathrooms: 2
- Main level bedrooms: 3
Bedroom 1
- Level: First
- Area: 178.85 Square Feet
- Dimensions: 13'7x13'2
Bedroom 2
- Level: First
- Area: 148 Square Feet
- Dimensions: 12'4x12'
Bedroom 3
- Level: First
- Area: 148 Square Feet
- Dimensions: 12'4x12'
Bedroom 4
- Level: Second
- Area: 270.58 Square Feet
- Dimensions: 15'11x17'
Kitchen
- Level: First
- Area: 321.4 Square Feet
- Dimensions: 26'5x12'2
Living room
- Level: First
- Area: 213.26 Square Feet
- Dimensions: 15'5x13'10
Other
- Area: 64 Square Feet
- Dimensions: 8'x8'
Other
- Area: 63 Square Feet
- Dimensions: 9'x7'
Heating
- Forced Air
Cooling
- Central Air
Appliances
- Included: Refrigerator, Range, Dishwasher, Microwave, Disposal, Water Softener
- Laundry: Main Level
Features
- Windows: Window Treatments
- Basement: Full
- Has fireplace: No
- Fireplace features: None
Interior area
- Total interior livable area: 2,390 sqft
- Finished area above ground: 2,390
Video & virtual tour
Property
Parking
- Total spaces: 3
- Parking features: Attached
- Has attached garage: Yes
- Details: Electricity, Floor Drain, Service Entry, Staircase to Basement, Water, Remote Garage Door Opener
Features
- Levels: One
- Stories: 1
- Patio & porch: Deck, Porch
- Exterior features: Sidewalk
Lot
- Size: 0.34 Acres
- Dimensions: 110 x 135
Details
- Parcel number: 540000303200
- Zoning: R-1
Construction
Type & style
- Home type: SingleFamily
- Property subtype: Single Family Residence
Materials
- Brick, Vinyl
- Foundation: Concrete Perimeter
- Roof: Composition
Condition
- New construction: No
- Year built: 2021
Utilities & green energy
- Sewer: Public Sewer
- Water: Public
Community & HOA
Community
- Subdivision: LOT 32 WESTRIDGE ESTATES 9TH ADDN
Location
- Region: Dyersville
Financial & listing details
- Price per square foot: $222/sqft
- Tax assessed value: $544,100
- Annual tax amount: $7,172
- Date on market: 7/13/2026
- Cumulative days on market: 13 days
- Listing terms: Cash,Financing
Estimated market value
$515,300
$490,000 - $541,000
$2,440/mo
Price history
| Date | Event | Price |
|---|---|---|
| 7/21/2026 | Contingent | $529,900$222/sqft |
Source:  East Central Iowa AOR as distributed by MLS GRID #155186 Report a problem East Central Iowa AOR as distributed by MLS GRID #155186 Report a problem | ||
| 7/13/2026 | Listed for sale | $529,900+15.2%$222/sqft |
Source: East Central Iowa AOR as distributed by MLS GRID #155186 Report a problem | ||
| 8/19/2022 | Sold | $460,000-5%$192/sqft |
Source:  Northeast Iowa Regional BOR as distributed by MLS GRID #20221645 Report a problem Northeast Iowa Regional BOR as distributed by MLS GRID #20221645 Report a problem | ||
| 8/3/2022 | Pending sale | $484,000$203/sqft |
Source: Northeast Iowa Regional BOR as distributed by MLS GRID #20221645 Report a problem | ||
| 7/30/2022 | Contingent | $484,000$203/sqft |
Source: East Central Iowa AOR as distributed by MLS GRID #144579 Report a problem | ||
| 4/22/2022 | Listed for sale | $484,000$203/sqft |
Source: East Central Iowa AOR as distributed by MLS GRID #144579 Report a problem | ||
Public tax history
| Year | Property taxes | Tax assessment |
|---|---|---|
| 2025 | $7,172 +0.4% | $544,100 +9.5% |
| 2024 | $7,144 +12.4% | $496,900 -2.2% |
| 2023 | $6,358 +818.8% | $508,200 +33.4% |
| 2022 | $692 +1404.3% | $380,900 +796.2% |
| 2021 | $46 +4.5% | $42,500 +1474.1% |
| 2020 | $44 | $2,700 |
| 2019 | $44 -4.3% | $2,700 |
| 2018 | $46 +4.5% | $2,700 |
| 2017 | $44 -4.3% | $2,700 |
| 2016 | $46 | $2,700 |
| 2015 | $46 +475% | $2,700 +237.5% |
| 2014 | $8 | $800 |
Find assessor info on the county website
Monthly payment
Est. payment
Payment breakdown
Explore the cost of this home by adjusting the details. Changes won't be saved.Climate risks
Neighborhood: 52040
Nearby schools
GreatSchools rating
- 5/10Dyersville Elementary SchoolGrades: PK-5Distance: 0.5 mi
- 9/10Drexler Middle- Intermediate SchoolGrades: 6-8Distance: 7.3 mi
- 9/10Western Dubuque High SchoolGrades: 9-12Distance: 10 mi
Schools provided by the listing agent
- Elementary: Dyersville of W.D.
- Middle: Drexler-Farley of W.D.
- High: Western Dubuque-Epworth
Source: East Central Iowa AOR as distributed by MLS GRID. This data may not be complete. We recommend contacting the local school district to confirm school assignments for this home.
- $550,4003 bd3 ba2.6k sqft530 7th St SW, Dyersville, IA 52040Off Market
- $575,4005 bd3 ba3.1k sqft544 7th St SW, Dyersville, IA 52040Off Market
- $641,7003 bd3 ba2.7k sqft516 7th St SW, Dyersville, IA 52040Off Market
- $463,9004 bd4 ba2k sqft559 7th St SW, Dyersville, IA 52040Off Market
- $372,7003 bd3 ba1.7k sqft517 7th St SW, Dyersville, IA 52040Off Market
- $467,3003 bd3 ba2k sqft710 6th Ave SW, Dyersville, IA 52040Off Market
- $630,3005 bd3 ba6.1k sqft503 7th St SW, Dyersville, IA 52040Off Market
- $69,9000.33 AcresLOT 18 7th St SW, Dyersville, IA 52040Lot/Land
A local agent can set up tours, give advice and negotiate with sellers.
Similar homes
- $530,0006 bd2 ba2.2k sqft2838 210th St, Earlville, IA 52041For Sale

 MLS ID #154684, Joan Deppe, EXIT Realty Driftless Group. East Central Iowa AOR as distributed by MLS GRID
 - $267,5004 bd2 ba1.9k sqft704 2nd Ave SE, Dyersville, IA 52040For Sale
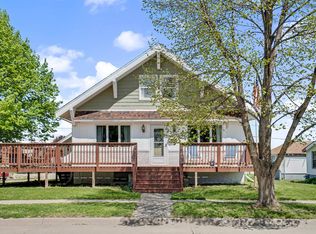 MLS ID #154567, Ashley Cosselman, American Realty of Dubuque, Inc.. East Central Iowa AOR as distributed by MLS GRID
 - $545,0004 bd4 ba2.7k sqft2289 Wedgewood Dr, Dubuque, IA 52002For Sale
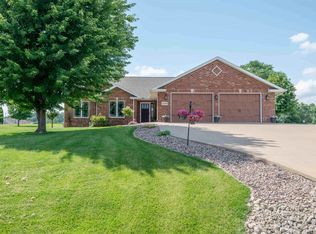 MLS ID #155180, Dianne Granger, KW Elite powered by KW 1Advantage. East Central Iowa AOR as distributed by MLS GRID
 - $525,0004 bd3 ba2.2k sqft310 Solomia Ct, Peosta, IA 52068For Sale
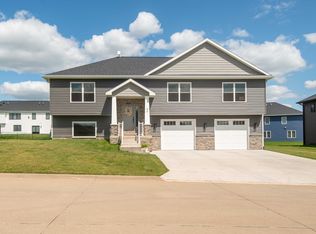 MLS ID #155281, Dianne Granger, KW Elite powered by KW 1Advantage. East Central Iowa AOR as distributed by MLS GRID
 - $485,0004 bd3 ba2.5k sqft924 White Oak St, Manchester, IA 52057For SaleMLS ID #154405, Brian Jasper, EXIT Realty Driftless Group. East Central Iowa AOR as distributed by MLS GRID
- $580,0002 bd3 ba1.8k sqft598 Lake Shore Dr, Dyersville, IA 52040New ConstructionMLS ID #154414, Ashley Cosselman, American Realty of Dubuque, Inc.. East Central Iowa AOR as distributed by MLS GRID
- $409,0005 bd2 ba2.3k sqft2842 285th Ave, Hopkinton, IA 52237For SaleMLS ID #154607, Brian Jasper, EXIT Realty Driftless Group. East Central Iowa AOR as distributed by MLS GRID
- $369,9003 bd2 ba2.3k sqft547 Hickory Ridge St, Peosta, IA 52068For SaleMLS ID #155252, Theresa Neuhaus, American Realty of Dubuque, Inc.. East Central Iowa AOR as distributed by MLS GRID
- $534,9004 bd3 ba2.5k sqft1106 Ione Dr, Peosta, IA 52068New ConstructionMLS ID #154186, Devon Sindt, Brissey Realty LLC. East Central Iowa AOR as distributed by MLS GRID
- $634,9003 bd3 ba3k sqft25619 226th Ave, Delhi, IA 52223For SaleMLS ID #154316, Tatum Meyer, EXIT Realty Driftless Group. East Central Iowa AOR as distributed by MLS GRID
- $465,0003 bd2 ba1.7k sqft932 Red Oak St, Manchester, IA 52057For SaleMLS ID #155251, Heather Hickie, Realty ONE Group Key City. East Central Iowa AOR as distributed by MLS GRID
- $760,0005 bd2 ba2.3k sqft1693 265th Ave, Earlville, IA 52041For SaleMLS ID #154074, Gabrielle Hardin, Century 21 Signature Real Estate-Hiawatha. East Central Iowa AOR as distributed by MLS GRID
- $499,0003 bd2 ba1.8k sqft1006 Sage Oak Cir, Manchester, IA 52057New ConstructionMLS ID #154891, Brian Jasper, EXIT Realty Driftless Group. East Central Iowa AOR as distributed by MLS GRID
- $499,0003 bd2 ba1.7k sqft602 Lexington St, Delhi, IA 52223New ConstructionMLS ID #153940, Susie Meyer, EXIT Realty Driftless Group. East Central Iowa AOR as distributed by MLS GRID
- $439,9004 bd3 ba2.3k sqft6100 Lynbrook Dr, Asbury, IA 52002New ConstructionMLS ID #155223, Ashley Erschen, Remax Advantage. East Central Iowa AOR as distributed by MLS GRID
- $425,0004 bd3 ba3.5k sqft22118 181st Ave, Manchester, IA 52057For SaleMLS ID #20262929, Barbara Sailer, Homefront Realty, PLLC. Northeast Iowa Regional BOR as distributed by MLS GRID
- $349,0004 bd3 ba2.5k sqft800 Tanglewood Dr, Manchester, IA 52057For SaleMLS ID #155009, Brian Jasper, EXIT Realty Driftless Group. East Central Iowa AOR as distributed by MLS GRID
- $450,0003 bd3 ba3k sqft16351 189th St, Manchester, IA 52057For SaleMLS ID #2604032, David Berry, Realty87. CRAAR, CDRMLS
- $343,0004 bd2 ba2.1k sqft738 Walnut Ridge St, Peosta, IA 52068For SaleMLS ID #154838, Brenda Fangmann, Red Tree Realty/REAL Broker, LLC. East Central Iowa AOR as distributed by MLS GRID
- $644,5004 bd4 ba3.3k sqft8155 Tegan Dr, Peosta, IA 52068New ConstructionMLS ID #154219, Scherr Real Estate Team, Ruhl & Ruhl Realtors. East Central Iowa AOR as distributed by MLS GRID
