This beautifully maintained Hudsonville condo offering a rare and highly desirable layout with a main floor, upper level, and finished basement. This thoughtfully designed home provides three levels of living space, giving you extra room to spread out, entertain, and store belongings. The open-concept main floor features bright living spaces, modern finishes, and a spacious kitchen with stainless steel appliances, ample cabinet space, and a large center island. Upstairs, you'll find comfortable bedrooms, including a spacious primary suite with a walk-in closet and convenient laundry on the same level. The finished basement adds valuable extra living space with a large recreation room, additional bedroom, and full bath. Outside, enjoy the private patio with added paver extensions and a peaceful setting near the golf course. Conveniently located close to restaurants, shopping, grocery stores, and everyday amenities.
Pending
$399,900
1018 Castlebay Way, Hudsonville, MI 49426
4beds
2,292sqft
:
Get pre-qualified$3,129/mo
Condominium
Built in 2023
-- sqft lot
$396,800 Zestimate®
$174/sqft
$264/mo HOA
What's special
Modern finishesFinished basementLarge center islandLarge recreation roomWalk-in closetOpen-concept main floorSpacious primary suite
- 67 days |
- 219 |
- 10 |
Zillow last checked:
Listing updated:
Listed by:
Joni Stiling 616-537-2730,
Smallegan Real Estate 616-209-4304,
Michael Smallegan,
Smallegan Real Estate
Source: MichRIC,MLS#: 26023998
Facts & features
Interior
Bedrooms & bathrooms
- Bedrooms: 4
- Bathrooms: 4
- Full bathrooms: 3
- 1/2 bathrooms: 1
Heating
- Forced Air
Cooling
- Central Air
Appliances
- Included: Dishwasher, Disposal, Microwave, Range, Refrigerator
- Laundry: Upper Level
Features
- Ceiling Fan(s), Center Island
- Windows: Low-Emissivity Windows, Screens
- Basement: Daylight
- Has fireplace: No
Interior area
- Total structure area: 1,668
- Total interior livable area: 2,292 sqft
- Finished area below ground: 624
Property
Parking
- Total spaces: 2
- Parking features: Attached
- Garage spaces: 2
Features
- Stories: 2
Lot
- Features: Golf Community
Details
- Parcel number: 701426401010
- Zoning description: res
Construction
Type & style
- Home type: Condo
- Architectural style: Other
- Property subtype: Condominium
Materials
- Vinyl Siding
- Roof: Composition
Condition
- New Construction
- New construction: Yes
- Year built: 2023
Utilities & green energy
- Sewer: Public Sewer
- Water: Public
- Utilities for property: Cable Available, Natural Gas Connected
Community & HOA
Community
- Features: Golf
HOA
- Has HOA: Yes
- Services included: Water, Trash, Snow Removal, Sewer, Maintenance Grounds
- HOA fee: $264 monthly
Location
- Region: Hudsonville
Financial & listing details
- Price per square foot: $174/sqft
- Tax assessed value: $178,878
- Annual tax amount: $5,086
- Date on market: 5/21/2026
- Listing terms: Cash,Conventional
- Road surface type: Paved
Estimated market value
$396,800
$377,000 - $417,000
$3,067/mo
Price history
| Date | Event | Price |
|---|---|---|
| 7/2/2026 | Pending sale | $399,900$174/sqft |
Source:  MichRIC #26023998 Report a problem MichRIC #26023998 Report a problem | ||
| 5/21/2026 | Listed for sale | $399,900+15.9%$174/sqft |
Source: MichRIC #26023998 Report a problem | ||
| 3/17/2023 | Sold | $344,900+1003.7%$150/sqft |
Source: Public Record Report a problem | ||
| 10/29/2021 | Sold | $31,250$14/sqft |
Source: Public Record Report a problem | ||
Public tax history
| Year | Property taxes | Tax assessment |
|---|---|---|
| 2025 | $4,898 +158.5% | $178,878 +3.1% |
| 2024 | $1,895 | $173,500 +159.1% |
| 2023 | -- | $66,958 |
| 2022 | $4 | -- |
| 2021 | -- | -- |
| 2020 | -- | $1,009 |
Find assessor info on the county website
Monthly payment
Est. payment
Payment breakdown
Explore the cost of this home by adjusting the details. Changes won't be saved.Climate risks
Neighborhood: 49426
Nearby schools
GreatSchools rating
- 9/10Bursley SchoolGrades: K-6Distance: 0.9 mi
- 7/10Jenison Junior High SchoolGrades: 7-8Distance: 3.2 mi
- 9/10Jenison High SchoolGrades: 9-12Distance: 3.3 mi
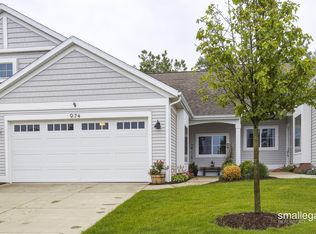
- $344,9002 bd2 ba1.4k sqft974 Castlebay Way, Hudsonville, MI 49426Pending
- $353,400-- bd-- ba-- sqft1201 Gleneagle Trl, Hudsonville, MI 49426Off Market
- $349,900-- bd-- ba-- sqft1038 Castlebay Way, Hudsonville, MI 49426Sold
- $349,000-- bd-- ba-- sqft1036 Castlebay Way, Hudsonville, MI 49426Sold
- $359,900-- bd-- ba-- sqft1022 Castlebay Way, Hudsonville, MI 49426Sold
- $369,900-- bd-- ba-- sqft1130 Castlebay Way, Hudsonville, MI 49426Sold
- $359,900-- bd-- ba-- sqft1028 Castlebay Way, Hudsonville, MI 49426Sold
- $339,900-- bd-- ba-- sqft1024 Castlebay Way, Hudsonville, MI 49426Sold
A local agent can set up tours, give advice and negotiate with sellers.
Similar homes
- $349,9003 bd3 ba2k sqft3657 Andover Ln #24, Hudsonville, MI 49426For Sale

 MLS ID #26034466, Rennie J Barton, City2Shore Arete Collection Inc. MichRIC
 - $415,0004 bd3 ba1.1k sqft7439 Eastlane Ave, Jenison, MI 49428For Sale
 MLS ID #26026436, Doug F Takens, Independence Realty (Main). MichRIC
 - from $441,7004 bd3 ba2.2k sqftThe Oakwood Plan, Spring Grove, Hudsonville, MI 49426New Construction
 Bosgraaf Homes
 - $389,9005 bd2 ba1.8k sqft4251 Century Dr, Dorr, MI 49323For Sale
 MLS ID #26037798, Lisa A Newell, Greenridge Realty (Cascade). MichRIC
 - from $458,1003 bd4 ba1.7k sqftThe Whitney Plan, Spring Grove, Hudsonville, MI 49426New ConstructionBosgraaf Homes
- $325,0003 bd3 ba1.7k sqft4811 Denali River Ave #11, Wyoming, MI 49418For SaleMLS ID #26034024, Lauren Maher, Bellabay Realty (SW). MichRIC
- $350,0003 bd3 ba1.7k sqft3383 Kings River St #4, Wyoming, MI 49418For SaleMLS ID #26028794, Hope Pearse, Five Star Real Estate (Eastown). MichRIC
- from $423,1004 bd3 ba2.2k sqftThe Oakwood Plan, Eagles Ridge, Jenison, MI 49428New ConstructionBosgraaf Homes
- $475,0004 bd3 ba2.3k sqft6549 Creekside View Dr SE, Grand Rapids, MI 49508For SaleMLS ID #26025820, Molly E McManus, Greenridge Realty (EGR). MichRIC
- $376,0004 bd3 ba1.4k sqft11351 Brown Ave, Allendale, MI 49401For SaleMLS ID #26029903, Michael T Moelker, RE/MAX of Grand Rapids (Stndl). MichRIC
- from $524,9534 bd3 ba2.6k sqftThornapple Plan, Hidden Lake West, Hudsonville, MI 49426New ConstructionBaumann Building, Inc.
- $428,0004 bd3 ba2.3k sqft14472 Tupelo Dr, West Olive, MI 49460For SaleMLS ID #26023452, Caitlin Harvey, The Local Element. MichRIC
- $427,9904 bd2 ba2.2k sqft3103 52nd St, Kentwood, MI 49512For SaleMLS ID #26034874, Asadullah Ali, Five Star Real Estate (M6). MichRIC
- $299,9002 bd2 ba1.4k sqft3519 Crystal River St SW, Wyoming, MI 49418For SaleMLS ID #26034356, Janice M DeVos, DeVos Realty LLC. MichRIC
- $474,9004 bd3 ba1.8k sqft6350 Southtown Ln, Byron Center, MI 49315New ConstructionMLS ID #26025341, Michael L McGivney, Allen Edwin Realty LLC. MichRIC
- $505,0004 bd3 ba2.5k sqft1520 Shenandoah Dr, Zeeland, MI 49464For SaleMLS ID #26037889, Rachel L Gallegos, Keller Williams Harbortown. MichRIC
- $435,5102 bd3 ba2.1k sqft2877 E Cobblestone Ct SE, Kentwood, MI 49512New ConstructionMLS ID #26038067, Janice M DeVos, DeVos Realty LLC. MichRIC
- $329,9003 bd3 ba1.4k sqft4628 Glen Haven Dr, Kentwood, MI 49512For SaleMLS ID #26029337, Mikala J Breen, Bellabay Realty LLC. MichRIC
- $590,0004 bd4 ba3.2k sqft3113 Lowingside Dr, Jenison, MI 49428For SaleMLS ID #26033471, Andrew S Bigelow, Bellabay Realty (North). MichRIC
- $499,9004 bd3 ba2.2k sqft6299 Southtown Ln, Byron Center, MI 49315New ConstructionMichRIC
