** SELLER IS OFFERING UP TO $10,000 USE AS YOU CHOOSE ** The Vienna 1788 floor plan built by A. Sydes Construction is a great one-story split bedroom floor plan. From the entry foyer you move into the large family room with a fireplace. The family room is open to the dining area which has a door to the rear patio which is great for entertaining. The kitchen has a pantry, granite countertops, stainless appliances and overlooks the dining area. The Principal bedroom has a decorative trey ceiling and a large walk-in closet. The Principal bathroom has a double vanity with a separate tub and separate shower. Close to Downtown New Bern and convenient for MCAS Cherry Point. Please note room sizes are approximate. Review preliminary plot plan and recorded plat for any drainage & utility easements and/or wetlands. Agents, please refer to the listing agent at the time of making an offer to verify what selections, if any remain available to buyers.
Agent Remarks: Advise buyers that tax value will not be established until the home is complete. Square footage is based on builder plans; home will be professionally measured once drywall is installed. Current tax value is lot value only at time of listing. Please review documents uploaded to MLS for necessary contract information & completion. Builder requests a builder deposit of $1000. If buyer has a home to sell, refer to listing agent for details of additional deposit. The closing attorney is Steven K. Bell.
New construction
$330,000
1018 Croaker Court, New Bern, NC 28562
3beds
1,788sqft
Single Family Residence
Built in 2026
0.33 Acres Lot
$329,800 Zestimate®
$185/sqft
$21/mo HOA
What's special
Granite countertopsStainless appliances
- 56 days
- 97
- 10
Zillow last checked:
Listing updated:
Listed by:
LEONTINE ZAMBRANO 252-259-0374,
COLDWELL BANKER SEA COAST ADVANTAGE
Source: Hive MLS,MLS#: 100596674 Originating MLS: Neuse River Region Association of Realtors
Originating MLS: Neuse River Region Association of RealtorsFacts & features
Interior
Bedrooms & bathrooms
- Bedrooms: 3
- Bathrooms: 2
- Full bathrooms: 2
Rooms
- Room types: Master Bedroom, Bedroom 2, Bedroom 3, Family Room, Dining Room, Laundry
Primary bedroom
- Level: First
- Dimensions: 18 x 12
Bedroom 2
- Level: First
- Dimensions: 14 x 11
Bedroom 3
- Level: First
- Dimensions: 12 x 12
Dining room
- Level: First
- Dimensions: 13 x 12
Family room
- Level: First
- Dimensions: 21 x 18
Kitchen
- Level: First
- Dimensions: 13 x 12
Laundry
- Level: First
- Dimensions: 8 x 6
Heating
- Heat Pump, Electric
Cooling
- Heat Pump
Appliances
- Included: Built-In Microwave, Range, Dishwasher
- Laundry: Laundry Room
Features
- Master Downstairs, Walk-in Closet(s), Tray Ceiling(s), Entrance Foyer, Ceiling Fan(s), Pantry, Gas Log, Walk-In Closet(s)
- Attic: Access Only,Scuttle
- Number of fireplaces: 1
- Fireplace features: Gas Log
Interior area
- Total structure area: 1,788
- Total interior livable area: 1,788 sqft
Property
Parking
- Total spaces: 2
- Parking features: On Site, Paved
- Attached garage spaces: 2
Features
- Levels: One
- Patio & porch: Patio
- Fencing: None
- Has view: Yes
- View description: See Remarks
- Frontage type: See Remarks
Lot
- Size: 0.33 Acres
- Dimensions: 49.53 x 134.50 x 70.19 x 120.52 x 105.75
Details
- Parcel number: 71062729
- Zoning: R-8
- Special conditions: Standard
Construction
Type & style
- Home type: SingleFamily
- Property subtype: Single Family Residence
Materials
- Vinyl Siding, Wood Frame, Stone Veneer
- Foundation: Slab
- Roof: Shingle
Condition
- New construction: Yes
- Year built: 2026
Utilities & green energy
- Sewer: Public Sewer
- Water: Public
- Utilities for property: Natural Gas Connected, Sewer Connected, Water Connected
Community & HOA
Community
- Security: Smoke Detector(s)
- Subdivision: Bluewater Rise
HOA
- Has HOA: Yes
- Amenities included: Maintenance Common Areas, Management, None
- HOA fee: $248 annually
- HOA name: BLUWATER RISE HOA
- HOA phone: 910-679-3012
Location
- Region: New Bern
Financial & listing details
- Price per square foot: $185/sqft
- Tax assessed value: $38,250
- Date on market: 8/16/2026
- Cumulative days on market: 56 days
- Listing agreement: Exclusive Right To Sell
- Listing terms: Cash,Conventional,FHA,VA Loan
- Road surface type: Paved
Estimated market value
$329,800
$313,000 - $346,000
$2,226/mo
Price history
| Date | Event | Price |
|---|---|---|
| 8/16/2026 | Listed for sale | $330,000$185/sqft |
Source:  Hive MLS #100596674 Report a problem Hive MLS #100596674 Report a problem | ||
Public tax history
Tax history is unavailable.
Monthly payment
Est. payment
Payment breakdown
Explore the cost of this home by adjusting the details. Changes won't be saved.Climate risks
Neighborhood: 28562
Nearby schools
Schools provided by the listing agent
- Elementary: Creekside Elementary School
- Middle: Grover C.Fields
- High: New Bern
Source: Hive MLS. This data may not be complete. We recommend contacting the local school district to confirm school assignments for this home.


Similar homes
- $334,0004 bd2 ba1.7k sqft4017 Bluewater Boulevard, New Bern, NC 28562New Construction
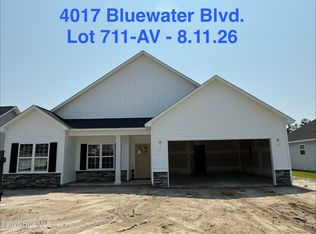
 MLS ID #100577995, LEONTINE ZAMBRANO, COLDWELL BANKER SEA COAST ADVANTAGE. Hive MLS
 - $351,0003 bd2 ba1.9k sqft1006 Croaker Court, New Bern, NC 28562New Construction
 MLS ID #100586277, LEONTINE ZAMBRANO, COLDWELL BANKER SEA COAST ADVANTAGE. Hive MLS
 - $367,0003 bd3 ba2k sqft4010 Bluewater Boulevard, New Bern, NC 28562New Construction
 MLS ID #100586275, LEONTINE ZAMBRANO, COLDWELL BANKER SEA COAST ADVANTAGE. Hive MLS
 - $334,0004 bd2 ba1.7k sqft3005 Bluewater Boulevard, New Bern, NC 28562New Construction
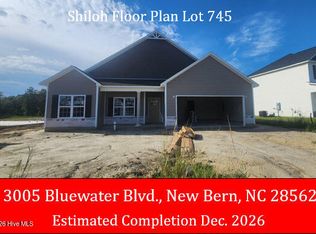 MLS ID #100590699, JEREMY SMITH, Keller Williams Realty. Hive MLS
 - $326,0003 bd3 ba1.7k sqft4012 Bluewater Boulevard, New Bern, NC 28562New ConstructionMLS ID #100604199, JEREMY SMITH, Keller Williams Realty. Hive MLS
- $325,0004 bd2 ba1.6k sqft4031 Bluewater Boulevard, New Bern, NC 28562New ConstructionMLS ID #100581422, LEONTINE ZAMBRANO, COLDWELL BANKER SEA COAST ADVANTAGE. Hive MLS
- $358,0004 bd3 ba2.1k sqft1007 Croaker Court, New Bern, NC 28562New ConstructionMLS ID #100601023, JEREMY SMITH, Keller Williams Realty. Hive MLS
- $374,0004 bd3 ba2.2k sqft4007 Bluewater Boulevard, New Bern, NC 28562New ConstructionMLS ID #100563685, LEONTINE ZAMBRANO, COLDWELL BANKER SEA COAST ADVANTAGE. Hive MLS
- $400,0003 bd3 ba2.2k sqft1000 Croaker Court, New Bern, NC 28562New ConstructionMLS ID #100574902, LEONTINE ZAMBRANO, COLDWELL BANKER SEA COAST ADVANTAGE. Hive MLS
- $375,0004 bd3 ba2.3k sqft4026 Bluewater Boulevard, New Bern, NC 28562New ConstructionMLS ID #100567085, LEONTINE ZAMBRANO, COLDWELL BANKER SEA COAST ADVANTAGE. Hive MLS
- $397,0003 bd3 ba2.2k sqft3002 Bluewater Boulevard, New Bern, NC 28562New ConstructionMLS ID #100590834, JEREMY SMITH, Keller Williams Realty. Hive MLS
- $398,5004 bd3 ba2k sqft3002 Sharpnose Street, New Bern, NC 28562For SaleMLS ID #100550955, Norma Charboneau Wagaman, RE/MAX Ocean Properties. Hive MLS
- $354,9904 bd3 ba2k sqft7016 Bayberry Park Drive, New Bern, NC 28562New ConstructionMLS ID #100555025, Carrie Zaslow, COLDWELL BANKER SEA COAST ADVANTAGE. Hive MLS
- $397,9903 bd2 ba1.8k sqft7013 Bayberry Park Drive, New Bern, NC 28562New ConstructionHive MLS
- $395,4903 bd2 ba1.7k sqft7017 Bayberry Park Drive, New Bern, NC 28562New ConstructionHive MLS
- $319,9004 bd3 ba1.8k sqft111 Croatan Woods Drive, New Bern, NC 28562For SaleMLS ID #100580826, ROWLAND & THE HOME SALES TEAM, Keller Williams Realty. Hive MLS
- $349,0003 bd2 ba1.7k sqft1010 Midnight Bourbon Manor, New Bern, NC 28562For SaleMLS ID #100607652, Bobette Howard, Coastal Freedom Real Estate. Hive MLS
