Modern, updated, and move-in ready, this 4 bedroom, 2 bath split-level offers stylish finishes at an affordable price point. The open concept main level living room flows into a sleek kitchen with butcher block countertops, stainless steel appliances, black finishes, and marbled tile that continues into both bathrooms for a cohesive designer look. The primary suite features an updated bath with a walk-in tiled shower and glass doors, while additional bedrooms offer great flexibility for family, guests, or a home office. Outside, enjoy a large covered back deck overlooking a partially fenced yard perfect for a pet on a half-acre lot, plus a 1-car attached garage for convenient parking and storage.
Contingent
Price cut: $3K (7/8)
$172,900
1018 Hillcrest Dr, Weaver, AL 36277
4beds
1,254sqft
Single Family Residence
Built in 1976
0.48 Acres Lot
$-- Zestimate®
$138/sqft
$-- HOA
What's special
Stylish finishesPrimary suiteButcher block countertopsHalf-acre lotBlack finishesLarge covered back deckStainless steel appliances
- 81 days
- 47
- 2
Zillow last checked:
Listing updated:
Listed by:
Tyler Hughes CELL:256-453-8019,
Kelly Right Real Estate of Ala
Source: GALMLS,MLS#: 21456811
Facts & features
Interior
Bedrooms & bathrooms
- Bedrooms: 4
- Bathrooms: 2
- Full bathrooms: 2
Rooms
- Room types: Bedroom, Dining Room, Bathroom, Kitchen, Master Bathroom, Master Bedroom
Primary bedroom
- Level: Second
Bedroom 1
- Level: Second
Bedroom 2
- Level: Second
Bedroom 3
- Level: Basement
Primary bathroom
- Level: Second
Bathroom 1
- Level: Second
Dining room
- Level: First
Kitchen
- Features: Laminate Counters, Eat-in Kitchen, Pantry
- Level: First
Living room
- Level: First
Basement
- Area: 220
Heating
- Central, Natural Gas
Cooling
- Central Air, Electric, Ceiling Fan(s)
Appliances
- Included: Dishwasher, Stainless Steel Appliance(s), Stove-Electric, Electric Water Heater
- Laundry: Electric Dryer Hookup, Washer Hookup, In Basement, Laundry Room, Laundry (ROOM), Yes
Features
- Recessed Lighting, Linen Closet, Tub/Shower Combo
- Flooring: Carpet, Laminate
- Basement: Partial,Partially Finished,Daylight
- Attic: Other,Yes
- Has fireplace: No
Interior area
- Total interior livable area: 1,254 sqft
- Finished area above ground: 1,034
- Finished area below ground: 220
Video & virtual tour
Property
Parking
- Total spaces: 1
- Parking features: Assigned, Attached, Driveway, Garage Faces Front
- Attached garage spaces: 1
- Has uncovered spaces: Yes
Features
- Levels: One and One Half
- Stories: 1.5
- Patio & porch: Porch, Covered (DECK), Deck
- Pool features: None
- Fencing: Fenced
- Has view: Yes
- View description: None
- Waterfront features: No
Lot
- Size: 0.48 Acres
- Features: Interior Lot, Few Trees, Subdivision
Details
- Parcel number: 1803060006001.000
- Special conditions: N/A
Construction
Type & style
- Home type: SingleFamily
- Property subtype: Single Family Residence
Materials
- 1 Side Brick, Wood
- Foundation: Basement
Condition
- Year built: 1976
Utilities & green energy
- Sewer: Septic Tank
- Water: Public
Green energy
- Energy efficient items: Lighting
Community & HOA
Community
- Subdivision: Plainview
Location
- Region: Weaver
Financial & listing details
- Price per square foot: $138/sqft
- Tax assessed value: $96,460
- Annual tax amount: $352
- Price range: $172.9K - $172.9K
- Date on market: 6/21/2026
- Road surface type: Paved
Estimated market value
Not available
Estimated sales range
Not available
Not available
Price history
| Date | Event | Price |
|---|---|---|
| 7/19/2026 | Contingent | $172,900$138/sqft |
Source:  GALMLS #21456811 Report a problem GALMLS #21456811 Report a problem | ||
| 7/8/2026 | Price change | $172,900-1.7%$138/sqft |
Source: GALMLS #21456811 Report a problem | ||
| 6/21/2026 | Listed for sale | $175,900+106.9%$140/sqft |
Source: GALMLS #21456811 Report a problem | ||
| 3/10/2026 | Sold | $85,000-14.9%$68/sqft |
Source: GALMLS #21427563 Report a problem | ||
| 2/16/2026 | Pending sale | $99,900$80/sqft |
Source: GALMLS #21427563 Report a problem | ||
| 12/2/2025 | Price change | $99,900-14.6%$80/sqft |
Source:  ValleyMLS #21896103 Report a problem ValleyMLS #21896103 Report a problem | ||
| 10/29/2025 | Listed for sale | $117,000$93/sqft |
Source: GALMLS #21427563 Report a problem | ||
| 10/17/2025 | Pending sale | $117,000$93/sqft |
Source: GALMLS #21427563 Report a problem | ||
| 8/7/2025 | Listed for sale | $117,000-24.5%$93/sqft |
Source: ValleyMLS #21896103 Report a problem | ||
| 8/7/2025 | Listing removed | $155,000$124/sqft |
Source:  MAAR #576914 Report a problem MAAR #576914 Report a problem | ||
| 7/18/2025 | Price change | $155,000-6.1%$124/sqft |
Source: MAAR #576914 Report a problem | ||
| 6/2/2025 | Listed for sale | $165,000+77.4%$132/sqft |
Source: MAAR #576914 Report a problem | ||
| 10/3/2022 | Sold | $93,000$74/sqft |
Source: Public Record Report a problem | ||
Public tax history
| Year | Property taxes | Tax assessment |
|---|---|---|
| 2025 | $352 +5.1% | $9,640 |
| 2024 | $335 -5.2% | $9,640 -4.6% |
| 2023 | $353 -57.3% | $10,100 -51.2% |
| 2022 | $827 +22.1% | $20,680 +22.1% |
| 2021 | $678 -3.8% | $16,940 -3.8% |
| 2020 | $704 | $17,600 +7.9% |
| 2019 | $704 +6.3% | $16,308 +0% |
| 2018 | $662 +1.6% | $16,300 +9.5% |
| 2017 | $652 +9.5% | $14,880 |
| 2016 | $595 | $14,880 -0.7% |
| 2013 | $595 -0.7% | $14,980 |
| 2010 | $599 | $14,980 |
Find assessor info on the county website
Monthly payment
Est. payment
Payment breakdown
Explore the cost of this home by adjusting the details. Changes won't be saved.Climate risks
Neighborhood: 36277
Nearby schools
Schools provided by the listing agent
- Elementary: Weaver
- Middle: Weaver
- High: Weaver
Source: GALMLS. This data may not be complete. We recommend contacting the local school district to confirm school assignments for this home.
Similar homes
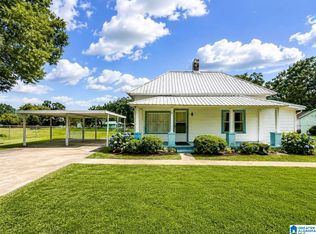
- $169,0003 bd2 ba1.5k sqft506 Alexandria Rd, Weaver, AL 36277For Sale
 MLS ID #21458676, Jenifer Parry Mathis, eXp Realty, LLC Central. GALMLS
 - $159,9003 bd2 ba1k sqft508 Kilarney Ave, Weaver, AL 36277For Sale
 MLS ID #21461859, Betty McGinnis, Kelly Right Real Estate of Ala. GALMLS
 - $154,9003 bd2 ba1.1k sqftSparklight / At&t, Weaver, AL 36277For Sale
 MLS ID #21461096, Terry Lamb, Kelly Right Real Estate of Ala. GALMLS
 - $165,0003 bd1 ba1.1k sqftBrightspeed, Weaver, AL 36277For Sale
 MLS ID #21456341, Joey Crews, KW Realty Group. GALMLS
 - $169,9003 bd2 ba1.4k sqft4914 Post Oak Rd, Anniston, AL 36206For SaleMLS ID #21462387, Jeremy Cromer, Kelly Right Real Estate of Ala. GALMLS
- $189,9003 bd2 ba1.6k sqft703 Olga Anne Dr, Weaver, AL 36277For SaleMLS ID #21442648, Undrea Gladden, Sold South Realty. GALMLS
- $219,9004 bd3 ba1.7k sqft13 Lone Oak Dr, Weaver, AL 36277For SaleMLS ID #21454812, Phillip Winkles, KW Realty Group. GALMLS
- $149,9003 bd1 ba1.8k sqftUnknown, Weaver, AL 36277For SaleMLS ID #21455249, Chris Lindsey, Precise Real Estate LLC. GALMLS
- $165,0003 bd2 ba1.3k sqft452 Permita Ct, Anniston, AL 36206For SaleMLS ID #21461485, Kaylee Slick, Southern Hometown Selling, LLC. GALMLS
- $189,9003 bd2 ba1.3k sqft394 Stoney Way, Alexandria, AL 36250For SaleMLS ID #21458616, Julie Russell, KW Realty Group. GALMLS
- $209,0003 bd2 ba1.2k sqft182 Hickory Ln, Jacksonville, AL 36265For SaleMLS ID #21464282, Charles Hammonds, KW Realty Group. GALMLS
- $179,9003 bd2 ba1.1k sqftAtt, Jacksonville, AL 36265For SaleMLS ID #21458199, Sandra Lackey, Prime Properties Real Estate, LLC. GALMLS
- $109,9003 bd2 ba1.3k sqft703 Dolphin Dr, Weaver, AL 36277For SaleMLS ID #21455341, Charlotte Smith, Gold Star Gallery Homes, Inc. GALMLS
- $147,0003 bd2 ba1.3k sqft6215 May St, Anniston, AL 36206For SaleMLS ID #21461339, Paul Holmes, KW Realty Group. GALMLS
- $187,5003 bd2 ba1.2k sqft1001 Kay Dr SW, Jacksonville, AL 36265For SaleMLS ID #21458527, Chandler jones, Kelly Right Real Estate of Ala. GALMLS
- $184,5003 bd2 ba1.1k sqftSparklight / At&t, Anniston, AL 36207For SaleMLS ID #21460685, Terry Lamb, Kelly Right Real Estate of Ala. GALMLS
- $185,0003 bd2 ba1.2k sqftSparklight, Jacksonville, AL 36265For SaleMLS ID #21463190, Hunter Cain, ERA King Real Estate. GALMLS
- $160,0003 bd2 ba1.3k sqftMultiple Providers, Anniston, AL 36207For SaleMLS ID #21460285, Myranda Smith, KW Realty Group. GALMLS
- $199,9003 bd2 ba1.6k sqft70 Aderholt Ln, Jacksonville, AL 36265For SaleMLS ID #21464249, Charles Hammonds, KW Realty Group. GALMLS
- $204,9003 bd2 ba1.5k sqft636 Websters Rd, Wellington, AL 36279For SaleMLS ID #21460426, Kay McKinney, eXp Realty, LLC Central. GALMLS
