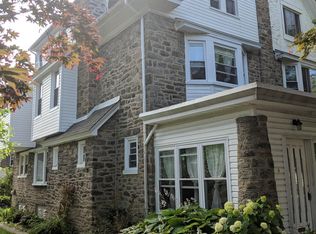
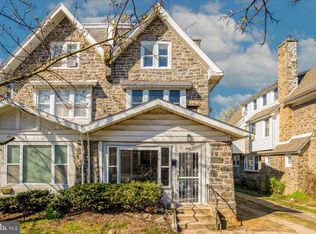
Welcome to this massive 5-bedroom, 2 bathroom home, ideally situated on a quiet, tree-lined street and filled with timeless character and charm. An inviting open front porch welcomes you into this spacious residence, offering exceptional potential for its next owner. The first floor features a generous living room with a fireplace, a formal dining room, and a kitchen ready for your personal touch. The second floor offers three nicely sized bedrooms and a full bathroom, providing ample space for family and guests. The third floor is currently configured as a two-bedroom apartment with its own kitchen and full bathroom, but could be removed to create a 6th bedroom. Please note that the third floor does not have a separate entrance. Additional features include a full basement and a detached one-car garage. The property's spacious layout and classic details create a wonderful opportunity to restore and customize this beautiful home to your vision. A truly beautiful home awaiting its next chapter and ready for a new owner to make it their own.
For sale
Price cut: $60K (9/28)
$240,000
1018 N 64th St, Philadelphia, PA 19151
5beds
2,147sqft
Single Family Residence
Built in 1925
3,364 Square Feet Lot
$-- Zestimate®
$112/sqft
$-- HOA
What's special
Classic detailsDetached one-car garageInviting open front porchSpacious residenceQuiet tree-lined streetFormal dining room
- 87 days
- 2,316
- 293
Zillow last checked:
Listing updated:
Listed by:
Yvette Roundtree 267-408-6072,
Keller Williams Main Line 6105200100
Source: Bright MLS,MLS#: PAPH2627988
Facts & features
Interior
Bedrooms & bathrooms
- Bedrooms: 5
- Bathrooms: 2
- Full bathrooms: 2
Rooms
- Room types: Basement
Basement
- Level: Main
Heating
- Radiator, Natural Gas
Cooling
- None
Appliances
- Included: Gas Water Heater
Features
- Basement: Exterior Entry,Full
- Number of fireplaces: 1
Interior area
- Total structure area: 2,147
- Total interior livable area: 2,147 sqft
- Finished area above ground: 2,147
- Finished area below ground: 0
Property
Parking
- Total spaces: 1
- Parking features: Garage Faces Side, Detached
- Garage spaces: 1
Accessibility
- Accessibility features: 2+ Access Exits
Features
- Levels: Two and One Half
- Stories: 2.5
- Pool features: None
Lot
- Size: 3,364 Square Feet
- Dimensions: 31.00 x 118.00
Details
- Additional structures: Above Grade, Below Grade
- Parcel number: 344253200
- Zoning: RSA3
- Special conditions: Probate Listing
Construction
Type & style
- Home type: SingleFamily
- Architectural style: Traditional
- Property subtype: Single Family Residence
- Attached to another structure: Yes
Materials
- Stone
- Foundation: Stone
Condition
- New construction: No
- Year built: 1925
Utilities & green energy
- Sewer: Public Sewer
- Water: Public
Community & HOA
Community
- Subdivision: Overbrook
HOA
- Has HOA: No
Location
- Region: Philadelphia
- Municipality: PHILADELPHIA
Financial & listing details
- Price per square foot: $112/sqft
- Tax assessed value: $304,700
- Annual tax amount: $4,265
- Date on market: 7/14/2026
- Listing agreement: Exclusive Right To Sell
- Listing terms: Cash,Conventional
- Ownership: Fee Simple
Estimated market value
Not available
Estimated sales range
Not available
$2,402/mo
Price history
| Date | Event | Price |
|---|---|---|
| 9/28/2026 | Price change | $240,000-20%$112/sqft |
Source:  Bright MLS #PAPH2627988 Report a problem Bright MLS #PAPH2627988 Report a problem | ||
| 8/13/2026 | Price change | $300,000-8.8%$140/sqft |
Source: Bright MLS #PAPH2627988 Report a problem | ||
| 7/14/2026 | Listed for sale | $329,000+235.7%$153/sqft |
Source: Bright MLS #PAPH2627988 Report a problem | ||
| 1/3/2001 | Sold | $98,000$46/sqft |
Source: Public Record Report a problem | ||
Public tax history
| Year | Property taxes | Tax assessment |
|---|---|---|
| 2025 | $4,265 +19.9% | $304,700 +19.9% |
| 2024 | $3,557 | $254,100 |
| 2023 | $3,557 +38% | $254,100 |
| 2022 | $2,577 | -- |
| 2021 | $2,577 +3.7% | -- |
| 2018 | $2,485 +29.1% | -- |
| 2017 | $1,925 -20.4% | -- |
| 2016 | $2,419 | -- |
| 2015 | $2,419 | -- |
| 2014 | $2,419 +4.5% | $202,800 +833.4% |
| 2012 | $2,316 | $21,728 |
| 2011 | -- | $21,728 |
| 2010 | -- | $21,728 |
| 2009 | -- | $21,728 |
| 2008 | -- | $21,728 |
| 2007 | -- | $21,728 |
| 2006 | -- | $21,728 |
| 2005 | -- | $21,728 +1.8% |
| 2004 | -- | $21,344 +1.7% |
| 2003 | -- | $20,992 +11.2% |
| 2002 | -- | $18,880 |
| 2000 | -- | $18,880 |
| 1999 | -- | $18,880 |
Find assessor info on the county website
Monthly payment
Est. payment
Payment breakdown
Explore the cost of this home by adjusting the details. Changes won't be saved.Climate risks
Neighborhood: Overbrook
Nearby schools
Similar homes
- $240,0005 bd2 ba2.7k sqft845 Wynnewood Rd, Philadelphia, PA 19151For Sale
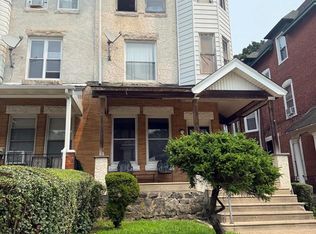
 MLS ID #PAPH2648118, Mr. Brian Wilson, BHHS Fox & Roach-Center City Walnut. Bright MLS
 - $--4 bd1 ba1.6k sqft1633 N 59th St, Philadelphia, PA 19151Auction
 Auction.com 2
 - $--3 bd1 ba1.4k sqft6437 Morris Park Rd, Philadelphia, PA 19151Auction
 Auction.com 2
 - $240,0007 bd2 ba2.7k sqft6142 W Columbia Ave, Philadelphia, PA 19151For Sale
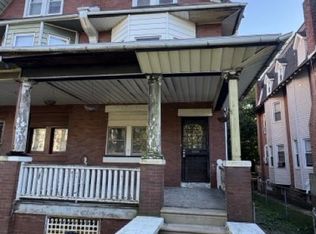 MLS ID #PAPH2670222, Max Chania, BHHS Fox & Roach-Jenkintown. Bright MLS
 - $249,9004 bd3 ba1.9k sqft614 Wynnewood Rd, Philadelphia, PA 19151For SaleMLS ID #PAPH2661962, Ama Addo, Perfect Place Real Estate Co.. Bright MLS
- $249,9004 bd3 ba1.6k sqft6072 W Girard Ave, Philadelphia, PA 19151For SaleMLS ID #PAPH2658426, Alona Richardson, OCF Realty LLC - Philadelphia. Bright MLS
- $285,0004 bd3 ba1.9k sqft622 N 64th St, Philadelphia, PA 19151For SaleMLS ID #PAPH2671030, Carrera Carlton, Realty ONE Group Focus. Bright MLS
- $255,0003 bd2 ba1.2k sqft6150 Haverford Ave, Philadelphia, PA 19151For SaleMLS ID #PAPH2677844, Starr Smith, Keller Williams Main Line. Bright MLS
- $235,0003 bd1 ba1.3k sqft6536 Lebanon Ave, Philadelphia, PA 19151For SaleMLS ID #PAPH2673400, Katjya Pollard, KW Empower. Bright MLS
- $259,9003 bd1 ba1.2k sqft1003 N 66th St, Philadelphia, PA 19151For SaleMLS ID #PAPH2675232, Marie Simone, BHHS Fox&Roach-Newtown Square. Bright MLS
- $239,9003 bd2 ba1.5k sqft1443 N Edgewood St, Philadelphia, PA 19151For SaleMLS ID #PAPH2672024, MORGAN GANT, OCF Realty LLC - Philadelphia. Bright MLS
- $259,9994 bd3 ba1.7k sqft6137 W Jefferson St, Philadelphia, PA 19151For SaleMLS ID #PAPH2601796, Logan Newman, Keller Williams Real Estate Tri-County. Bright MLS
- $235,0003 bd1 ba1.1k sqft1144 Atwood Rd, Philadelphia, PA 19151For SaleMLS ID #PAPH2665964, Rick Land, KW Empower. Bright MLS
- $227,0004 bd2 ba1.3k sqft1629 N 61st St, Philadelphia, PA 19151For SaleMLS ID #PAPH2659302, Justin Jue, Philadelphia Homes. Bright MLS
- $244,9003 bd2 ba1.1k sqft547 N 65th St, Philadelphia, PA 19151For SaleMLS ID #PAPH2667580, Santos Rivera, Iron Valley Real Estate of Berks. Bright MLS
- $239,9003 bd2 ba1.2k sqft423 N Felton St, Philadelphia, PA 19151For SaleMLS ID #PAPH2671794, Patricia Gesswein, Houwzer, LLC. Bright MLS
- $267,8003 bd3 ba1.4k sqft1724 N Edgewood St, Philadelphia, PA 19151For SaleMLS ID #PAPH2675674, Edward Bederman, Dan Real Estate, Inc.. Bright MLS
