Exquisite 6 Bedroom 4.5 Bathroom, 3 car garage home with approx. 4000 of living sqft. A terrific floor plan with plenty of natural light throughout and quality upgrades galore. Features new 34x34'' porcelain tiles throughout downstair, quality wood flooring upstairs and remodeled bathrooms. Downstairs includes a mother & Law ensuite, eat in kitchen with double pantry overlooking the large family room, formal living & dining. Upstairs boasts a roomy loft, leading to three ensuites. Enormous master comes with a sitting area, jacuzzi tub and rain shower. Property comes with an advanced, fully paid solar panels that will drastically reduce your electric bill, an upgraded garage with AC, House purification system, House water filtration system and an extensive security system. A must see. Exquisite 5+ Bedroom 4.5 Bathroom, 3 car garage home with approx. 4000 of living sqft. A terrific floor plan with plenty of natural light throughout and quality upgrades galore. Features newer 34x34'' porcelain tiles throughout downstair, quality wood flooring upstairs and remodeled bathrooms. Downstairs includes a mother & Law ensuite, eat in kitchen with double pantry overlooking the large family room, formal living & dining. Upstairs boasts a roomy loft, leading to three ensuites. Enormous master comes with a sitting area that could be a 6th Bedroom, jacuzzi tub and rain shower. Property comes with an advanced, fully paid solar panels that will drastically reduce your electric bill, a 3 car 560 SF Garage is under AC, House purification system, House water filtration system and an extensive security system. A must see!
For sale
$618,900
1018 SW Eckard Avenue, Port St Lucie, FL 34953
5beds
3,916sqft
:
Get pre-qualified$4,323/mo
Single Family Residence
Built in 2016
0 Square Feet Lot
$604,800 Zestimate®
$158/sqft
$-- HOA
What's special
Remodeled bathroomsTerrific floor planQuality wood flooring upstairs
- 1 day |
- 94 |
- 5 |
Zillow last checked:
Listing updated:
Listed by:
Paul L Hutton 386-801-2517,
Watson Realty Corporation
Source: BeachesMLS,MLS#: B26063094 Originating MLS: BeachesMLS
Originating MLS: BeachesMLSFacts & features
Interior
Bedrooms & bathrooms
- Bedrooms: 5
- Bathrooms: 5
- Full bathrooms: 4
- 1/2 bathrooms: 1
- Main level bathrooms: 1
- Main level bedrooms: 1
Kitchen
- Level: First
- Area: 182
- Dimensions: 13 X 14
Living room
- Level: First
- Area: 154
- Dimensions: 14 X 11
Heating
- Central, Electric
Cooling
- Central Air, Electric
Appliances
- Included: Dryer, Dishwasher, Electric Range, Electric Water Heater, Disposal, Microwave, Refrigerator, Solar Hot Water, Water Heater, Washer
- Laundry: Washer Hookup, Electric Dryer Hookup, Inside
Features
- Attic, Bedroom on Main Level, Closet Cabinetry, Entrance Foyer, Garden Tub/Roman Tub, High Ceilings, Kitchen Island, Main Level Primary, Multiple Primary Suites, Pantry, Pull Down Attic Stairs, Split Bedrooms, Storage, Upper Level Primary, Walk-In Closet(s)
- Flooring: Carpet
- Doors: French Doors
- Attic: Pull Down Stairs
- Has fireplace: No
Interior area
- Total structure area: 5,020
- Total interior livable area: 3,916 sqft
Property
Parking
- Total spaces: 7
- Parking features: Attached, Concrete, Driveway, Garage, Garage Door Opener
- Attached garage spaces: 3
- Uncovered spaces: 4
Accessibility
- Accessibility features: None
Features
- Levels: Two
- Stories: 2
Lot
- Size: 0 Square Feet
- Dimensions: 80 x 125
Details
- Parcel number: 342066022340000
- Zoning: RS-2PS
- Special conditions: Short Sale
Construction
Type & style
- Home type: SingleFamily
- Property subtype: Single Family Residence
Materials
- Block
- Roof: Composition,Shingle
Condition
- Resale
- New construction: No
- Year built: 2016
Details
- Builder model: Westcott W6
Utilities & green energy
- Electric: 3 Phase
- Sewer: Public Sewer
- Water: Public
- Utilities for property: Cable Available, Electricity Available, Sewer Available, Water Connected
Community & HOA
Community
- Subdivision: Port St Lucie-Section 33
HOA
- Has HOA: No
Location
- Region: Port Saint Lucie
Financial & listing details
- Price per square foot: $158/sqft
- Tax assessed value: $525,600
- Annual tax amount: $12,382
- Date on market: 8/12/2026
- Cumulative days on market: 2 days
- Listing terms: Cash,Conventional,FHA,VA Loan
- Electric utility on property: Yes
Estimated market value
$604,800
$575,000 - $635,000
$4,430/mo
Price history
| Date | Event | Price |
|---|---|---|
| 8/12/2026 | Listing removed | $4,500$1/sqft |
Source:  MIAMI #A11946398 Report a problem MIAMI #A11946398 Report a problem | ||
| 8/12/2026 | Listed for sale | $618,900-6.9%$158/sqft |
Source:  BeachesMLS #B26063094 Report a problem BeachesMLS #B26063094 Report a problem | ||
| 7/8/2026 | Price change | $4,500+12.5%$1/sqft |
Source: MIAMI Report a problem | ||
| 6/18/2026 | Price change | $4,000-11.1%$1/sqft |
Source: MIAMI #A11946398 Report a problem | ||
| 2/12/2026 | Listed for rent | $4,500$1/sqft |
Source: MIAMI #A11946398 Report a problem | ||
| 5/10/2024 | Sold | $665,000-5%$170/sqft |
Source: BeachesMLS #R10955129 Report a problem | ||
| 5/10/2024 | Pending sale | $700,000$179/sqft |
Source: BeachesMLS #RX-10955129 Report a problem | ||
| 4/22/2024 | Price change | $700,000+3.7%$179/sqft |
Source: BeachesMLS #RX-10955129 Report a problem | ||
| 3/7/2024 | Price change | $675,000-1.5%$172/sqft |
Source: BeachesMLS #RX-10955129 Report a problem | ||
| 1/31/2024 | Listed for sale | $685,000+3.6%$175/sqft |
Source: BeachesMLS #RX-10955129 Report a problem | ||
| 1/26/2024 | Listing removed | -- |
Source: BeachesMLS #RX-10924564 Report a problem | ||
| 11/7/2023 | Price change | $660,900-4.9%$169/sqft |
Source: BeachesMLS #RX-10924564 Report a problem | ||
| 10/29/2023 | Price change | $694,900-0.7%$177/sqft |
Source: BeachesMLS #RX-10924564 Report a problem | ||
| 10/3/2023 | Listed for sale | $699,900-2.8%$179/sqft |
Source: BeachesMLS #RX-10924564 Report a problem | ||
| 9/14/2023 | Listing removed | $719,900$184/sqft |
Source: BeachesMLS #RX-10903230 Report a problem | ||
| 9/14/2023 | Price change | $719,900+2.9%$184/sqft |
Source: BeachesMLS #RX-10903230 Report a problem | ||
| 8/26/2023 | Price change | $699,900-1.4%$179/sqft |
Source: BeachesMLS #RX-10903230 Report a problem | ||
| 8/4/2023 | Price change | $709,900-4.1%$181/sqft |
Source: BeachesMLS #RX-10903230 Report a problem | ||
| 7/29/2023 | Price change | $739,900-1.3%$189/sqft |
Source: BeachesMLS #RX-10903230 Report a problem | ||
| 7/21/2023 | Price change | $749,900-1.3%$191/sqft |
Source: BeachesMLS #RX-10903230 Report a problem | ||
| 7/10/2023 | Listed for sale | $759,900+34.5%$194/sqft |
Source: BeachesMLS #RX-10903230 Report a problem | ||
| 10/24/2022 | Sold | $565,000-5.7%$144/sqft |
Source: BeachesMLS #R10824669 Report a problem | ||
| 9/23/2022 | Contingent | $599,000$153/sqft |
Source: BeachesMLS #RX-10824669 Report a problem | ||
| 8/23/2022 | Listed for sale | $599,000$153/sqft |
Source: BeachesMLS #RX-10824669 Report a problem | ||
| 8/17/2022 | Contingent | $599,000$153/sqft |
Source: BeachesMLS #RX-10824669 Report a problem | ||
| 8/15/2022 | Listed for sale | $599,000+95%$153/sqft |
Source: BeachesMLS #RX-10824669 Report a problem | ||
| 3/29/2016 | Sold | $307,250+2094.6%$78/sqft |
Source: BeachesMLS #R10193095 Report a problem | ||
| 3/26/2015 | Sold | $14,000+191.7%$4/sqft |
Source: Public Record Report a problem | ||
| 8/16/2002 | Sold | $4,800$1/sqft |
Source: Public Record Report a problem | ||
Public tax history
| Year | Property taxes | Tax assessment |
|---|---|---|
| 2025 | $12,382 +6.1% | $525,600 +6.4% |
| 2024 | $11,675 +1.9% | $493,900 +3.5% |
| 2023 | $11,461 +67.2% | $477,200 +50.5% |
| 2022 | $6,852 +0.4% | $317,085 +3% |
| 2021 | $6,824 -4.2% | $307,850 +1.4% |
| 2020 | $7,120 | $303,600 -3.5% |
| 2019 | $7,120 -5.4% | $314,600 +0.7% |
| 2018 | $7,523 +3.2% | $312,323 +2.1% |
| 2017 | $7,288 +0.9% | $305,900 +2217.4% |
| 2016 | $7,227 +630.7% | $13,200 +18.9% |
| 2015 | $989 +56.9% | $11,100 +71% |
| 2014 | $630 | $6,490 +10% |
| 2013 | -- | $5,900 -10.6% |
| 2012 | -- | $6,600 -21.4% |
| 2011 | -- | $8,400 |
| 2010 | -- | $8,400 -38.2% |
| 2009 | -- | $13,600 -43.3% |
| 2008 | -- | $24,000 -50% |
| 2007 | -- | $48,000 -25.9% |
| 2006 | -- | $64,800 +35% |
| 2005 | -- | $48,000 +114.3% |
| 2004 | -- | $22,400 |
| 2003 | -- | -- |
| 2002 | -- | -- |
| 2001 | -- | -- |
| 2000 | -- | -- |
Find assessor info on the county website
Monthly payment
Est. payment
Payment breakdown
Explore the cost of this home by adjusting the details. Changes won't be saved.Climate risks
Neighborhood: Woodland Trails
Nearby schools
GreatSchools rating
- 4/10Floresta Elementary SchoolGrades: PK-5Distance: 6.7 mi
- 7/10Southport Middle SchoolGrades: 6-8Distance: 6.3 mi
- 5/10Treasure Coast High SchoolGrades: 9-12Distance: 2.5 mi
- $487,7003 bd2 ba2.4k sqft1010 SW Eckard Ave, Port Saint Lucie, FL 34953Off Market
- $482,2004 bd3 ba2.4k sqft1010 SW Eckard Ave, Pt Saint Lucie, FL 34953Off Market
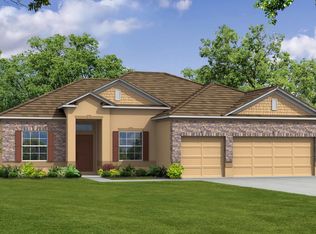
- $455,90010,018 sqft1026 SW Eckard Ave, Port Saint Lucie, FL 34953Off Market

- $478,40010,000 sqft1017 SW Dartmouth Ave, Port Saint Lucie, FL 34953Off Market
- $429,0004 bd3 ba2k sqft1009 SW Dartmouth Ave, Port Saint Lucie, FL 34953Off Market
- $447,5004 bd2 ba3k sqft1025 SW Dartmouth Ave, Port Saint Lucie, FL 34953Off Market
- $444,3004 bd2 ba2.9k sqft1034 SW Eckard Ave, Port Saint Lucie, FL 34953Off Market
- $431,3000.28 acres1002 SW Eckard Ave, Port Saint Lucie, FL 34953Off Market
A local agent can set up tours, give advice and negotiate with sellers.
Similar homes
- $599,9004 bd3 ba2.3k sqft134 SW PILSNER Circle, Port St Lucie, FL 34953For Sale

 MLS ID #B26059639, Melissa Conrad, RE/MAX Gold. BeachesMLS
 - $600,0004 bd3 ba2.1k sqft4521 SW IMAGE Drive, Port St. Lucie, FL 34953For Sale
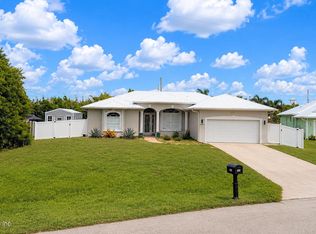 MLS ID #2159704, LAVETA S BURTS. realMLS
 - $489,9004 bd2 ba2.2k sqft4435 SW Masefield Street, Port St Lucie, FL 34953For Sale
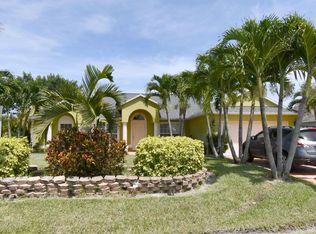 MLS ID #B26062195, Judes St Louis, Atlantic Shores ERA Powered. BeachesMLS
 - $674,9005 bd3 ba2.8k sqft4609 SW Savona Boulevard, Port St Lucie, FL 34953For Sale
 MLS ID #B26053688, Jennifer R Eggeling, RE/MAX Gold. BeachesMLS
 - $590,0004 bd2 ba2.4k sqft490 SW Ryder Road, Port St Lucie, FL 34953For SaleMLS ID #B26060006, Blake D Baltos PA, One Sotheby's Intl. Realty. BeachesMLS
- $629,0005 bd3 ba2.8k sqft4609 SW Ulster Street, Port St Lucie, FL 34953For SaleMLS ID #B26022139, Marjorie A. Milam, ALLO Realty Inc. BeachesMLS
- $619,9004 bd3 ba2.2k sqft1174 SW Edinburgh Drive, Port St Lucie, FL 34953For SaleMLS ID #B26055871, Blake Potts, One Sotheby's Intl. Realty. BeachesMLS
- $575,0005 bd3 ba1.9k sqftPort St Lucie Section 19, Port Saint Lucie, FL 34953For Sale
 MLS ID #A12067113, Andres Guevara, Lifestyle International Realty. MIAMI
 - from $564,9904 bd3 ba2.8k sqftCamden Plan, Port St. Lucie Spot Lots, Port Saint Lucie, FL 34953New ConstructionDR Horton
- $419,9004 bd2 ba2.2k sqft948 SW Jeremko Avenue, Port St Lucie, FL 34953For SaleMLS ID #B26062299, Liliana Pedraza, LAER Realty Partners Bowen/PSL. BeachesMLS
- $599,0004 bd3 ba2.4k sqft1026 SW Janar Ave, Port Saint Lucie, FL 34953For Sale
 MLS ID #M20056134, Susan Maxwell, RE/MAX of Stuart - Palm City. Martin County REALTORS® of the Treasure Coast (MCRTC)
 - $590,0004 bd3 ba2.4k sqft4225 SW Ragen Street, Port St Lucie, FL 34953For SaleMLS ID #B26019734, MARY M MASTERS, RE/MAX Masterpiece Realty. BeachesMLS
- $550,0006 bd4 ba2.7k sqftHoliday Builders, Port St Lucie, FL 34953For SaleMLS ID #B26002795, Alisa F Squillacote, Keller Williams Realty - Welli. BeachesMLS
- $485,0004 bd2 ba2.3k sqft1114 SW Kalevala Drive, Port St Lucie, FL 34953For SaleMLS ID #B26012593, Amber Allen, Compass Florida LLC. BeachesMLS
- $500,0005 bd3 ba2.2k sqft3958 SW BRUNSWICK Street, Port St Lucie, FL 34953For SaleMLS ID #B26062110, Tyler Douglas Standish, KW Innovations. BeachesMLS
- $597,0004 bd3 ba2.6k sqft4365 SW Port St Lucie Boulevard, Port St Lucie, FL 34953New ConstructionMLS ID #R11136334, Kayla Ponce Torres, Coldwell Banker Paradise. BeachesMLS
- $690,0005 bd4 ba4.2k sqft156 SW Saratoga Avenue, Port St Lucie, FL 34953For SaleMLS ID #R11153160, Ordelia Argueta, A&A International Realty Group. BeachesMLS
- $475,0004 bd2 ba2.1k sqft3761 SW WYCOFF Street, Port St Lucie, FL 34953For SaleMLS ID #B26061434, Josiah Tripp, Next Home Coast 2 Coast. BeachesMLS
- $565,0004 bd3 ba2.9k sqftPort St Lucie Section 21, Port Saint Lucie, FL 34953For SaleMLS ID #A12007705, Daniel Coipel, Charles Rutenberg Realty FTL. MIAMI
- $525,0004 bd3 ba2.4k sqft4581 SW Uleta Street, Port St Lucie, FL 34953For SaleMLS ID #R11161317, Cara Caprino, LYNQ Real Estate. BeachesMLS
