Spacious & beautifully upgraded, this 5-bedroom + den, 3-bath home offers the perfect blend of luxury & functionality! Featuring a desirable split floor plan, impact glass, a 2020 metal roof & a 2-car garage that's freshly painted. The gourmet kitchen showcases 42" custom wood cabinetry, granite countertops, stainless steel appliances . Elegant 24x24 porcelain tile flows throughout, with carpet in guest rooms & luxury vinyl flooring in the owner's suite. Relax in your private retreat featuring dual walk-in closets, dual vanities, a soaking tub & a river stone walk-in shower with dual shower heads. Step outside to your screened 2024 pool, covered lanai, and fully fenced PVC backyard. Conveniently located off Becker Road with easy access to I-95 & FL Turnpike. Only thing missing is you!
For sale
$674,900
4609 SW Savona Boulevard, Port St Lucie, FL 34953
5beds
2,850sqft
:
Get pre-qualified$4,665/mo
Single Family Residence
Built in 2020
10,000 Square Feet Lot
$660,200 Zestimate®
$237/sqft
$-- HOA
What's special
Covered lanaiGranite countertopsCarpet in guest roomsGourmet kitchenPrivate retreatSoaking tubDesirable split floor plan
- 27 days |
- 1,104 |
- 146 |
Likely to sell faster than
Zillow last checked:
Listing updated:
Listed by:
Jennifer R Eggeling 772-785-6539,
RE/MAX Gold,
William N Eggeling III 772-785-6539,
RE/MAX Gold
Source: BeachesMLS,MLS#: B26053688 Originating MLS: BeachesMLS
Originating MLS: BeachesMLSFacts & features
Interior
Bedrooms & bathrooms
- Bedrooms: 5
- Bathrooms: 3
- Full bathrooms: 3
- Main level bathrooms: 3
- Main level bedrooms: 5
Primary bedroom
- Level: Main
- Area: 234
- Dimensions: 13 X 18
Bedroom 2
- Level: Main
- Area: 180
- Dimensions: 12 X 15
Bedroom 3
- Level: Main
- Area: 132
- Dimensions: 12 X 11
Bedroom 4
- Level: Main
- Area: 168
- Dimensions: 12 X 14
Bedroom 5
- Level: Main
- Area: 169
- Dimensions: 13 X 13
Den
- Level: Main
- Area: 160
- Dimensions: 10 X 16
Dining room
- Level: Main
- Area: 108
- Dimensions: 9 X 12
Family room
- Level: Main
- Area: 320
- Dimensions: 20 X 16
Kitchen
- Level: Main
- Area: 221
- Dimensions: 17 X 13
Laundry
- Level: Main
- Area: 56
- Dimensions: 8 X 7
Living room
- Level: Main
- Area: 288
- Dimensions: 16 X 18
Other
- Description: SCREENED PATIO
- Level: Main
- Area: 759
- Dimensions: 23 X 33
Other
- Description: COVERED PATIO
- Level: Main
- Area: 297
- Dimensions: 27 X 11
Heating
- Central, Electric
Cooling
- Central Air, Ceiling Fan(s), Electric
Appliances
- Included: Cooktop, Dryer, Dishwasher, Electric Cooktop, Electric Water Heater, Disposal, Ice Maker, Microwave, Oven, Refrigerator, Vented Exhaust Fan, Water Heater, Washer
- Laundry: Washer Hookup, Electric Dryer Hookup, Inside, Laundry Room, Laundry Tub
Features
- Attic, Breakfast Bar, Bathtub, Dual Sinks, Entrance Foyer, Garden Tub/Roman Tub, Living/Dining Room, Main Level Primary, Pull Down Attic Stairs, Split Bedrooms, Soaking Tub, Separate Shower, Walk-In Closet(s)
- Flooring: Carpet, Ceramic Tile, Tile
- Doors: French Doors
- Windows: Blinds, Plantation Shutters, Storm Window(s)
- Attic: Pull Down Stairs
- Has fireplace: No
Interior area
- Total structure area: 4,614
- Total interior livable area: 2,850 sqft
Video & virtual tour
Property
Parking
- Total spaces: 2
- Parking features: Attached, Driveway, Garage, Garage Door Opener
- Attached garage spaces: 2
- Has uncovered spaces: Yes
Accessibility
- Accessibility features: None
Features
- Levels: One
- Stories: 1
- Entry location: Entry Level Living Area
- Patio & porch: Covered, Patio, Porch, Screened
- Exterior features: Outdoor Living Area, Porch
- Has private pool: Yes
- Pool features: Automatic Chlorination, Fenced, Gunite, Heated, In Ground, Pool Equipment, Screen Enclosure
- Fencing: Vinyl
- Has view: Yes
- View description: Pool
- Waterfront features: None
Lot
- Size: 10,000 Square Feet
- Features: Interior Lot, < 1/4 Acre
Details
- Parcel number: 342066023080000
- Zoning: RS-2 PSL
- Special conditions: Standard,Listed As-Is
Construction
Type & style
- Home type: SingleFamily
- Architectural style: Florida
- Property subtype: Single Family Residence
Materials
- Block
- Foundation: Slab
- Roof: Metal
Condition
- Resale
- New construction: No
- Year built: 2020
Utilities & green energy
- Electric: Circuit Breakers
- Sewer: Public Sewer
- Water: Public
- Utilities for property: Cable Connected, Electricity Connected, Natural Gas Not Available, Phone Available, Sewer Connected, Water Connected
Community & HOA
Community
- Security: Security System, Smoke Detector(s)
- Subdivision: BECKER/SAVONA AREA
HOA
- Has HOA: No
Location
- Region: Port Saint Lucie
Financial & listing details
- Price per square foot: $237/sqft
- Tax assessed value: $542,500
- Annual tax amount: $12,444
- Date on market: 7/17/2026
- Cumulative days on market: 28 days
- Listing terms: Cash,Conventional,FHA,VA Loan
- Electric utility on property: Yes
- Road surface type: Asphalt, Paved
Estimated market value
$660,200
$627,000 - $693,000
$4,431/mo
Price history
| Date | Event | Price |
|---|---|---|
| 7/17/2026 | Listed for sale | $674,900+77.6%$237/sqft |
Source:  BeachesMLS #B26053688 Report a problem BeachesMLS #B26053688 Report a problem | ||
| 7/29/2020 | Sold | $380,000+1051.5%$133/sqft |
Source: BeachesMLS #R10632887 Report a problem | ||
| 1/15/2020 | Sold | $33,000-5.7%$12/sqft |
Source: BeachesMLS #R10543992 Report a problem | ||
| 9/13/2019 | Price change | $35,000-41.7%$12/sqft |
Source: Rays Real Estate Services, Inc #RX-10543992 Report a problem | ||
| 7/5/2019 | Listed for sale | $60,000+54.2%$21/sqft |
Source: Rays Real Estate Services, Inc #RX-10543992 Report a problem | ||
| 5/26/2004 | Sold | $38,900$14/sqft |
Source: Public Record Report a problem | ||
Public tax history
| Year | Property taxes | Tax assessment |
|---|---|---|
| 2025 | $12,445 +12% | $522,858 +16.3% |
| 2024 | $11,114 +4.7% | $449,599 +10% |
| 2023 | $10,616 +13.8% | $408,727 +10% |
| 2022 | $9,331 +6.8% | $371,570 +12% |
| 2021 | $8,739 +975.5% | $331,700 +2332.2% |
| 2020 | $813 | $13,638 -46.9% |
| 2019 | $813 +7.2% | $25,700 +32.5% |
| 2018 | $758 +11.4% | $19,400 +32.9% |
| 2017 | $680 +7% | $14,600 +18.7% |
| 2016 | $636 +5.3% | $12,300 +7.9% |
| 2015 | $604 +3.4% | $11,400 +48.1% |
| 2014 | $584 | $7,700 +10% |
| 2013 | -- | $7,000 -7.9% |
| 2012 | -- | $7,600 -5% |
| 2011 | -- | $8,000 -4.8% |
| 2010 | -- | $8,400 -38.2% |
| 2009 | -- | $13,600 -43.3% |
| 2008 | -- | $24,000 -50% |
| 2007 | -- | $48,000 -25.9% |
| 2006 | -- | $64,800 +35% |
| 2005 | -- | $48,000 +114.3% |
| 2004 | -- | $22,400 |
| 2003 | -- | -- |
| 2002 | -- | -- |
| 2001 | -- | -- |
| 2000 | -- | -- |
Find assessor info on the county website
Monthly payment
Est. payment
Payment breakdown
Explore the cost of this home by adjusting the details. Changes won't be saved.Climate risks
Neighborhood: Woodland Trails
Nearby schools
GreatSchools rating
- 4/10Floresta Elementary SchoolGrades: PK-5Distance: 6.9 mi
- 7/10Southport Middle SchoolGrades: 6-8Distance: 6.5 mi
- 5/10Treasure Coast High SchoolGrades: 9-12Distance: 2.7 mi
- $429,3454 bd2 ba1.8k sqft4601 SW Savona Blvd, Port Saint Lucie, FL 34953Sold
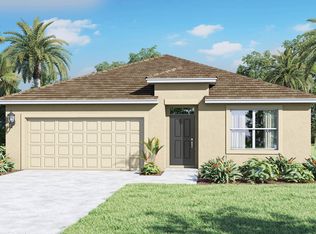
- $540,0004 bd3 ba2.3k sqft4617 SW Savona Blvd, Port Saint Lucie, FL 34953Sold

- $437,3454 bd2 ba1.8k sqft4610 SW Obelisk St, Port Saint Lucie, FL 34953Sold

- $13,300-- bd-- ba-- sqft1102 SW Becker Rd, PORT ST LUCIE, FL 34953Off Market
- $417,8004 bd2 ba1.8k sqft4618 SW Obelisk St, Port Saint Lucie, FL 34953Off Market
- $648,1005 bd3 ba2.8k sqft4625 SW Savona Blvd, Port Saint Lucie, FL 34953Off Market
- $545,4005 bd3 ba2.8k sqft4625 SW Savona Blvd SW, Port Saint Lucie, FL 34953Off Market
- $485,7003 bd2 ba2.1k sqft4610 SW Savona Blvd, Port Saint Lucie, FL 34953Off Market
A local agent can set up tours, give advice and negotiate with sellers.
Similar homes
- $618,9005 bd5 ba3.9k sqft1018 SW Eckard Avenue, Port St Lucie, FL 34953For Sale

 MLS ID #B26063094, Paul L Hutton, Watson Realty Corporation. BeachesMLS
 - $550,0006 bd4 ba2.7k sqftHoliday Builders, Port St Lucie, FL 34953For Sale
 MLS ID #B26002795, Alisa F Squillacote, Keller Williams Realty - Welli. BeachesMLS
 - $619,9004 bd3 ba2.2k sqft1174 SW Edinburgh Drive, Port St Lucie, FL 34953For Sale
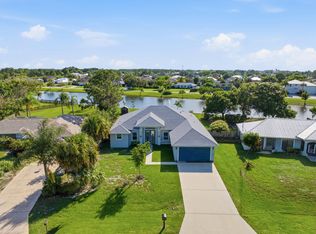 MLS ID #B26055871, Blake Potts, One Sotheby's Intl. Realty. BeachesMLS
 - $629,0005 bd3 ba2.8k sqft4609 SW Ulster Street, Port St Lucie, FL 34953For Sale
 MLS ID #B26022139, Marjorie A. Milam, ALLO Realty Inc. BeachesMLS
 - $600,0004 bd3 ba2.1k sqft4521 SW IMAGE Drive, Port St. Lucie, FL 34953For SaleMLS ID #2159704, LAVETA S BURTS. realMLS
- $489,9004 bd2 ba2.2k sqft4435 SW Masefield Street, Port St Lucie, FL 34953For SaleMLS ID #B26062195, Judes St Louis, Atlantic Shores ERA Powered. BeachesMLS
- $590,0004 bd2 ba2.4k sqft490 SW Ryder Road, Port St Lucie, FL 34953For SaleMLS ID #B26060006, Blake D Baltos PA, One Sotheby's Intl. Realty. BeachesMLS
- $675,0004 bd3 ba2.6k sqft4689 SW Tacoma Street, Port St Lucie, FL 34953New ConstructionMLS ID #R11153998, Elias Leles, William Raveis Real Estate. BeachesMLS
- $485,0004 bd2 ba2.3k sqft1114 SW Kalevala Drive, Port St Lucie, FL 34953For SaleMLS ID #B26012593, Amber Allen, Compass Florida LLC. BeachesMLS
- $599,0004 bd3 ba2.4k sqft1026 SW Janar Ave, Port Saint Lucie, FL 34953For Sale
 MLS ID #M20056134, Susan Maxwell, RE/MAX of Stuart - Palm City. Martin County REALTORS® of the Treasure Coast (MCRTC)
 - $590,0004 bd3 ba2.4k sqft4225 SW Ragen Street, Port St Lucie, FL 34953For SaleMLS ID #B26019734, MARY M MASTERS, RE/MAX Masterpiece Realty. BeachesMLS
- $497,9004 bd3 ba2.1k sqft4633 SW Savona Boulevard, Port St Lucie, FL 34953For SaleMLS ID #B26026485, Hadley Thompson Reisig, EXP Realty LLC. BeachesMLS
- $525,0004 bd3 ba2.4k sqft4581 SW Uleta Street, Port St Lucie, FL 34953For SaleMLS ID #R11161317, Cara Caprino, LYNQ Real Estate. BeachesMLS
- $700,0003 bd2 ba2k sqft3881 SW Janiga Street, Port St Lucie, FL 34953For SaleMLS ID #B26046219, Shaneza Panlall, EXP Realty LLC. BeachesMLS
- $419,9004 bd2 ba2.2k sqft948 SW Jeremko Avenue, Port St Lucie, FL 34953For SaleMLS ID #B26062299, Liliana Pedraza, LAER Realty Partners Bowen/PSL. BeachesMLS
- $670,5006 bd3 ba2.3k sqft3982 SW Halcomb Street, Port St Lucie, FL 34953For SaleMLS ID #B26031294, Yvonne R Hibbert, The Keyes Company. BeachesMLS
- $565,0004 bd3 ba2.9k sqftPort St Lucie Section 21, Port Saint Lucie, FL 34953For Sale
 MLS ID #A12007705, Daniel Coipel, Charles Rutenberg Realty FTL. MIAMI
 - $500,0005 bd3 ba2.2k sqft3958 SW BRUNSWICK Street, Port St Lucie, FL 34953For SaleMLS ID #B26062110, Tyler Douglas Standish, KW Innovations. BeachesMLS
- from $564,9904 bd3 ba2.8k sqftCamden Plan, Port St. Lucie Spot Lots, Port Saint Lucie, FL 34953New ConstructionDR Horton
- $499,9954 bd3 ba1.9k sqft1159 SW Edinburgh Drive, Port St Lucie, FL 34953For SaleMLS ID #R11164722, KeAnna S Blue, Weichert Realtors Hallmark Pr. BeachesMLS
