Exceptional brand-new 2025 residence — never lived in and thoughtfully designed for comfort, elegance, and functionality. Situated on an oversized corner lot in a quiet, well-established neighborhood, this home offers a rare blend of modern luxury and versatility. A standout feature is the private, fully equipped in-law suite, complete with its own kitchen, bedroom, full bathroom, private entrance, and sliding doors opening to a paved patio — ideal for multi-generational living, extended guest accommodations. Not in an HOA community. Built with solid CBS construction and hurricane-impact windows and doors throughout for security, efficiency, and lasting peace of mind. Inside, enjoy soaring 12-foot ceilings in the main living areas, 10-foot ceilings in bedrooms and bathrooms, 8-foot interior doors, and porcelain tile flooring throughout — creating a bright, expansive atmosphere. The gourmet kitchen features premium granite countertops, abundant wood cabinetry, a pantry, and a full suite of GE stainless steel appliances, flowing seamlessly into the living, great room, and formal dining areas — perfect for entertaining. A dedicated home office adds everyday flexibility. The primary suite is a true retreat, featuring his and her walk-in closets, dual vanities, a designer walk-in shower tiled floor to ceiling, a soaking tub, and a private water closet. Sliding glass doors from the primary suite, living areas, and in-law suite enhance seamless indoor-outdoor living. Additional highlights include a paver-finished lanai, extra-large garage with generator hook-up, washer/dryer and laundry tub hook-ups, Moen designer fixtures, Google smart thermostat, and a paved driveway. Conveniently located near I-95, Florida's Turnpike, and Palm Beach International Airport — this remarkable home delivers luxury, flexibility, and lasting value. A rare opportunity for discerning buyers. Additionally, see the List of the features under MLS Documents Tab.
New construction
Price cut: $122K (7/29)
$675,000
4689 SW Tacoma Street, Port St Lucie, FL 34953
4beds
2,667sqft
:
Get pre-qualifiedN/A
Single Family Residence
Built in 2025
0.27 Acres Lot
$-- Zestimate®
$253/sqft
$-- HOA
What's special
Dedicated home officePaver-finished lanaiGoogle smart thermostatOversized corner lotPorcelain tile flooring throughoutSolid cbs constructionMoen designer fixtures
- 203 days |
- 577 |
- 27 |
Zillow last checked:
Listing updated:
Listed by:
Elias Leles 561-531-2059,
William Raveis Real Estate
Source: BeachesMLS,MLS#: R11153998 Originating MLS: BeachesMLS
Originating MLS: BeachesMLSFacts & features
Interior
Bedrooms & bathrooms
- Bedrooms: 4
- Bathrooms: 3
- Full bathrooms: 3
- Main level bathrooms: 3
- Main level bedrooms: 4
Primary bedroom
- Level: Main
- Area: 238
- Dimensions: 17 X 14
Bedroom 2
- Level: Main
- Area: 156
- Dimensions: 13 X 12
Bedroom 3
- Level: Main
- Area: 120
- Dimensions: 12 X 10
Bedroom 4
- Level: Main
- Area: 132
- Dimensions: 12 X 11
Den
- Level: Main
- Area: 120
- Dimensions: 12 X 10
Dining room
- Level: Main
- Area: 160
- Dimensions: 16 X 10
Great room
- Level: Main
- Area: 256
- Dimensions: 16 X 16
Kitchen
- Level: Main
- Area: 209
- Dimensions: 19 X 11
Living room
- Level: Main
- Area: 195
- Dimensions: 15 X 13
Heating
- Central, Electric
Cooling
- Central Air, Electric
Appliances
- Included: Dishwasher, Electric Range, Electric Water Heater, Disposal, Microwave, Refrigerator, Water Heater
- Laundry: Washer Hookup, Inside
Features
- Attic, Breakfast Bar, Breakfast Area, Bathtub, Dual Sinks, Entrance Foyer, Eat-in Kitchen, Garden Tub/Roman Tub, High Ceilings, Kitchen Island, Kitchen/Dining Combo, Living/Dining Room, Multiple Primary Suites, Multiple En Suite Bathrooms, Pantry, Pull Down Attic Stairs, Split Bedrooms, Storage, Soaking Tub, Separate Shower, Walk-In Closet(s)
- Flooring: Ceramic Tile
- Doors: French Doors
- Windows: Storm Window(s)
- Attic: Pull Down Stairs
Interior area
- Total structure area: 3,553
- Total interior livable area: 2,667 sqft
Video & virtual tour
Property
Parking
- Total spaces: 2
- Parking features: Attached, Garage, Garage Door Opener
- Attached garage spaces: 2
Features
- Levels: One
- Stories: 1
- Entry location: Entry Level Living Area Y
- Patio & porch: Covered, Patio, Porch
- Exterior features: Outdoor Living Area, Room For Pool
- Has view: Yes
- View description: Other
- Waterfront features: None
Lot
- Size: 0.27 Acres
- Dimensions: 0.27 Acres / 11,761 Sqf
- Features: Corner Lot, 1/4 to 1/2 Acre Lot
Details
- Parcel number: 342066024750001
- Zoning: RS
Construction
Type & style
- Home type: SingleFamily
- Architectural style: Colonial
- Property subtype: Single Family Residence
Materials
- Block, Concrete, Stucco
- Roof: Composition,Shingle
Condition
- New Construction
- New construction: Yes
- Year built: 2025
Details
- Builder name: RJM Homes
Utilities & green energy
- Electric: 3 Phase
- Sewer: Public Sewer
- Water: Public
- Utilities for property: Sewer Available, Water Available
Community & HOA
Community
- Security: Fire Alarm, None, Smoke Detector(s)
- Subdivision: Port St Lucie Sec 33
HOA
- Has HOA: No
Location
- Region: Port Saint Lucie
Financial & listing details
- Price per square foot: $253/sqft
- Tax assessed value: $125,700
- Annual tax amount: $2,857
- Date on market: 1/13/2026
- Cumulative days on market: 203 days
- Listing terms: Cash,Conventional
- Road surface type: Paved
Estimated market value
Not available
Estimated sales range
Not available
Not available
Price history
| Date | Event | Price |
|---|---|---|
| 7/29/2026 | Price change | $675,000-15.3%$253/sqft |
Source:  BeachesMLS #R11153998 Report a problem BeachesMLS #R11153998 Report a problem | ||
| 2/5/2026 | Price change | $797,000-6.1%$299/sqft |
Source: BeachesMLS #RX-11153998 Report a problem | ||
| 1/13/2026 | Listed for sale | $849,000+437.3%$318/sqft |
Source: BeachesMLS #RX-11153998 Report a problem | ||
| 8/30/2024 | Sold | $158,000-8.1%$59/sqft |
Source: BeachesMLS #F10449286 Report a problem | ||
| 7/3/2024 | Listed for sale | $172,000$64/sqft |
Source: BeachesMLS #F10449286 Report a problem | ||
Public tax history
| Year | Property taxes | Tax assessment |
|---|---|---|
| 2025 | $2,946 +106.5% | $125,700 +199.2% |
| 2024 | $1,427 +9.4% | $42,018 +10% |
| 2023 | $1,304 +8.9% | $38,199 +10% |
| 2022 | $1,198 +25.2% | $34,727 +10% |
| 2021 | $957 -2% | $31,570 +10% |
| 2020 | $977 | $28,700 |
| 2019 | $977 -1.4% | $28,700 +31.7% |
| 2018 | $990 +55.2% | $21,800 +32.9% |
| 2017 | $638 +8.5% | $16,400 +18% |
| 2016 | $588 +6.4% | $13,900 +7.8% |
| 2015 | $553 +4.1% | $12,900 +48.4% |
| 2014 | $531 | $8,690 +10% |
| 2013 | -- | $7,900 -8.1% |
| 2012 | -- | $8,600 -4.4% |
| 2011 | -- | $9,000 -5.3% |
| 2010 | -- | $9,500 -37.9% |
| 2009 | -- | $15,300 -43.5% |
| 2008 | -- | $27,100 -49.9% |
| 2007 | -- | $54,100 -29.6% |
| 2006 | -- | $76,900 +34.9% |
| 2005 | -- | $57,000 +114.3% |
| 2004 | -- | $26,600 |
| 2003 | -- | -- |
| 2002 | -- | -- |
| 2001 | -- | -- |
| 2000 | -- | -- |
Find assessor info on the county website
Monthly payment
Est. payment
Payment breakdown
Explore the cost of this home by adjusting the details. Changes won't be saved.Climate risks
Neighborhood: Woodland Trails
Nearby schools
GreatSchools rating
- 9/10Morningside Elementary SchoolGrades: PK-5Distance: 6.8 mi
- 7/10Southport Middle SchoolGrades: 6-8Distance: 6.3 mi
- 5/10Treasure Coast High SchoolGrades: 9-12Distance: 2.7 mi
Schools provided by the listing agent
- Elementary: Windmill Point
- Middle: Manatee Academy K-8
- High: Treasure Coast
Source: BeachesMLS. This data may not be complete. We recommend contacting the local school district to confirm school assignments for this home.
- $423,8003 bd2 ba1.8k sqft4681 SW Tacoma St, Port Saint Lucie, FL 34953Off Market
- $400,5003 bd2 ba1.9k sqft4690 SW Ulster St, Port Saint Lucie, FL 34953Off Market
- $---- bd-- ba-- sqft4690 SW Ulster St, Pt Saint Lucie, FL 34953Off Market
- $425,0004 bd2 ba2.2k sqft4682 SW Ulster St, Port Saint Lucie, FL 34953Sold
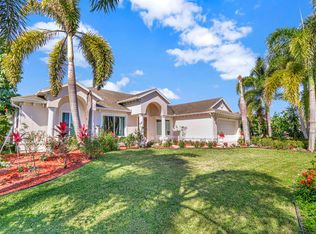
- $464,7003 bd3 ba2.1k sqft918 SW Abbot Ave, Port Saint Lucie, FL 34953Off Market
- $444,8004 bd3 ba2.3k sqft4673 SW Tacoma St, Port Saint Lucie, FL 34953Off Market
- $670,2003 bd3 ba2.6k sqft910 SW Abbot Ave, Port Saint Lucie, FL 34953Off Market
- $426,4004 bd2 ba1.9k sqft4690 SW Tacoma St, Port Saint Lucie, FL 34953Off Market
A local agent can set up tours, give advice and negotiate with sellers.
Similar homes
- $589,9954 bd3 ba2.3k sqft1685 SW MERIDIAN Avenue, Port St Lucie, FL 34953New Construction
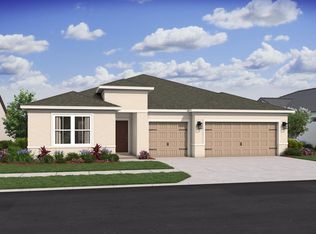
 BeachesMLS
 - $587,1654 bd3 ba2.3k sqft1068 SW MATARO Avenue, Port St Lucie, FL 34953New ConstructionBeachesMLS
- $599,9904 bd3 ba2.3k sqft1902 SW BEAUREGARD Street, Port St Lucie, FL 34953New Construction
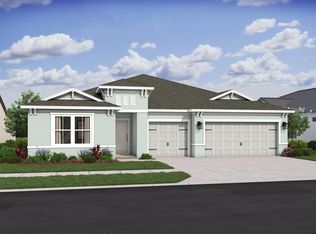 BeachesMLS
 - $545,9004 bd3 ba2.1k sqft388 SW Vista Lake Drive, Port St Lucie, FL 34983For Sale
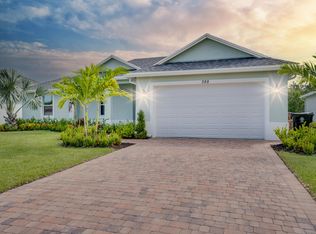 MLS ID #R11167994, Anthony P Marino, Monna Realty LLC. BeachesMLS
 - $540,0004 bd3 ba1.9k sqft2094 SW CAPEADOR Street, Port St Lucie, FL 34953For SaleMLS ID #B26055733, Carla Lopez, Berkshire Hathaway Florida Realty. BeachesMLS
- $549,9954 bd3 ba2.3k sqft4018 NW Kallen Street #65, Port St Lucie, FL 34953New ConstructionBeachesMLS
- $405,0003 bd2 ba1.9k sqft1237 SW Edinburgh Drive, Port St Lucie, FL 34953For SaleMLS ID #B26049733, Bat El P Benzino, 5 Star Realty Inc. BeachesMLS
- $536,5804 bd3 ba2.2k sqft372 SW Feldman Avenue, Port St Lucie, FL 34953For SaleMLS ID #R11111414, Qiana Penn, Adams Homes Realty Inc. BeachesMLS
- $529,0004 bd4 ba2.2k sqft655 SW Seagull Terrace, Port St Lucie, FL 34953New ConstructionMLS ID #B26056553, Candace Garber, TruDeals Realty Corp. BeachesMLS
- $489,9004 bd2 ba2k sqft684 SW Jada Road, Port St Lucie, FL 34953For SaleMLS ID #R11140823, Jonathan W Dolphus, EXP Realty LLC. BeachesMLS
- $468,0004 bd2 ba1.9k sqft1572 SW Paar Drive, Port St Lucie, FL 34953For SaleMLS ID #B26042658, Deirdre Kemp, Coldwell Banker/ WPB. BeachesMLS
- $675,0004 bd3 ba2.2k sqft1006 SW 34th Terrace, Palm City, FL 34990For SaleMLS ID #B26045435, Isabel Rodriguez, The Keyes Company - Stuart. BeachesMLS
- $499,0004 bd3 ba1.9k sqft981 SW California Boulevard, Port St Lucie, FL 34953For SaleMLS ID #B26029828, Gail Anderson, Fulton Grace Realty. BeachesMLS
- $519,9004 bd3 ba2.5k sqft2149 SW Susset Lane, Port St Lucie, FL 34953For SaleMLS ID #B26009241, Ricardo Munizaga, United Realty Group Inc. BeachesMLS
- $595,0004 bd3 ba2.3k sqft10696 SW Estella Lane, Port St Lucie, FL 34987For SaleMLS ID #F10552145, Ian J Trumbach, Florida Prestigious Homes Inc. BeachesMLS
- $599,0005 bd4 ba3.4k sqftPrivate, Port St Lucie, FL 34953New ConstructionMLS ID #B26028189, Marlene B Reyes, Coldwell Banker Paradise. BeachesMLS
- $790,0004 bd3 ba2.7k sqft818 SE Courances Drive, Port St Lucie, FL 34984For SaleMLS ID #B26038578, Kristi B Rujano, Orlando Regional Realty. BeachesMLS
- $525,0004 bd3 ba1.9k sqft1143 SW Estaugh Avenue, Port St Lucie, FL 34953New ConstructionMLS ID #R11047420, Sanjeev H Mangoli, Mag Realty & Associates Inc. BeachesMLS
- from $489,9004 bd3 ba2.2k sqftShoreline Plan, St.Lucie County, Port Saint Lucie, FL 34953New ConstructionCarharp Homes
- $365,9004 bd2 ba1.6k sqft1809 SW Capehart Avenue, Port St Lucie, FL 34953For SaleMLS ID #B26015902, Natalia Afremov, Young Real Estate. BeachesMLS
